This is a carousel with tiles that activate property listing cards. Use the previous and next buttons to navigate.
1/64
$325,000 Just Listed
This is a carousel with tiles that activate property listing cards. Use the previous and next buttons to navigate.
1/64
Property Description & Video
518 Wynnwood Drive, Brandon, FLVideo Tour of 518 Wynnwood Drive, Brandon, FL.
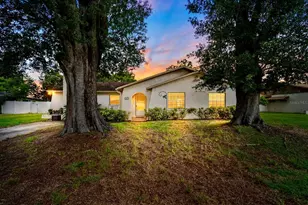
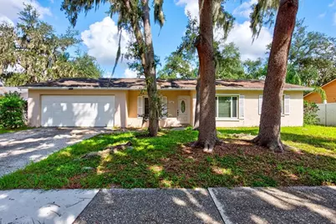
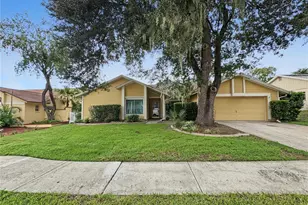
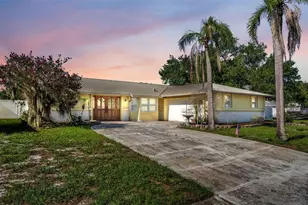
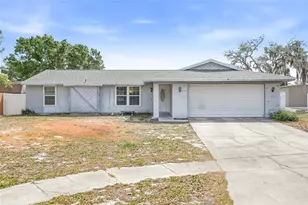
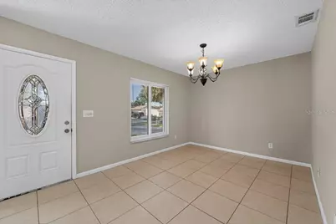
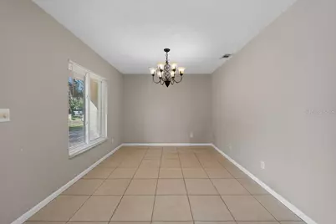
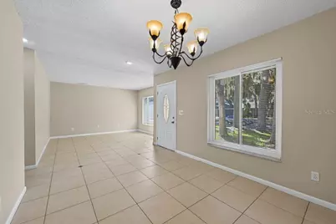
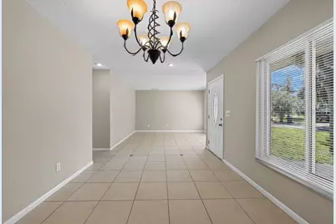
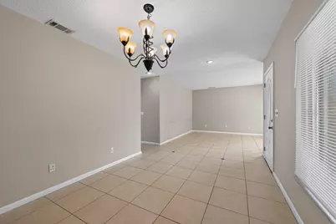
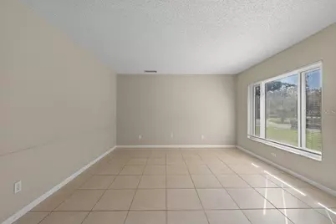
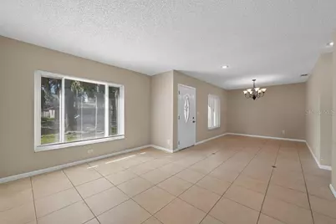
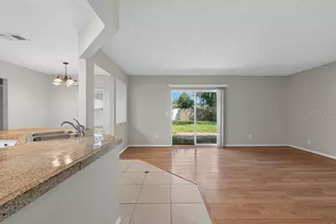
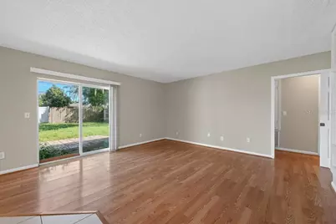
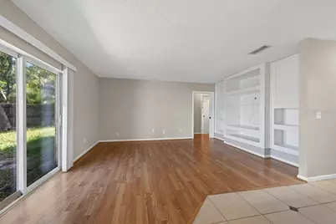
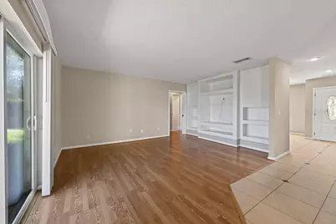
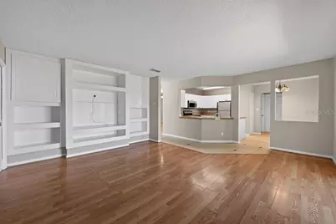
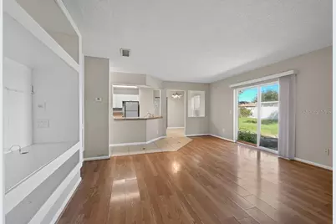
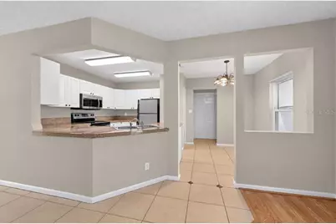
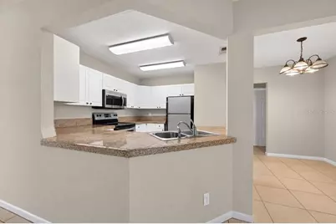
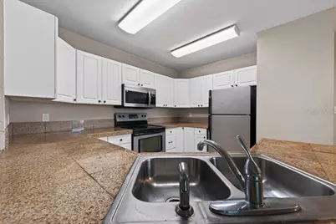
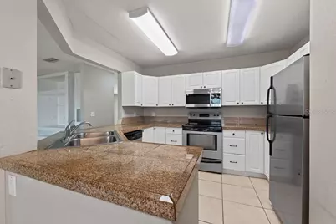
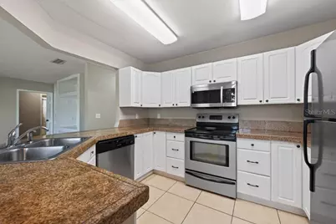
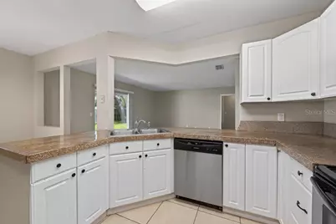
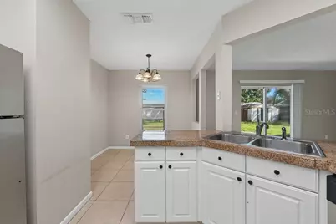
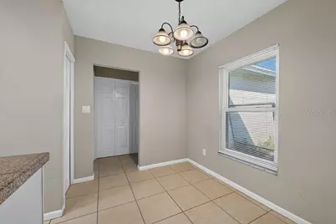
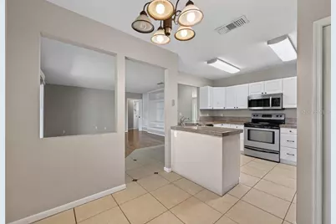
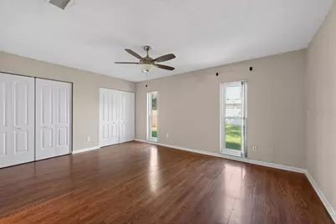
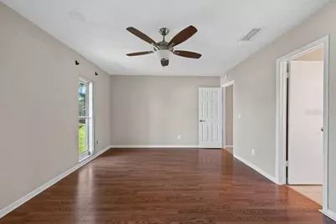
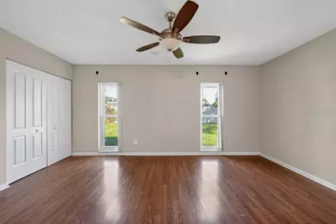
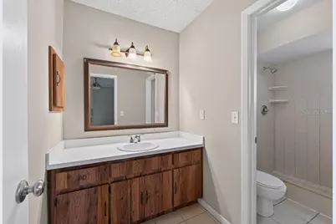
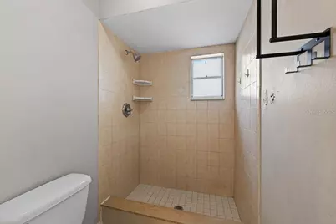
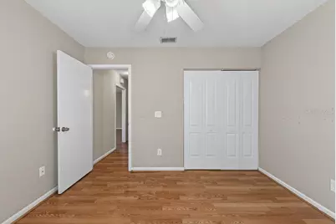
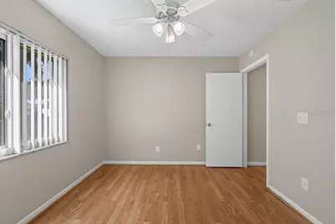
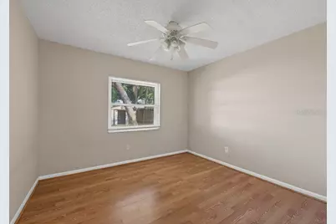
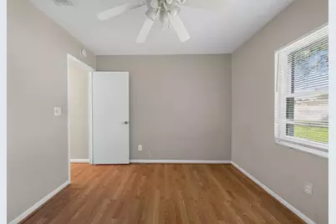
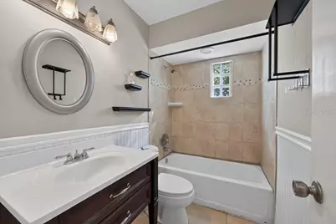
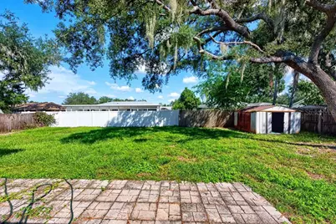
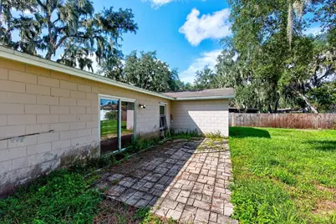
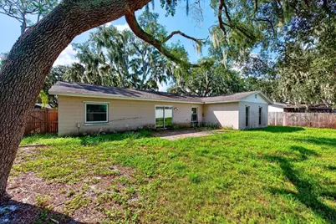
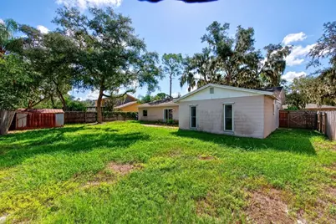
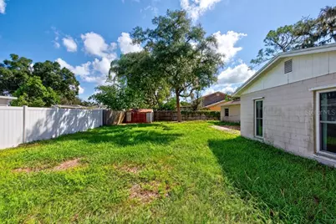
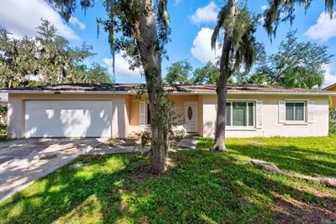
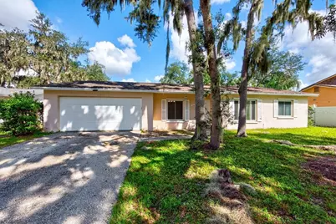
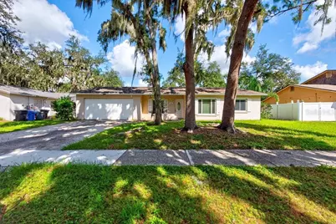
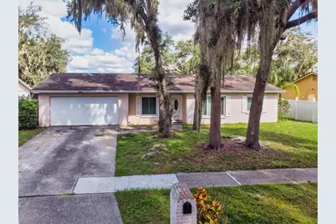
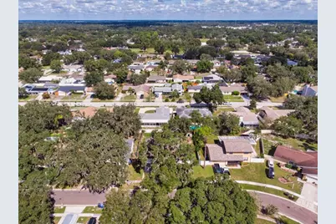
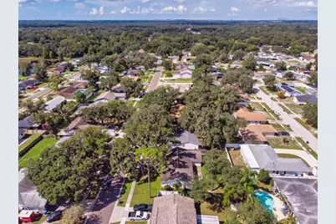
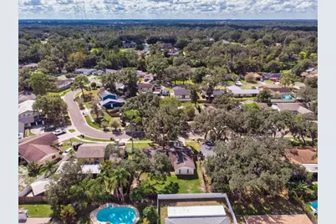
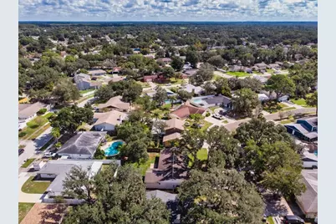
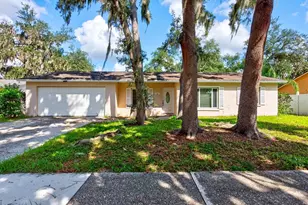
An incredible opportunity to unlock the potential of a home in Brandon's established Bloomingdale neighborhood! Offering 3 bedrooms, 2 bathrooms, 1,605 square feet of living space, and an attached two-car garage, this single-story residence combines a versatile floor plan, generous outdoor space, and the freedom of no HOA. Brimming with possibilities, this is your chance to create a home that reflects your personal style while making the most of an established location. From the moment you enter, you'll appreciate the flexibility of multiple living and dining spaces designed to accommodate everyday living and entertaining. A tiled entryway leads into the family and formal dining areas, providing a welcoming setting for gatherings and special occasions. The kitchen features classic white cabinetry, stainless steel appliances, ceramic tile flooring, and a dedicated breakfast area for casual meals. Just beyond, the additional living room offers built-in shelving, warm-toned laminate flooring, and sliding glass doors that open to the backyard, creating a natural connection between indoor and outdoor living. The thoughtfully arranged split-bedroom floor plan offers added privacy, with the primary suite tucked away from the secondary bedrooms. Featuring laminate flooring, two closets, and an ensuite bathroom with a tiled shower, the primary bedroom provides a comfortable space to unwind. Two additional bedrooms, each with laminate flooring and ceiling fans, offer flexibility for guests, a home office, or other needs. A full guest bathroom with a tub and shower combination completes the interior. Step outside and imagine the possibilities of your own spacious, fully fenced backyard! With room for outdoor dining, weekend barbecues, gardening, or a future outdoor retreat, this inviting space is ready to be transformed into an extension of your home. A separate storage shed offers practical space for tools and equipment, while the attached two-car garage adds convenience and additional storage options. With a little TLC and thoughtful updates, this home has the potential to become something truly special. Its functional layout, generous backyard, and absence of HOA fees create an appealing opportunity for buyers looking to personalize their next home. Ideally situated near top-rated schools, shopping, dining, and major highways, everything Brandon has to offer is just minutes away. Homes with this much potential offer the chance to do more than simply move in-they invite you to create something entirely your own. Bring your vision, make your mark, and seize the opportunity to transform 518 Wynnwood Drive into the home you've been imagining!
Full Property Details
Full Property Details for 518 Wynnwood Dr
General
- Price: $325,000
- Taxes: $5,502 (2025)
- Status: Active
- Type: Single Family
- Source: MidFloridaRegionalMLS
- MLS ID: TB8559517
- Updated: Today (10/20/2026)
- Added to Site: Today
Rental Information
- Min. Lease: No Minimum
Interior
- Number of Rooms: 3
- Interior Features: Attic Fan, Ceiling Fan(s), Eating Space In Kitchen, Kitchen and Family Room Combination, Living Room/Dining Room Combo, Open Floorplan, Split Bedroom
- Appliances: Dishwasher, Disposal, Electric Water Heater, Exhaust Fan, Microwave, Range, Refrigerator
- Furnishings: Unfurnished
- Flooring: Ceramic Tile, Laminate
Rooms
Bathrooms
- Total Bathrooms: 2
- Full Bathrooms: 2
Bedrooms
- Total Bedrooms: 3
Other Rooms
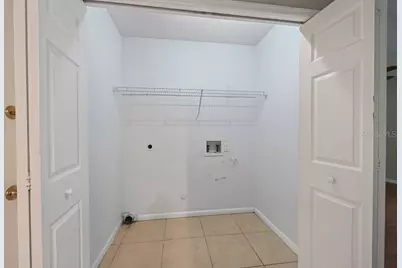
- Laundry: Inside, Laundry Closet
Additional Information
- Security/Safety: Smoke Detector(s)
Exterior
- Exterior Features: Irrigation System, Sidewalk, Sliding Doors
- Deck/Patio: Rear Porch
- Porch/Patio/Deck: Rear Porch
Parking
- Garage: Yes
- Attached garage: Yes
- Garage Spaces: 2
- Covered Spaces: 2
- Parking Features: Driveway, Garage Door Opener
Location
- Area: 33511 - Brandon
- County: Hillsborough
- Development Name: 33511 - Brandon
- Subdivision: BLOOMINGDALE SECTION H UNIT 2
- Driving Directions: Take I-275 N and FL-618 Toll E/Selmon Expy to S Falkenburg Rd in Brandon. Take exit 14 from FL-618 Toll E/Selmon Expy. Take Causeway Blvd, W Lumsden Rd, S Kings Ave and Bloomingfield Dr to Wynnwood Dr in Bloomingdale. Use the right 2 lanes to turn right onto S Falkenburg Rd. Use the left 3 lanes to turn left onto Causeway Blvd. Continue onto W Lumsden Rd. Turn right onto S Kings Ave. Turn left onto Dali Dr. Turn left onto W Bloomingdale Ave. Turn right onto John Moore Rd. Turn left onto Bloomingfield Dr. Turn right onto Canoga Park Dr. Turn right onto Sandy Creek Dr. Turn right onto Wynnwood Dr. Destination will be on the right.
- Direction Faces: South
School Information
- Elementary School: Cimino-HB
- Middle School: Burns-HB
- High School: Bloomingdale-HB
Community
- Community Name: 33511 - Brandon
- Community Features: Deed Restrictions, Park, Sidewalks
- Pet Restrictions: Buyer to verify any and all pet restrictions with association.
Heating & Cooling
- Cooling Type: Central Air
- Heating Type: Central
Utilities
- Sewer: Public Sewer
- Water: Public
- Utility Description: BB/HS Internet Available, Cable TV Available, Electricity Connected, Fiber Optics, Sewer Connected, Street Lights, Underground Utilities
Structural Information
- Exterior Const.: Block, Concrete
- Roof: Shingle
- Windows: ENERGY STAR Qualified Windows, Insulated Windows
- Stories/Levels: One
- Square Feet: 1,605
- Sq. Ft. Source: Public Records
- Year Built: 1983
Additional Structures
- Other Structures: Shed(s)
Lot Features
- Property View: Trees/Woods
- Lot Size (Acres): 0.2
- Lot Size (Sq. Ft.): 8,690
- Lot Size: 8690
- Street/Road Desc.: Concrete, Paved
- Fencing (Description): Fenced
Financial Considerations
- Tax Amount: $5,502.54
- Tax Year: 2025
Disclosures and Reports
- Ownership: Fee Simple
- Special Conditions: None
- Legal Description: BLOOMINGDALE SECTION H UNIT 2 LOT 20 BLK 3
- Flood Zone Info: X
- APN: U1430202PC00000300020.0
- Property ID: U1430202PC00000300020.0
- Block/Lot/Section: 3
Listed by Lpt Realty Llc
Get Pre-Approved Today
Schools
Schools serving 518 Wynnwood Dr
School District:Hillsborough County School District
| Name | Grades | Distance |
|---|---|---|
Cimino Elementary School 4329 Culbreath Road, Valrico, FL 33596 | PK-5 | 2.1 mi |
Burns Middle School, Brandon, FL 615 Brooker Road, Brandon, FL 33511 | 6-8 | 2 mi |
Bloomingdale High School 1700 Bloomingdale Avenue, Valrico, FL 33596 | 9-12 | 1.7 mi |
Disclaimer:
School attendance boundaries provided by ATTOM Data Solutions and are for reference only. Contact the school directly to verify enrollment eligibility.
Price & Sales History for 518 Wynnwood Dr
Date
Details
Price
Change
Source
10/20/2026
Listed
$325,000
—
MLS
Disclaimer: Historical sales information is derived from public records provided by the county offices. Information is not guaranteed and should be independently verified.
Estimate the Cost
Estimate the Cost for 518 Wynnwood Dr
518 Wynnwood Drive, Brandon, FL 33511 (MLS# TB8559517) is a Single Family property with 3 bedrooms and 2 full bathrooms. 518 Wynnwood Drive is currently listed for $325,000 and was received on October 20, 2026. Want to learn more about 518 Wynnwood Drive? Do you have questions about finding other Single Family real estate for sale in Brandon? You can browse all Brandon real estate or contact a Coldwell Banker agent to request more information.