This is a carousel with tiles that activate property listing cards. Use the previous and next buttons to navigate.
1/38
$360,000 Just Listed
This is a carousel with tiles that activate property listing cards. Use the previous and next buttons to navigate.
1/38
Property Description
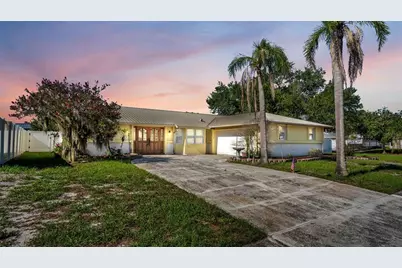
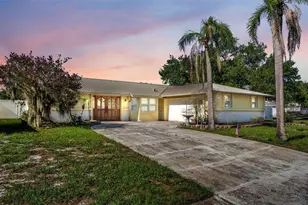
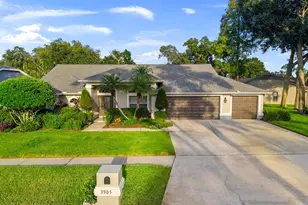
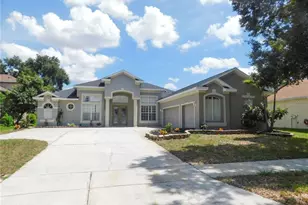
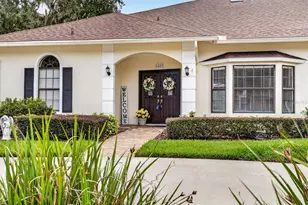
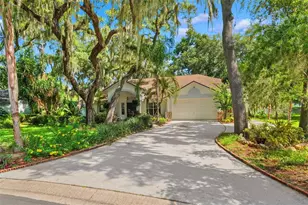
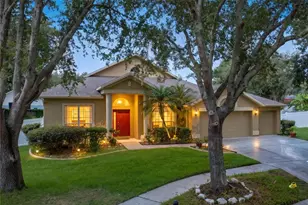
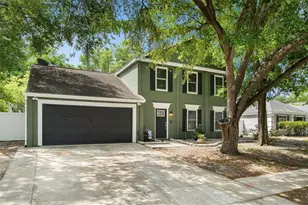
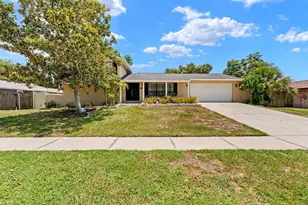
Welcome to this beautifully maintained 3-bedroom, 2-bathroom home offering 1,872 square feet of comfortable living space, a private screened-in pool, and a spacious corner lot in Brandon, FL. Thoughtfully designed with an open floor plan, this home features elegant French doors with beautifully detailed decorative glass, adding timeless charm while allowing natural light to flow throughout the space. The main living areas are bright and inviting with large windows, two sets of sliding glass doors that seamlessly connect the indoor living spaces, and beautiful chandeliers and decorative light fixtures that create a warm and welcoming ambiance. The kitchen offers ample cabinetry, generous prep space, a stainless steel refrigerator, convenient dishwasher, oversized pantry, and a dedicated eating area perfect for everyday meals. The primary suite provides a private retreat with a walk-in closet, sliding doors leading to the pool and patio area, and an en-suite bathroom. Both bathrooms feature extended built-in vanities with ample lower cabinetry and large mirrors, offering excellent storage and functionality. Additional highlights include ceiling fans throughout, a separate laundry room, a whole-house automatic generator, and plenty of thoughtful details throughout the home. Step outside to enjoy the fully fenced backyard featuring vinyl fencing, a fully screened-in-ground pool, and a covered screened patio perfect for relaxing or entertaining. The property also features a large front yard with mature palms, brick-edged garden beds, a spacious driveway, and a 2-car attached garage. With some personal touches and a little TLC, this home offers an incredible opportunity for its next owner to add their own style while enjoying the many wonderful features already in place, including the private pool, spacious layout, whole-house generator, and inviting indoor and outdoor living spaces. Conveniently located near shopping, dining, and everyday amenities, this home is approximately 15 miles from downtown Tampa and just over an hour from the beautiful Gulf Coast beaches, offering the perfect balance of suburban comfort and easy access to everything the area has to offer.
Full Property Details
Full Property Details for 601 Fieldstone Dr
General
- Price: $360,000
- Taxes: $2,503 (2025)
- Status: Active
- Type: Single Family
- Source: MidFloridaRegionalMLS
- MLS ID: L4963435
- Updated: 7/25/2026
- Added to Site: 1 day(s) ago
Rental Information
- Min. Lease: No Minimum
Interior
- Number of Rooms: 10
- Interior Features: Ceiling Fan(s), Eating Space In Kitchen, Living Room/Dining Room Combo, Open Floorplan, Walk-In Closet(s)
- Appliances: Dishwasher, Disposal, Dryer, Exhaust Fan, Range, Refrigerator, Washer
- Furnishings: Unfurnished
- Flooring: Carpet, Tile
Rooms
Bathrooms
- Total Bathrooms: 2
- Full Bathrooms: 2
Bedrooms
- Total Bedrooms: 3
Other Rooms
- Laundry: Inside, Laundry Room
Additional Information
- Pool: Yes
- Private Pool: Yes
- Pool Description: In Ground, Screen Enclosure
Exterior
- Exterior Features: French Doors, Garden, Lighting, Private Mailbox, Private Yard, Sidewalk, Sliding Doors
- Deck/Patio: Patio, Porch, Rear Porch, Screened
- Porch/Patio/Deck: Patio, Porch, Rear Porch, Screened
Parking
- Garage: Yes
- Attached garage: Yes
- Garage Spaces: 2
- Covered Spaces: 2
- Parking Features: Garage Door Opener
Location
- Area: 33511 - Brandon
- County: Hillsborough
- Development Name: 33511 - Brandon
- Subdivision: BLOOMINGDALE SEC H UNIT
- Driving Directions: From US-60, go South on S Parsons Ave. In 1 mile, continue straight to continue on John Moore Rd (S Parsons Ave comes John Moore Rd). Travel along John Moore Rd for 2.6 miles, and then turn left (go East) on Bloomingfield Dr. In .8 miles, turn right (go South) on Canoga Park Dr. Travel along Canoga Park Dr for .3 miles, and then turn right onto Fieldstone Dr. In .2 miles, your destination will be on the left, 601 Fieldstone Dr, Brandon, FL.
- Direction Faces: North
School Information
- Elementary School: Cimino-HB
- Middle School: Burns-HB
- High School: Bloomingdale-HB
Community
- Community Name: 33511 - Brandon
Heating & Cooling
- Cooling Type: Central Air
- Heating Type: Central, Electric
Utilities
- Sewer: Public Sewer
- Water: Public
- Utility Description: Cable TV Available, Electricity Available, Sewer Available, Water Available
Structural Information
- Architectural Info: Contemporary
- Architectural Style: Contemporary
- Exterior Const.: Block, Concrete, Stucco
- Roof: Metal
- Stories/Levels: One
- Square Feet: 1,872
- Sq. Ft. Source: Public Records
- Year Built: 1983
Additional Structures
- Other Structures: Shed(s)
Lot Features
- Lot Size (Acres): 0.23
- Lot Size (Sq. Ft.): 9,964
- Lot Size: 9964
- Lot Dimensions: 94 x 106
- Frontage: Street Paved
- Street/Road Desc.: Paved, Asphalt
- Fencing (Description): Fenced, Vinyl
Financial Considerations
- Tax Amount: $2,503.48
- Tax Year: 2025
Disclosures and Reports
- Ownership: Fee Simple
- Special Conditions: None
- Legal Description: BLOOMINGDALE SECTION H UNIT NO 4 LOT 12 BLOCK 5
- Flood Zone Info: X
- APN: U1130202PE00000500012.0
- Property ID: U1130202PE00000500012.0
- Block/Lot/Section: 5
Listed by Amplify Real Estate Services Fl
Get Pre-Approved Today
Schools
Schools serving 601 Fieldstone Dr
School District:Hillsborough County School District
| Name | Grades | Distance |
|---|---|---|
Cimino Elementary School 4329 Culbreath Road, Valrico, FL 33596 | PK-5 | 2.2 mi |
Burns Middle School, Brandon, FL 615 Brooker Road, Brandon, FL 33511 | 6-8 | 1.9 mi |
Bloomingdale High School 1700 Bloomingdale Avenue, Valrico, FL 33596 | 9-12 | 1.7 mi |
Disclaimer:
School attendance boundaries provided by ATTOM Data Solutions and are for reference only. Contact the school directly to verify enrollment eligibility.
Price & Sales History for 601 Fieldstone Dr
Date
Details
Price
Change
Source
7/24/2026
Listed
$360,000
—
MLS
Disclaimer: Historical sales information is derived from public records provided by the county offices. Information is not guaranteed and should be independently verified.
Tax History
Tax History for 601 Fieldstone Dr
Year
Property Taxes
Change
Tax Assessment
Change
2025
$2,503
10%
$135,530
3%
2024
$2,282
5%
$131,710
3%
2023
$2,179
10%
$127,874
6%
2021
$1,977
-2%
$120,534
-3%
2022
$2,022
2%
$124,150
4%
2021
$1,977
9%
$118,870
2%
2019
$1,807
5%
$116,197
2%
2018
$1,713
2%
$114,030
2%
2017
$1,680
2%
$111,685
2%
2016
$1,644
-1%
$109,388
1%
2015
$1,657
2%
$108,628
1%
2014
$1,632
-15%
$107,766
-11%
2013
$1,916
—
$120,506
—
Disclaimer: Historical tax information is derived from public records provided by the county offices. Information is not guaranteed and should be independently verified.
Estimate the Cost
Estimate the Cost for 601 Fieldstone Dr
601 Fieldstone Drive, Brandon, FL 33511 (MLS# L4963435) is a Single Family property with 3 bedrooms and 2 full bathrooms. 601 Fieldstone Drive is currently listed for $360,000 and was received on July 24, 2026. Want to learn more about 601 Fieldstone Drive? Do you have questions about finding other Single Family real estate for sale in Brandon? You can browse all Brandon real estate or contact a Coldwell Banker agent to request more information.