This is a carousel with tiles that activate property listing cards. Use the previous and next buttons to navigate.
1/25
$3,700 Just Listed
This is a carousel with tiles that activate property listing cards. Use the previous and next buttons to navigate.
1/25
Property Description
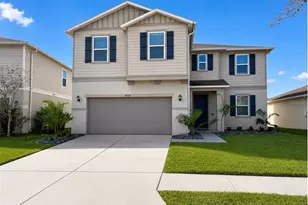
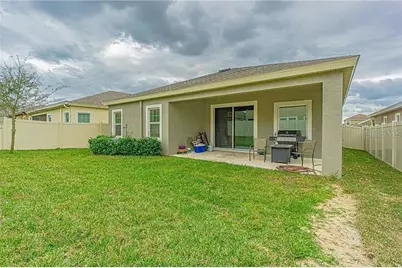
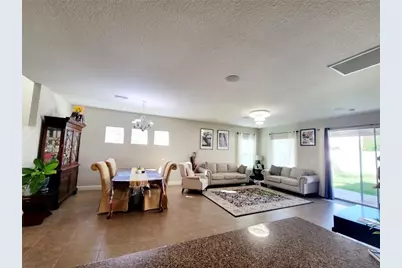
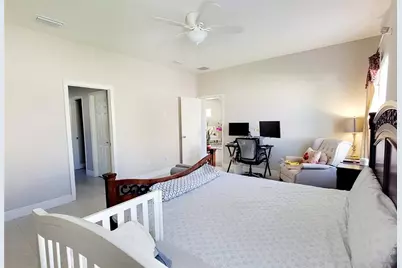
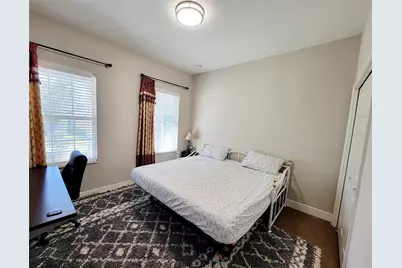
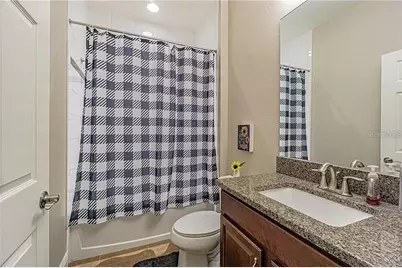
Enjoy spacious living and solar energy savings at 843 Viscount Street in Brandon's gated La Collina community! Built by Homes by WestBay, this two-story home offers approximately 2,650 square feet with 4 bedrooms, 3 full bathrooms, a generous upstairs loft, and an attached 2-car garage. The open floor plan connects the kitchen, dining area, and great room, creating a welcoming space for everyday living and entertaining. High ceilings and abundant natural light enhance the interior, while the island kitchen provides ample space for meal preparation and gathering. The first-floor primary suite features walk-in closets and a private bathroom with dual sinks and a spacious walk-in shower. A secondary bedroom and full bathroom downstairs provide flexibility for guests or a home office. Upstairs, two additional bedrooms, a full bathroom, and a large loft for a media area, workspace, or recreation. Step outside to enjoy the covered lanai and fully fenced backyard, perfect for outdoor dining and relaxing. Solar panels help offset electricity costs, adding an appealing energy-saving benefit. Residents enjoy community amenities including a swimming pool, clubhouse, tennis court, and walking trail. Conveniently located near shopping, dining, grocery stores, and major roadways, this home combines a versatile layout with outdoor space and community recreation. Schedule your showing today!
Full Property Details
Full Property Details for 843 Viscount St
General
- Rent: $3,700
- Status: Active
- Type: Single Family
- Source: MidFloridaRegionalMLS
- MLS ID: TB8554692
- Updated: 10/7/2026
- Added to Site: 1 day(s) ago
Rental Information
- Lease/Rent Term: 12 Months
- Min. Lease: No Minimum
Interior
- Number of Rooms: 7
- Interior Features: Ceiling Fan(s), High Ceilings, In Wall Pest System, Open Floorplan, Primary Bedroom Main Floor
- Appliances: Built-In Oven, Dishwasher, Dryer, Microwave, Range, Refrigerator, Washer
- Furnishings: Unfurnished
- Flooring: Carpet, Tile
Rooms
Bathrooms
- Total Bathrooms: 3
- Full Bathrooms: 3
Bedrooms
- Total Bedrooms: 4
Other Rooms
- Laundry: Laundry Room
Additional Information
- Shared Amenities: Clubhouse, Gated, Pool
- Security/Safety: Gated Community, Security System, Smoke Detector(s)
Exterior
- Exterior Features: Irrigation System, Sidewalk
- Deck/Patio: Covered, Patio
- Porch/Patio/Deck: Covered, Patio
Parking
- Garage: Yes
- Attached garage: Yes
- Garage Spaces: 2
- Covered Spaces: 2
- Parking Features: Driveway, Garage Door Opener
Location
- Area: 33511 - Brandon
- County: Hillsborough
- Development Name: 33511 - Brandon
- Subdivision: LA COLLINA PH 1B
- Driving Directions: From I-75, take Exit 257 for SR 60/Brandon Boulevard and head east. Turn right onto Lithia Pinecrest Road, then left onto Grand Cresta Avenue to enter La Collina. Turn left onto Terra Vista Street, right onto Alberro Avenue, and right onto Viscount Street. Continue to 843 Viscount Street; the home will be on your left.
- Direction Faces: South
School Information
- Elementary School: Brooker-HB
- Middle School: Burns-HB
- High School: Bloomingdale-HB
Community
- Community Name: 33511 - Brandon
- Community Features: Gated Community - No Guard, Irrigation-Reclaimed Water, Playground, Pool, Sidewalks
- Optional Amenities: Clubhouse, Gated, Pool
- Association: Yes
- Assoc. Name: Meritus Associations/ Monica D'Ambrosio
Heating & Cooling
- Cooling Type: Central Air
- Heating Type: Natural Gas
Utilities
- Sewer: Public Sewer
- Water: Public
- Utility Description: Cable TV Available, Electricity Available, Natural Gas Available, Solar
Structural Information
- Builder: West Bay
- Windows: Blinds, ENERGY STAR Qualified Windows
- Stories/Levels: Two
- Square Feet: 2,650
- Sq. Ft. Source: Public Records
- Year Built: 2018
Lot Features
- Lot Size (Acres): 0.13
- Lot Size (Sq. Ft.): 5,500
- Lot Size: 5500
- Lot Dimensions: 50 x 110
- Street/Road Desc.: Asphalt
- Fencing (Description): Fenced
Green Features
- Energy Generation: Solar
Financial Considerations
- Lease Price: $3,700
- Assoc Fee Desc.: None
- Application Fee: $45
- Security Deposit: $3,700
- Pet Deposit: $350
Disclosures and Reports
- Flood Zone Info: X
- APN: U252920A0Y00000400004.0
- Property ID: U252920A0Y00000400004.0
Listed by Dalton Wade Inc
Schools
Schools serving 843 Viscount St
School District:Hillsborough County School District
| Name | Grades | Distance |
|---|---|---|
Brooker Elementary School 812 Dewolf Road, Brandon, FL 33511 | K-5 | 0.7 mi |
Burns Middle School, Brandon, FL 615 Brooker Road, Brandon, FL 33511 | 6-8 | 1.4 mi |
Bloomingdale High School 1700 Bloomingdale Avenue, Valrico, FL 33596 | 9-12 | 2.4 mi |
Disclaimer:
School attendance boundaries provided by ATTOM Data Solutions and are for reference only. Contact the school directly to verify enrollment eligibility.
Price History for 843 Viscount St
Date
Details
Price
Change
Source
10/07/2026
Listed
$3,700
—
MLS
Disclaimer: Historical sales information is derived from public records provided by the county offices. Information is not guaranteed and should be independently verified.

843 Viscount Street, Brandon, FL 33511 (MLS# TB8554692) is a Single Family property with 4 bedrooms and 3 full bathrooms. 843 Viscount Street is currently listed for rent at $3,700 and was received on October 07, 2026. Want to learn more about 843 Viscount Street? Do you have questions about finding other real estate for sale or rent in Brandon? You can browse all Brandon rentals or contact a Coldwell Banker agent to request more information.