
This is a carousel with tiles that activate property listing cards. Use the previous and next buttons to navigate.
1/31
$2,300 Just Listed
This is a carousel with tiles that activate property listing cards. Use the previous and next buttons to navigate.
1/31
Property Description
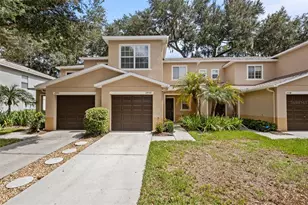
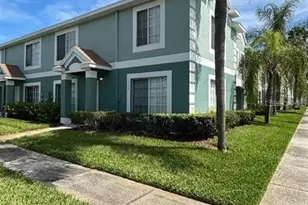
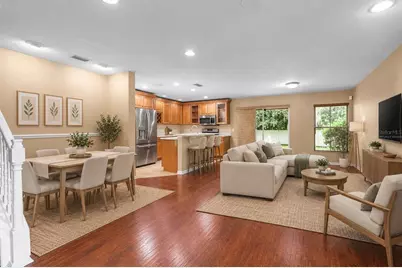
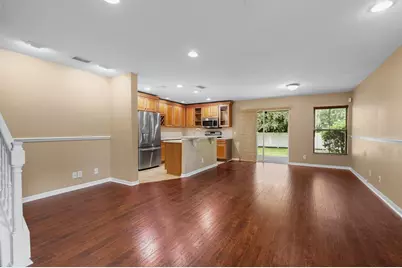
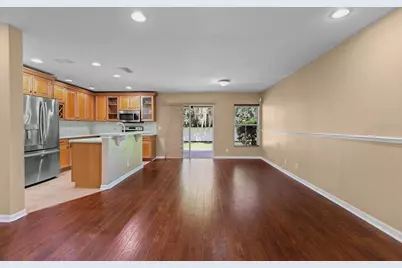
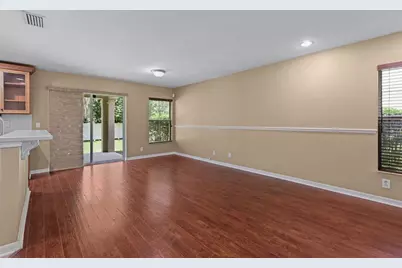
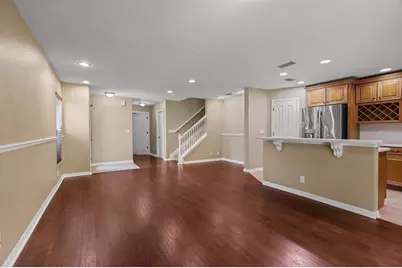
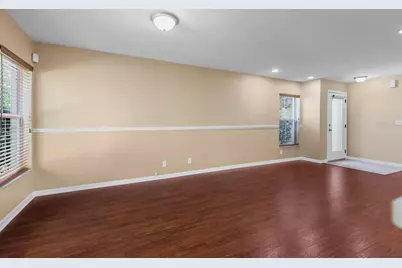
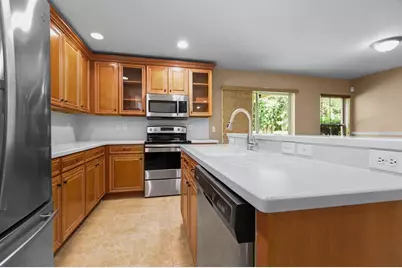
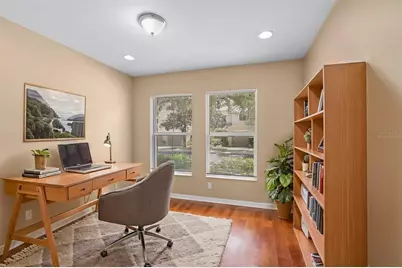
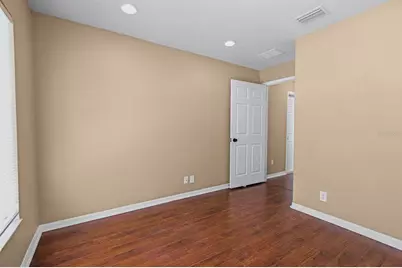
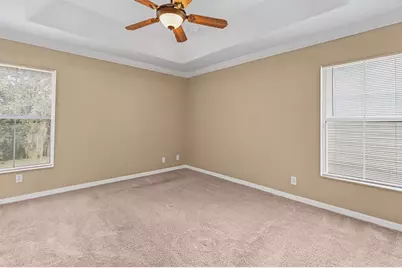
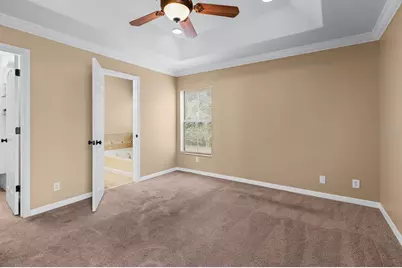
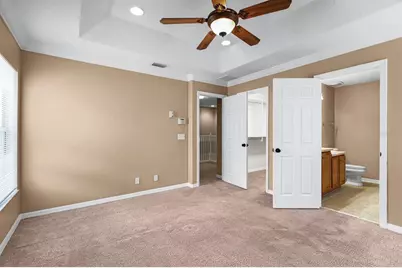
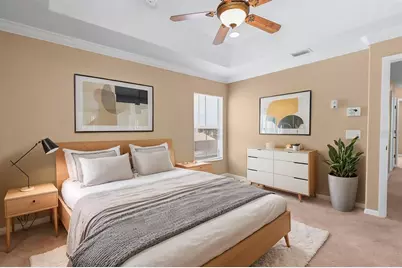
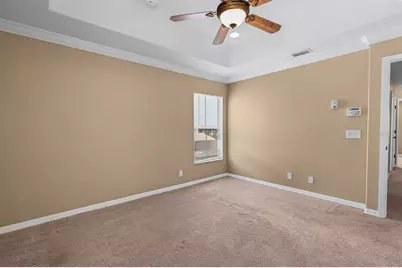
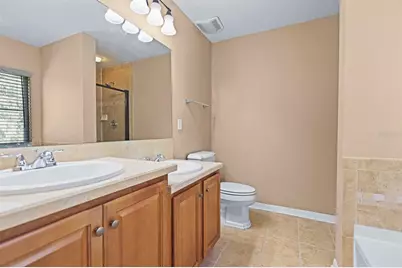
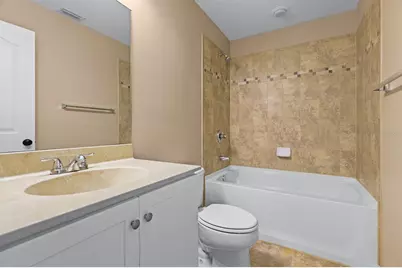
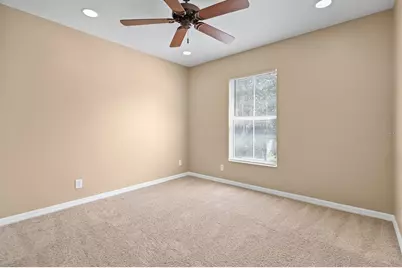
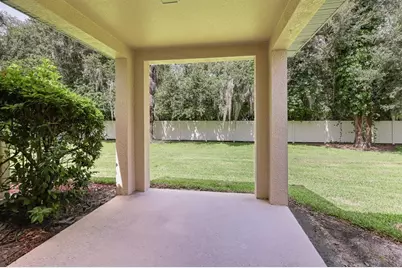
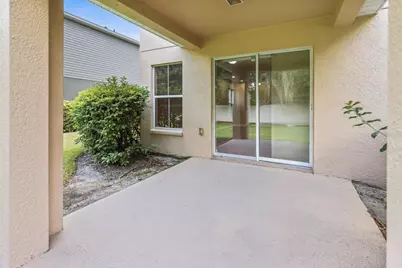
Virtually Staged. Space, flexibility, and room to make yourself at home. This 3-bedroom, 2.5-bath rental offers a versatile two-story layout with plenty of space to live, work, entertain, and unwind. The open-concept first floor brings the dining room, living room, and kitchen together. The kitchen offers a practical layout with plenty of cabinetry and a large pantry closet for extra storage, while sliding doors connect the main living space to an open-air patio. A versatile den or office and convenient half bath add even more flexibility. Upstairs, the private primary suite features an en suite bath with dual sinks, a separate shower and tub, and a walk-in closet with built-in shelving. The two additional bedrooms are separated from the primary for a desirable split-bedroom layout, and the upstairs laundry adds everyday convenience. Carpeted bedrooms and tiled bathrooms complete the space. With room for the way you live today and flexibility for what comes next, this is a rental worth seeing. Complete lawn maintenance, including mowing, shrub pruning, turf and plant fertilization and plant pest control, is provided by the HOA. If a washer and dryer are provided, they are supplied as-is, for the tenant's convenience only, and are not warranted. NOTE: Additional $59/mo. Resident Benefits Package is required and includes a host of time and money-saving perks, including monthly air filter delivery, concierge utility setup, on-time rent rewards, $1M identity fraud protection, credit building, online maintenance and rent payment portal, one lockout service, and one late-rent pass. Renters Liability Insurance Required. Call to learn more about our Resident Benefits Package.
Full Property Details
Full Property Details for 2916 Royal Tuscan Ln
General
- Rent: $2,300
- Status: Active
- Type: Townhouse
- Source: MidFloridaRegionalMLS
- MLS ID: TB8545554
- Updated: 9/15/2026
- Added to Site: 3 day(s) ago
Interior
- Number of Rooms: 9
- Interior Features: Ceiling Fan(s), Eating Space In Kitchen, Kitchen and Family Room Combination, Living Room/Dining Room Combo, Open Floorplan, PrimaryBedroom Upstairs, Solid Wood Cabinets, Thermostat, Walk-In Closet(s), Window Treatments
- Appliances: Dishwasher, Dryer, Microwave, Range, Refrigerator, Washer
- Furnishings: Unfurnished
- Flooring: Carpet, Tile, Hardwood
Rooms
Bathrooms
- Total Bathrooms: 3
- Full Bathrooms: 2
- Half Bathrooms: 1
Bedrooms
- Total Bedrooms: 3
Other Rooms
- Laundry: Laundry Room, Upper Level
Additional Information
- Security/Safety: Smoke Detector(s)
Exterior
- Exterior Features: Sidewalk, Sliding Doors
- Deck/Patio: Covered, Open Patio
- Porch/Patio/Deck: Covered, Open Patio
Parking
- Garage: Yes
- Attached garage: Yes
- Garage Spaces: 1
- Covered Spaces: 1
- Parking Features: Driveway
Location
- Area: 33594 - Valrico
- County: Hillsborough
- Development Name: 33594 - Valrico
- Subdivision: WEDGEWOOD TWNHMS
- Driving Directions: From I-75, take SR 60 East toward Valrico. Continue approximately 6.5 miles, then turn left onto N. St. Cloud Ave. Turn right onto Royal Tuscan Ln. Follow Royal Tuscan Ln to 2916 Royal Tuscan Ln.
School Information
- Elementary School: Valrico-HB
- Middle School: Mann-HB
- High School: Brandon-HB
Community
- Community Name: 33594 - Valrico
- Community Features: Pool
- Association: Yes
- Assoc. Name: Wedgewood Townhomes Community Association Inc.
- Number of Pets: 2
- Pet Restrictions: Due to the owner's insurance limitations, aggressive breeds are not allowed. All pets are subject to approval., / 75lbs.
Heating & Cooling
- Cooling Type: Central Air
- Heating Type: Central
Utilities
- Sewer: Public Sewer
- Water: Public
- Utility Description: BB/HS Internet Available, Cable TV Available, Electricity Available, Sewer Connected, Water Connected
Structural Information
- Common Walls: Corner Unit
- Windows: Blinds, Shades
- Stories/Levels: Two
- Square Feet: 1,675
- Sq. Ft. Source: Public Records
- Year Built: 2007
Lot Features
- Property View: Trees/Woods
- Lot Size (Acres): 0.04
- Lot Size (Sq. Ft.): 1,890
- Lot Size: 1890
- Frontage: Street Paved
- Street/Road Desc.: Paved, Asphalt
Financial Considerations
- Lease Price: $2,300
- Assoc Fee Desc.: Required
- Application Fee: $100
- Security Deposit: $2,300
Disclosures and Reports
- Flood Zone Info: X
- APN: U20292196A00000100004.0
- Property ID: U20292196A00000100004.0
Listed by Eaton Realty
Schools
Schools serving 2916 Royal Tuscan Ln
School District:Hillsborough County School District
| Name | Grades | Distance |
|---|---|---|
Valrico Elementary School 609 South Miller Road, Valrico, FL 33594 | K-5 | 1 mi |
Mann Middle School 409 East Jersey Avenue, Brandon, FL 33510 | 6-8 | 2.8 mi |
Brandon High School 1101 Victoria Street, Brandon, FL 33510 | 9-12 | 3.9 mi |
Disclaimer:
School attendance boundaries provided by ATTOM Data Solutions and are for reference only. Contact the school directly to verify enrollment eligibility.
Price History for 2916 Royal Tuscan Ln
Date
Details
Price
Change
Source
9/15/2026
Listed
$2,300
—
MLS
Disclaimer: Historical sales information is derived from public records provided by the county offices. Information is not guaranteed and should be independently verified.

2916 Royal Tuscan Lane, Valrico, FL 33594 (MLS# TB8545554) is a Townhouse property with 3 bedrooms, 2 full bathrooms and 1 partial bathroom. 2916 Royal Tuscan Lane is currently listed for rent at $2,300 and was received on September 15, 2026. Want to learn more about 2916 Royal Tuscan Lane? Do you have questions about finding other real estate for sale or rent in Valrico? You can browse all Valrico rentals or contact a Coldwell Banker agent to request more information.