This is a carousel with tiles that activate property listing cards. Use the previous and next buttons to navigate.
1/29
$2,200
This is a carousel with tiles that activate property listing cards. Use the previous and next buttons to navigate.
1/29
Property Description
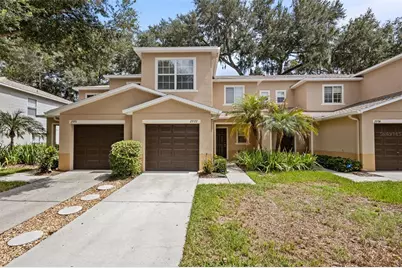
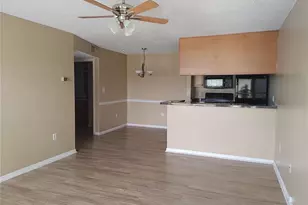
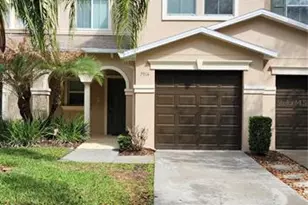
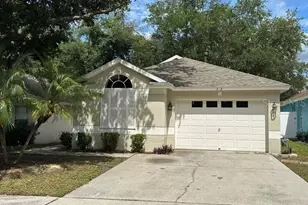
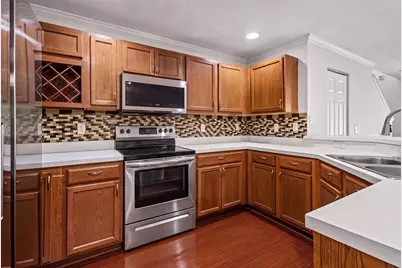
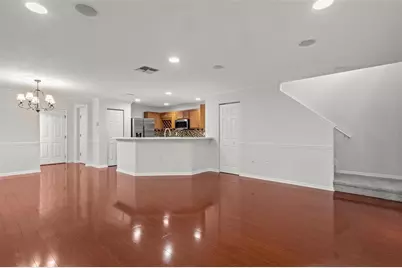
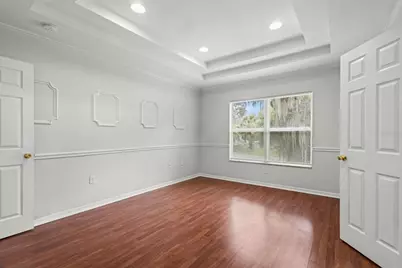
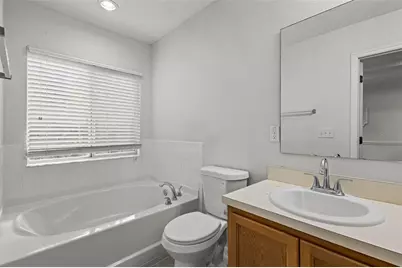
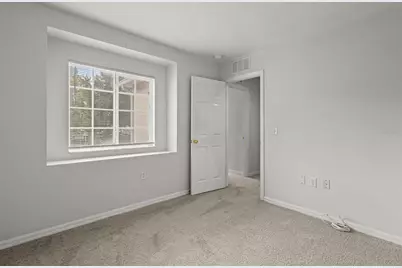
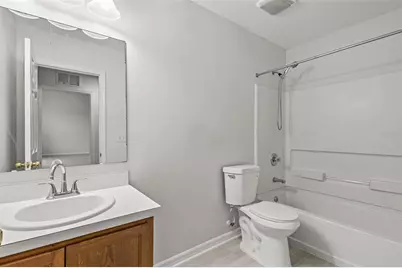
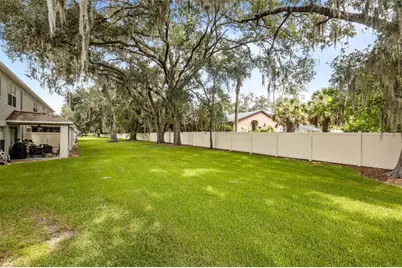
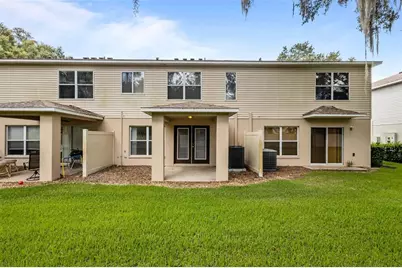
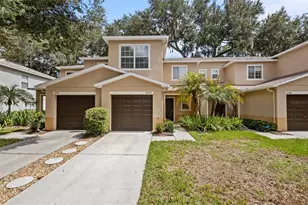
Virtually Staged. Welcome home to this fresh and inviting 3-bedroom, 2.5-bath townhome with a 1-car garage in the desirable Royal Tuscan community! From the moment you step inside, you'll appreciate the fresh, modern feel created by the new interior paint, brand-new carpeting, updated bathroom flooring, stylish new water fixtures, and all-new stainless steel kitchen appliances. Even better, a full-size washer and dryer are included, making this home truly move-in ready. The open and inviting floor plan is perfect for both relaxing and entertaining. The first floor features durable laminate flooring, while the spacious kitchen offers abundant cabinetry and ample counter space, and it overlooks the living and dining areas, so you're always part of the conversation. Upstairs, you'll find three generously sized bedrooms, including a spacious primary suite with a private en-suite bathroom and ample closet space. Step outside and enjoy your private backyard with a peaceful view, providing the perfect place to relax with your morning coffee or unwind at the end of the day. Enjoy the convenience of low-maintenance living in a prime location just minutes from shopping, restaurants, entertainment, major highways, downtown Tampa, and MacDill Air Force Base. Please note that HOA approval is required before move-in and the approval process may take up to 10 days. To help ensure a timely move-in, prospective tenants are encouraged to submit their application as soon as possible. At move-in, tenants are responsible for the first month's rent and a security deposit of one month's rent. This beautifully updated townhome is ready for its next residents-schedule your private showing today before it's gone!
Full Property Details
Full Property Details for 2972 Royal Tuscan Ln
General
- Rent: $2,200
- Status: Active
- Type: Townhouse
- Source: MidFloridaRegionalMLS
- MLS ID: TB8525831
- Updated: 8/6/2026
- Added to Site: 54 day(s) ago
Rental Information
- Min. Lease: No Minimum
Interior
- Number of Rooms: 5
- Interior Features: High Ceilings, Open Floorplan, Tray Ceiling(s), Walk-In Closet(s), Window Treatments
- Appliances: Dishwasher, Dryer, Electric Water Heater, Microwave, Other, Refrigerator, Washer
- Furnishings: Unfurnished
- Flooring: Carpet, Laminate
Rooms
Bathrooms
- Total Bathrooms: 3
- Full Bathrooms: 2
- Half Bathrooms: 1
Bedrooms
- Total Bedrooms: 3
Other Rooms
- Laundry: Laundry Closet, Other, Upper Level
Exterior
- Exterior Features: Other, Rain Gutters
- Deck/Patio: Covered, Patio, Porch
- Porch/Patio/Deck: Covered, Patio, Porch
Parking
- Garage: Yes
- Attached garage: Yes
- Garage Spaces: 1
- Covered Spaces: 1
- Parking Features: None
Location
- Area: 33594 - Valrico
- County: Hillsborough
- Development Name: 33594 - Valrico
- Subdivision: WEDGEWOOD TWNHMS
- Driving Directions: From US Highway 60 and N St Cloud Ave. Head North on N St. Cloud Ave to the right on Royal Tuscan Ln. Home is on the left
- Direction Faces: South
School Information
- Elementary School: Valrico-HB
- Middle School: Mann-HB
- High School: Brandon-HB
Community
- Community Name: 33594 - Valrico
- Community Features: Pool
- Assoc. Name: Excelsior Community Management LLC.
Heating & Cooling
- Cooling Type: Central Air
- Heating Type: Central
Utilities
- Sewer: Public Sewer
- Water: Public
- Utility Description: Electricity Available, Water Available
Structural Information
- Windows: Blinds
- Stories/Levels: Two
- Square Feet: 1,573
- Sq. Ft. Source: Public Records
- Year Built: 2008
Lot Features
- Lot Size (Acres): 0.04
- Lot Size (Sq. Ft.): 1,539
- Lot Size: 1539
- Street/Road Desc.: Paved
Financial Considerations
- Lease Price: $2,200
- Assoc Fee Desc.: None
- Application Fee: $50
- Security Deposit: $2,150
Disclosures and Reports
- Flood Zone Info: X
- APN: U20292196A00000600002.0
- Property ID: U20292196A00000600002.0
Listed by Re/Max Realty Unlimited
Schools
Schools serving 2972 Royal Tuscan Ln
School District:Hillsborough County School District
| Name | Grades | Distance |
|---|---|---|
Valrico Elementary School 609 South Miller Road, Valrico, FL 33594 | K-5 | 1 mi |
Mann Middle School 409 East Jersey Avenue, Brandon, FL 33510 | 6-8 | 2.9 mi |
Brandon High School 1101 Victoria Street, Brandon, FL 33510 | 9-12 | 4 mi |
Disclaimer:
School attendance boundaries provided by ATTOM Data Solutions and are for reference only. Contact the school directly to verify enrollment eligibility.
Price History for 2972 Royal Tuscan Ln
Date
Details
Price
Change
Source
7/03/2026
Listed
$2,200
—
MLS
Disclaimer: Historical sales information is derived from public records provided by the county offices. Information is not guaranteed and should be independently verified.

2972 Royal Tuscan Lane, Valrico, FL 33594 (MLS# TB8525831) is a Townhouse property with 3 bedrooms, 2 full bathrooms and 1 partial bathroom. 2972 Royal Tuscan Lane is currently listed for rent at $2,200 and was received on July 03, 2026. Want to learn more about 2972 Royal Tuscan Lane? Do you have questions about finding other real estate for sale or rent in Valrico? You can browse all Valrico rentals or contact a Coldwell Banker agent to request more information.