This is a carousel with tiles that activate property listing cards. Use the previous and next buttons to navigate.
1/17
$429,900 Just Listed
This is a carousel with tiles that activate property listing cards. Use the previous and next buttons to navigate.
1/17
Property Description
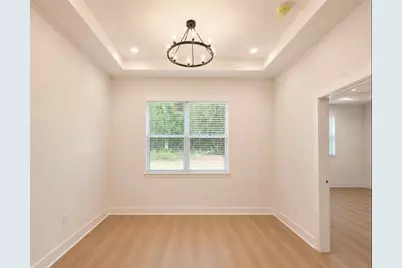
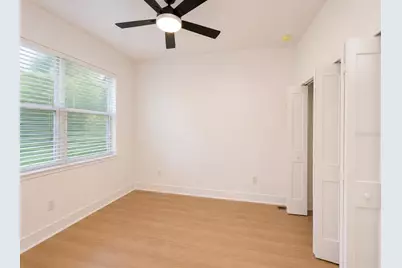
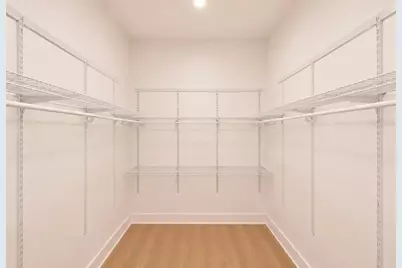
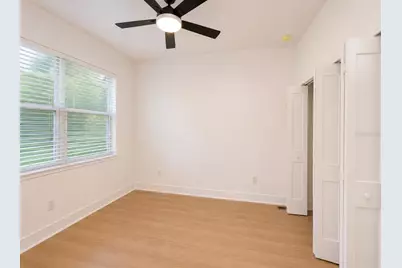
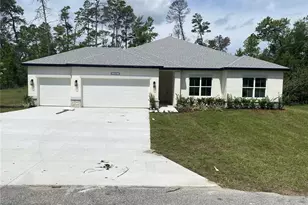
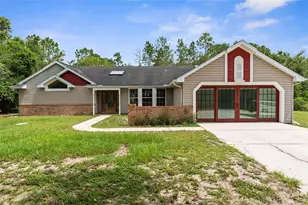
Step into this stunning Contemporary New Construction Home featuring 4 spacious bedrooms and 3 beautifully designed bathrooms, including a luxurious primary suite and a private secondary suite perfect for guests or multigenerational living. Designed with an open-concept layout, this home is filled with abundant natural lighting through oversized windows that create a bright and airy atmosphere throughout. The elegant interior showcases beautiful chandeliers, modern light fixtures, all-wood cabinetry, and premium quartz stone countertops that elevate every space with contemporary sophistication. The expansive chef's kitchen offers generous cabinetry, a large island, and seamless flow into the living and dining areas, while an additional kitchenette provides extra convenience for entertaining or extended family living. Retreat to the luxurious primary bathroom featuring a massive walk-in shower and designer finishes. Every bathroom is enhanced with sleek modern contemporary tile selections that add style and elegance throughout the home. Situated on a spacious lot in a great neighborhood, this property offers the perfect combination of luxury, comfort, and functionality with modern architecture, bright open spaces, and upscale finishes designed for today's lifestyle.
Full Property Details
Full Property Details for 1064 Monroe Ave
General
- Price: $429,900
- Taxes: $309 (2025)
- Status: Active
- Type: Single Family
- Source: MidFloridaRegionalMLS
- MLS ID: TB8510925
- Updated: 5/25/2026
- Added to Site: 2 day(s) ago
Rental Information
- Min. Lease: No Minimum
Interior
- Number of Rooms: 15
- Interior Features: Ceiling Fan(s), Eating Space In Kitchen, Kitchen and Family Room Combination, Open Floorplan, Primary Bedroom Main Floor, Solid Wood Cabinets, Stone Counters, Thermostat, Tray Ceiling(s)
- Appliances: Dishwasher, Disposal, Dryer, Electric Water Heater, Exhaust Fan, Freezer, Microwave, Range, Refrigerator, Washer
- Furnishings: Unfurnished
- Flooring: Laminate
Rooms
Bathrooms
- Total Bathrooms: 3
- Full Bathrooms: 3
Bedrooms
- Total Bedrooms: 4
Other Rooms
- Laundry: Laundry Closet
Exterior
- Exterior Features: Garden, Lighting, Private Mailbox, Private Yard, Sliding Doors
Location
- Area: 34604 - Brooksville/Masaryktown/Spring Hill
- County: Hernando
- Development Name: 34604 - Brooksville/Masaryktown/Spring Hill
- Subdivision: MASARYKTOWN
- Driving Directions: From the Suncoast Parkway (FL-589), take Exit 46 toward Cortez Blvd/FL-50 and head east on Cortez Blvd. Continue for approximately 2 miles, then turn right onto Cobb Rd. Drive south for about 1 mile and turn left onto Monroe Ave. Continue straight — 1064 Monroe Ave, Brooksville, FL 34604 will be on your right.
- Direction Faces: East
School Information
- Elementary School: Moton Elementary School
- Middle School: Powell Middle
- High School: Natures Coast Technical High School
Community
- Community Name: 34604 - Brooksville/Masaryktown/Spring Hill
Heating & Cooling
- Cooling Type: Central Air
- Heating Type: Central, Heat Pump
Utilities
- Sewer: Septic Tank
- Water: Well
- Utility Description: Cable TV Available, Electricity Available, Electricity Connected, Public
Structural Information
- Architectural Info: Contemporary, Mid-Century Modern
- Architectural Style: Contemporary, Mid-Century Modern
- Builder: A&A Services of Florida Inc
- Exterior Const.: Block, Concrete, Stucco
- Roof: Shingle
- Stories/Levels: One
- Square Feet: 1,970
- Sq. Ft. Source: Builder
- Year Built: 2026
Lot Features
- Lot Size (Acres): 0.19
- Lot Size (Sq. Ft.): 8,400
- Lot Size: 8400
- Street/Road Desc.: Limerock
Financial Considerations
- Tax Amount: $309.03
- Tax Year: 2025
Disclosures and Reports
- Ownership: Fee Simple
- Special Conditions: None
- Legal Description: MASARYKTOWN BLK 55 LOT 19
- Flood Zone Info: X
- APN: R3622318269005500190
- Property ID: R3622318269005500190
- Block/Lot/Section: 55
Listed by Avenue Homes Llc

Get Pre-Approved Today
Schools
Schools serving 1064 Monroe Ave
School District:Hernando County School District
| Name | Grades | Distance |
|---|---|---|
Nature Coast Technical High School 4057 California St, Brooksville, FL 34604 | 9-12 | 2.8 mi |
Moton Elementary School 7175 Emerson Road, Brooksville, FL 34601 | PK-5 | 7.8 mi |
Powell Middle School 4100 Barclay Ave, Brooksville, FL 34609 | 6-8 | 3.4 mi |
Disclaimer:
School attendance boundaries provided by ATTOM Data Solutions and are for reference only. Contact the school directly to verify enrollment eligibility.
Price & Sales History for 1064 Monroe Ave
Date
Details
Price
Change
Source
5/25/2026
Listed
$429,900
948.54%
MLS
3/12/2025
Sold
$41,000
—
Public Record
Disclaimer: Historical sales information is derived from public records provided by the county offices. Information is not guaranteed and should be independently verified.
Tax History
Tax History for 1064 Monroe Ave
Year
Property Taxes
Change
Tax Assessment
Change
2025
$198
-47%
$13,860
-29%
2024
$371
17%
$19,515
10%
2022
$317
25%
$17,741
10%
2022
$253
95%
$16,128
75%
2021
$130
26%
$9,240
45%
2020
$103
-50%
$6,384
—
2019
$207
7%
$6,384
9%
2018
$194
1%
$5,880
-17%
2017
$192
3%
$7,056
—
2016
$187
-6%
$7,056
-11%
2015
$199
2%
$7,896
—
2014
$196
-1%
$7,896
—
2013
$197
—
$7,896
—
Disclaimer: Historical tax information is derived from public records provided by the county offices. Information is not guaranteed and should be independently verified.
Estimate the Cost
Estimate the Cost for 1064 Monroe Ave
1064 Monroe Avenue, Brooksville, FL 34604 (MLS# TB8510925) is a Single Family property with 4 bedrooms and 3 full bathrooms. 1064 Monroe Avenue is currently listed for $429,900 and was received on May 25, 2026. Want to learn more about 1064 Monroe Avenue? Do you have questions about finding other Single Family real estate for sale in Brooksville? You can browse all Brooksville real estate or contact a Coldwell Banker agent to request more information.