This is a carousel with tiles that activate property listing cards. Use the previous and next buttons to navigate.
1/41
$543,000
This is a carousel with tiles that activate property listing cards. Use the previous and next buttons to navigate.
1/41
Property Description
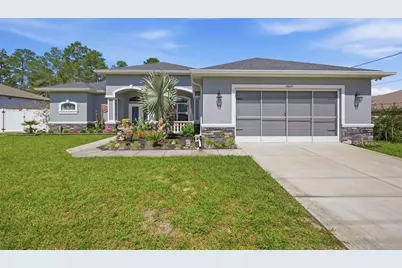
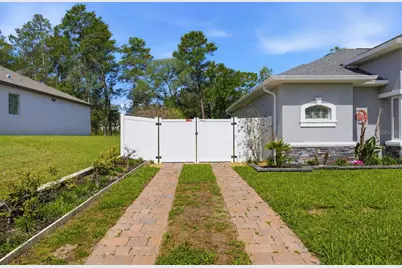
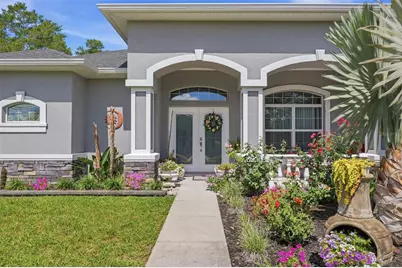
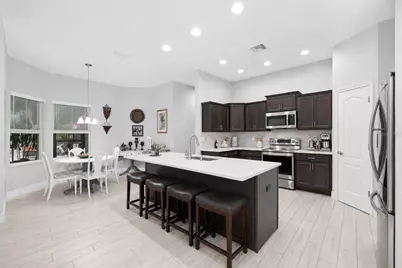
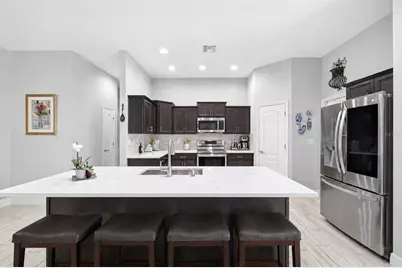
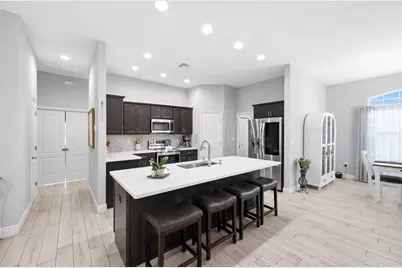
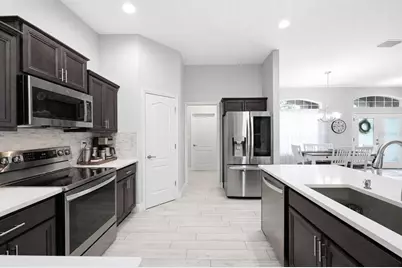
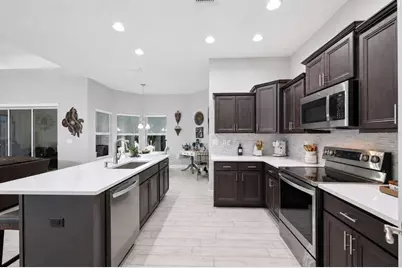
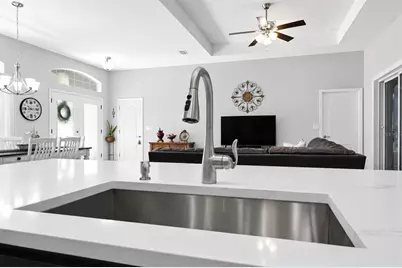
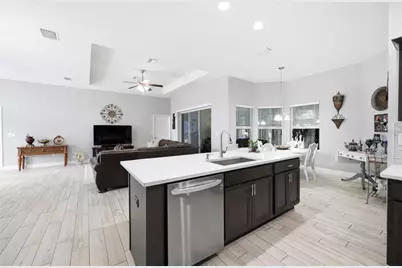
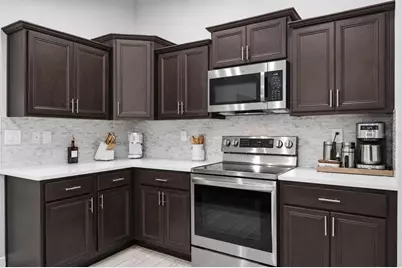
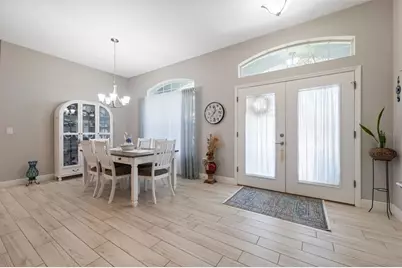
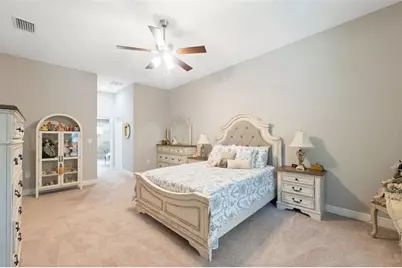
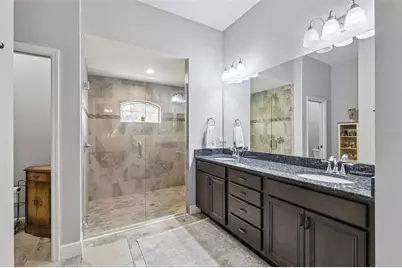
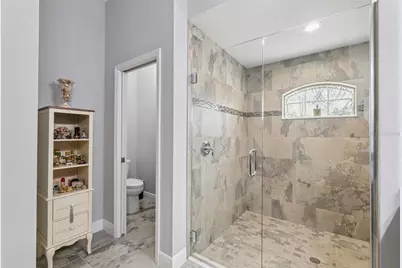
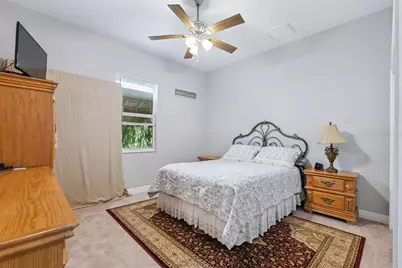
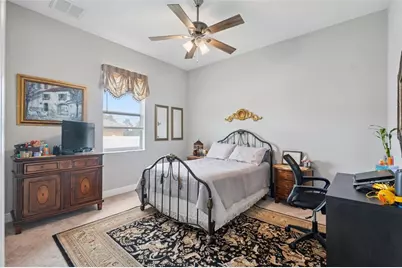
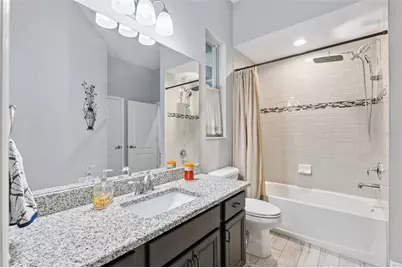
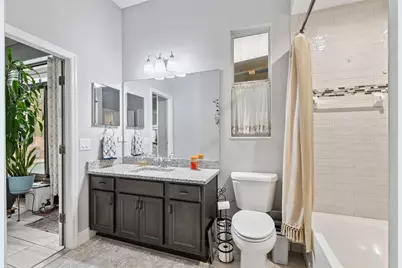
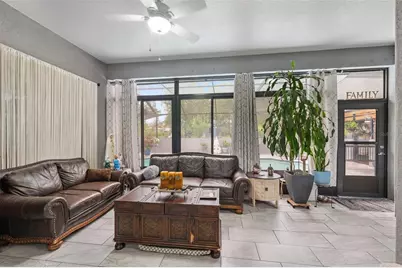
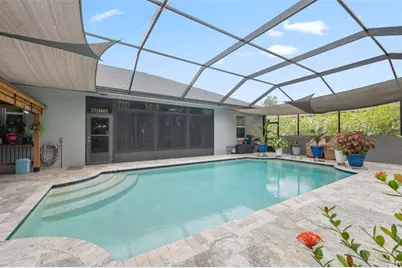
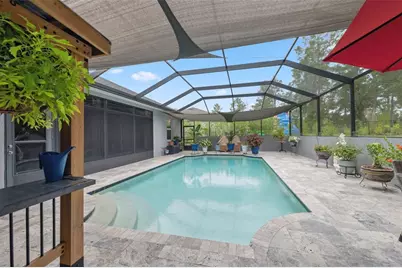
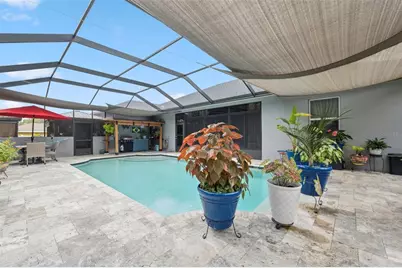
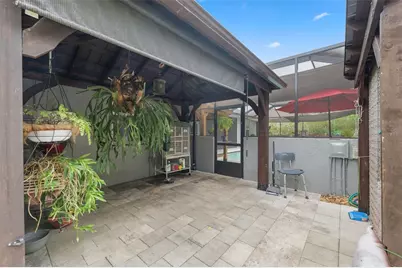
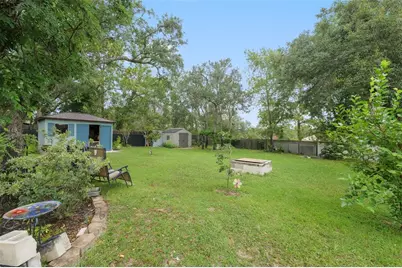
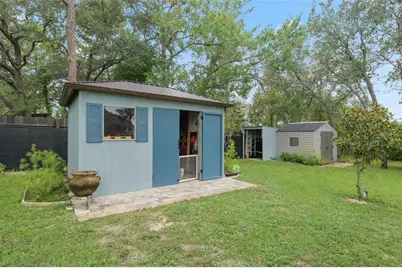
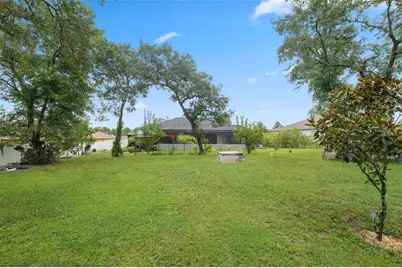
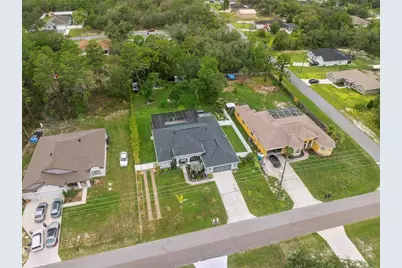
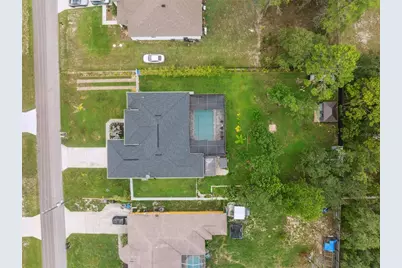
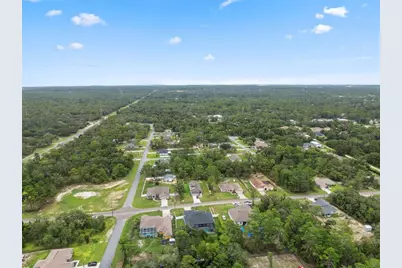
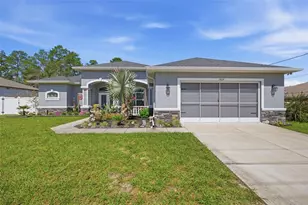
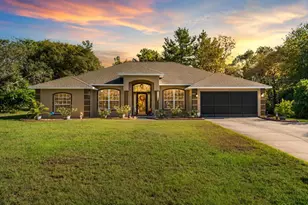
One or more photo(s) has been virtually staged. BRAND NEW QUARTZ COUNTERTOPS + UP TO $10,000 IN SELLER CONCESSIONS WITH A REASONABLE OFFER! 4 BEDROOM | 2 BATH | 2,200+ SF | SALTWATER POOL | NEARLY 1/2 ACRE Built in 2020 and set on just under half an acre in Royal Highlands, this 4 bedroom, 2 bathroom pool home offers over 2,200 square feet of living space with high ceilings, a split bedroom layout, and tile flooring throughout the main living areas. The kitchen has been updated with brand new quartz countertops and features a large center island, walk in pantry, plenty of storage, and a stove with a built in air fryer. The breakfast nook overlooks the saltwater pool, creating the perfect spot to start your day. The primary suite features a double vanity and oversized shower, while the 20x12 enclosed porch adds additional living space with pool views and direct bathroom access. Step outside to your own backyard retreat. The screen enclosed saltwater pool is surrounded by travertine pavers and comes alive at night with color changing lights. The fully fenced yard includes two storage sheds, fruit trees, and beautifully maintained landscaping. No HOA. No CDD. Two car garage. Move in ready and built for enjoying the Florida lifestyle year round.
Full Property Details
Full Property Details for 13079 Harris Hawk Rd
General
- Price: $543,000
- Taxes: $3,743 (2024)
- Status: Active
- Type: Single Family
- Source: MidFloridaRegionalMLS
- MLS ID: W7877553
- Updated: 6/7/2026
- Added to Site: 362 day(s) ago
Rental Information
- Min. Lease: No Minimum
Interior
- Number of Rooms: 9
- Interior Features: Ceiling Fan(s), Eating Space In Kitchen, High Ceilings, Open Floorplan, Primary Bedroom Main Floor, Split Bedroom, Walk-In Closet(s)
- Appliances: Dishwasher, Range, Refrigerator
- Flooring: Carpet, Tile
Rooms
Bathrooms
- Total Bathrooms: 2
- Full Bathrooms: 2
Bedrooms
- Total Bedrooms: 4
Other Rooms
- Laundry: Laundry Room
Additional Information
- Pool: Yes
- Private Pool: Yes
- Pool Description: In Ground, Salt Water, Screen Enclosure
Exterior
- Exterior Features: Private Mailbox, Rain Gutters, Sliding Doors, Storage
- Deck/Patio: Enclosed, Screened
- Porch/Patio/Deck: Enclosed, Screened
Parking
- Garage: Yes
- Attached garage: Yes
- Garage Spaces: 2
- Covered Spaces: 2
Location
- Area: 34614 - Brooksville/Weeki Wachee
- County: Hernando
- Development Name: 34614 - Brooksville/Weeki Wachee
- Subdivision: ROYAL HIGHLANDS
- Driving Directions: US 19 to Centralia go east. Go to Harris Hawk and turn right. House is on the right.
- Direction Faces: East
Community
- Community Name: 34614 - Brooksville/Weeki Wachee
Heating & Cooling
- Cooling Type: Central Air
- Heating Type: Central
Utilities
- Sewer: Septic Tank
- Water: Well
- Utility Description: Electricity Connected, Phone Available
Structural Information
- Exterior Const.: Block, Stucco
- Roof: Shingle
- Stories/Levels: One
- Square Feet: 2,237
- Sq. Ft. Source: Public Records
- Year Built: 2020
Additional Structures
- Other Structures: Shed(s), Storage
Lot Features
- Property View: Pool
- Lot Size (Acres): 0.46
- Lot Size (Sq. Ft.): 20,000
- Lot Size: 20000
- Lot Dimensions: 100 x 200
- Street/Road Desc.: Paved
- Fencing (Description): Vinyl
Financial Considerations
- Tax Amount: $3,743.01
- Tax Year: 2024
Disclosures and Reports
- Ownership: Fee Simple
- Special Conditions: None
- Legal Description: ROYAL HIGHLANDS UNIT 6 BLK 414 LOT 15
- Flood Zone Info: X
- APN: R0122117335004140150
- Property ID: R0122117335004140150
- Block/Lot/Section: 414
Listed by Sirrom Realty Llc

Get Pre-Approved Today
Schools
Schools serving 13079 Harris Hawk Rd
School District:Hernando County School District
| Name | Grades | Distance |
|---|---|---|
Winding Waters K-8 12240 Vespa Way, Weeki Wachee, FL 34614 | K-8 | 1.8 mi |
Weeki Wachee High School 12150 Vespa Way, Weeki Wachee, FL 34614 | 9-12 | 1.9 mi |
Disclaimer:
School attendance boundaries provided by ATTOM Data Solutions and are for reference only. Contact the school directly to verify enrollment eligibility.
Price & Sales History for 13079 Harris Hawk Rd
Date
Details
Price
Change
Source
4/20/2026
Price Reduced
$543,000
-0.18%
MLS
1/20/2026
Price Reduced
$544,000
-1.81%
MLS
1/19/2026
Price Reduced
$554,000
-0.18%
MLS
12/08/2025
Price Reduced
$555,000
-1.77%
MLS
11/19/2025
Price Reduced
$565,000
-0.16%
MLS
11/06/2025
Price Reduced
$565,900
-4.07%
MLS
10/01/2025
Price Reduced
$589,900
-1.35%
MLS
8/18/2025
Price Reduced
$598,000
-3.39%
MLS
7/24/2025
Listed
$619,000
8742.86%
MLS
2/23/2017
Sold
$7,000
—
Public Record
Disclaimer: Historical sales information is derived from public records provided by the county offices. Information is not guaranteed and should be independently verified.
Tax History
Tax History for 13079 Harris Hawk Rd
Year
Property Taxes
Change
Tax Assessment
Change
2025
$3,720
-1%
$267,752
3%
2024
$3,743
16%
$260,206
3%
2022
$3,236
-20%
$252,627
18%
2022
$4,054
46%
$214,653
3%
2021
$2,770
1610%
$208,401
1984%
2020
$162
-64%
$10,000
30%
2019
$455
6%
$7,700
10%
2018
$430
9%
$7,000
17%
2017
$394
10%
$6,000
50%
2016
$358
1%
$4,000
—
2015
$356
1%
$4,000
—
2014
$353
163%
$4,000
—
2013
$134
—
$4,000
—
Disclaimer: Historical tax information is derived from public records provided by the county offices. Information is not guaranteed and should be independently verified.
Estimate the Cost
Estimate the Cost for 13079 Harris Hawk Rd
13079 Harris Hawk Road, Brooksville, FL 34614 (MLS# W7877553) is a Single Family property with 4 bedrooms and 2 full bathrooms. 13079 Harris Hawk Road is currently listed for $543,000 and was received on July 24, 2025. Want to learn more about 13079 Harris Hawk Road? Do you have questions about finding other Single Family real estate for sale in Brooksville? You can browse all Brooksville real estate or contact a Coldwell Banker agent to request more information.