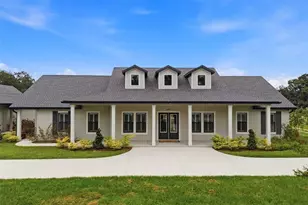
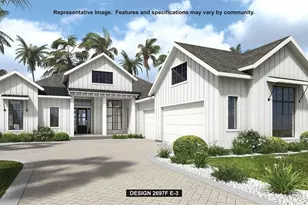
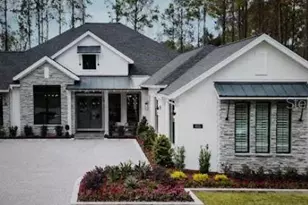
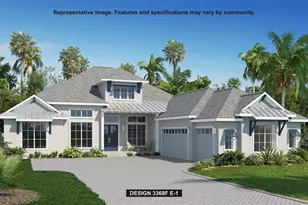
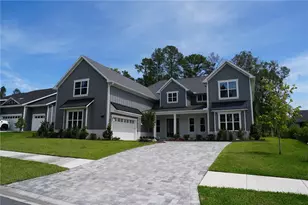
Full Property Details for 19662 Cypress Pond Ct
General
- Sold For: $984,592
- HOA FEE: $621/month
- Taxes: $2,308 (2025)
- Status: Closed
- Type: Single Family
- Source: MidFloridaRegionalMLS
- MLS ID: TB8450244
- Added to Site: 324 day(s) ago
Rental Information
Interior
- Number of Rooms: 8
- Interior Features: Ceiling Fan(s), High Ceilings, Kitchen and Family Room Combination, Open Floorplan, Smart Home, Stone Counters, Thermostat
- Appliances: Built-In Oven, Convection Oven, Cooktop, Dishwasher, Disposal, Exhaust Fan, Microwave, Range Hood, Tankless Water Heater
- Furnishings: Unfurnished
- Flooring: Carpet, Tile
Rooms
- Total Bathrooms: 5
- Full Bathrooms: 4
- Half Bathrooms: 1
- Laundry: Electric Dryer Hookup, Inside, Washer Hookup
Additional Information
- Shared Amenities: Cable TV, Clubhouse, Fitness Center, Golf Course, Pickleball Court(s), Pool, Security, Tennis Court(s)
Exterior
- Exterior Features: Irrigation System, Rain Gutters, Sliding Doors
- Deck/Patio: Covered
- Porch/Patio/Deck: Covered
Parking
- Garage: Yes
- Attached garage: Yes
- Garage Spaces: 3
- Covered Spaces: 3
Location
- Area: 34601 - Brooksville
- County: Hernando
- Development Name: 34601 - Brooksville
- Subdivision: SOUTHERN HILLS PLANTATION PH2
- Driving Directions: From I-75, take FL-50W/Cortez Blvd. West to US 41, then south to Southern Hills Blvd. Turn right past the guard house onto Summit View Drive. Turn right on Sheltered Hill Drive. Turn left on Southern Valley Loop. Turn right on Cypress Pond Court.
- Direction Faces: Northwest
School Information
- Elementary School: Moton Elementary School
- Middle School: D.S. Parrot Middle
- High School: Hernando High
Community
- Community Name: 34601 - Brooksville
- Community Features: Clubhouse, Deed Restrictions, Fitness Center, Gated Community - Guard, Golf, Pool, Restaurant, Sidewalks, Tennis Court(s)
- Optional Amenities: Cable TV, Clubhouse, Fitness Center, Golf Course, Pickleball Court(s), Pool, Security, Tennis Court(s)
- Association: Yes
- Assoc. Name: Zita Tuorney
- Assoc. Fees Include: 24-Hour Guard, Security
- Pet Restrictions: Please verify with HOA regarding restrictions.
Heating & Cooling
- Cooling Type: Central Air
- Heating Type: Central
Utilities
- Sewer: Public Sewer
- Water: Public
- Utility Description: Cable Connected, Electricity Available, Electricity Connected, Natural Gas Available, Natural Gas Connected, Sewer Available, Sewer Connected, Water Available, Water Connected
Structural Information
- Architectural Info: Ranch
- Architectural Style: Ranch
- Builder: PERRY HOMES
- Approx Compl Date: 2026-03-09T04:00:00.000Z
- Exterior Const.: Block
- Roof: Shingle
- Stories/Levels: Two
- Square Feet: 4,217
- Sq. Ft. Source: Builder
- Living Area: 4,217 Sq. Ft.
- Year Built: 2026
Lot Features
- Property View: Trees/Woods
- Lot Size (Acres): 0.4
- Lot Size (Sq. Ft.): 17,508
- Lot Size: 17508
- Lot Dimensions: 184 x 150
- Street/Road Desc.: Asphalt
Financial Considerations
- Association Fee: $621
- Assoc Fee Freq.: Monthly
- Assoc Fee Desc.: Required
- CDD: Yes
- Tax Amount: $2,308.01
- Tax Year: 2025
Disclosures and Reports
- Ownership: Fee Simple
- Special Conditions: None
- Legal Description: SOUTHERN HILLS PLANTATION PH 2 BLK 9 LOT 57
- Flood Zone Info: X
- APN: R10 223 19 3572 0090 0570
- Property ID: R10 223 19 3572 0090 0570
- Block/Lot/Section: 9
Listed by Perry Homes
Sold by One Percent Florida Realty