This is a carousel with tiles that activate property listing cards. Use the previous and next buttons to navigate.
1/81
$1,350,000
This is a carousel with tiles that activate property listing cards. Use the previous and next buttons to navigate.
1/81
Property Description
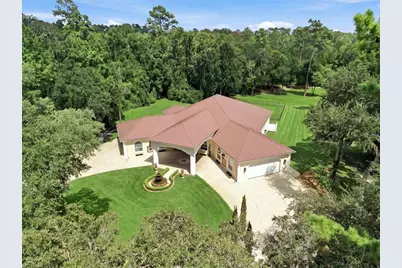
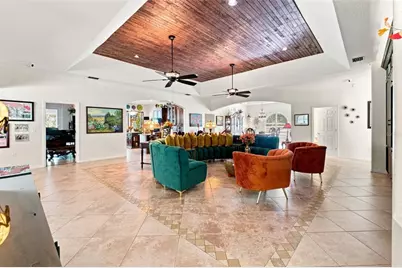
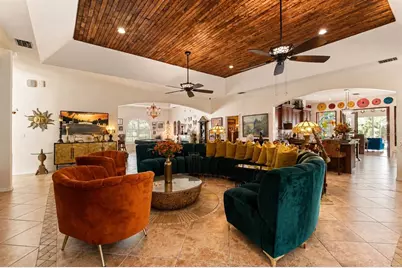
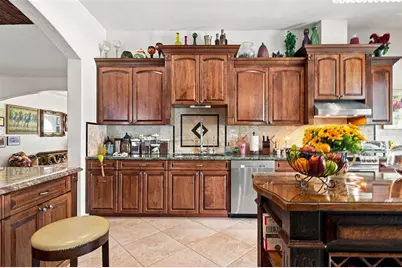
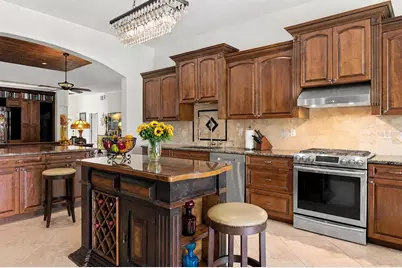
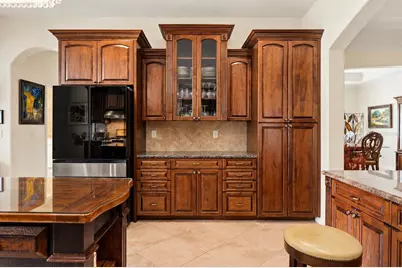
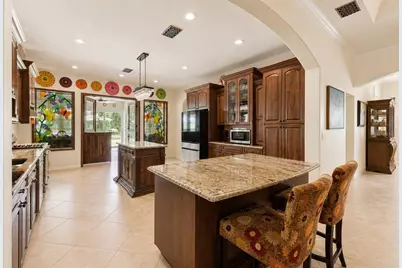
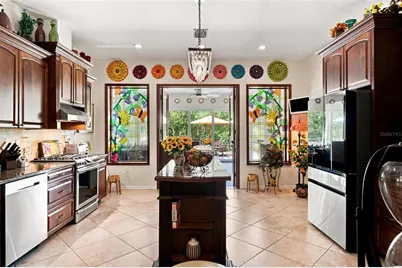
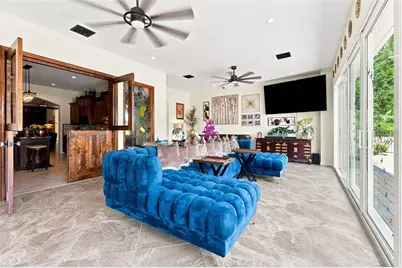
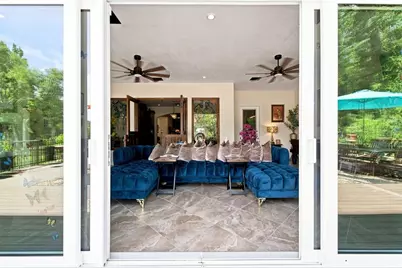
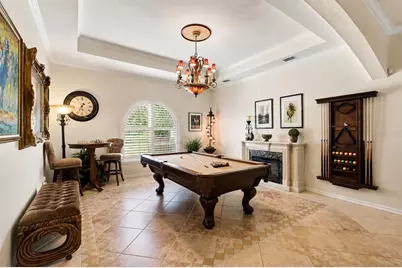
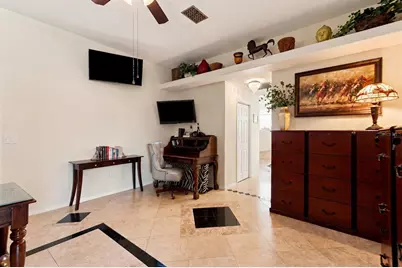
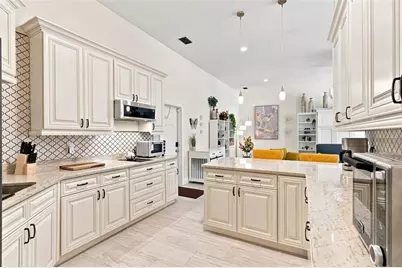
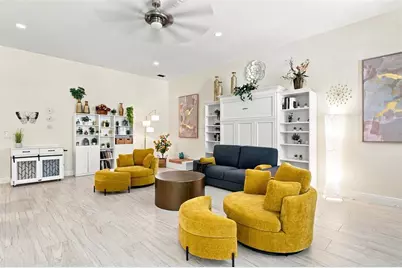
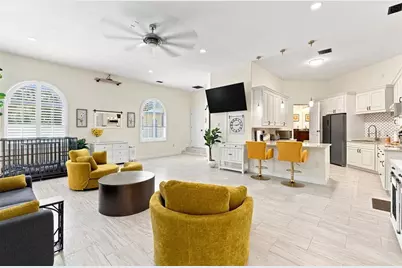
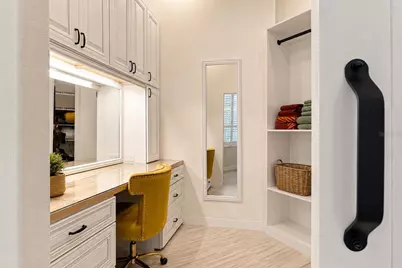
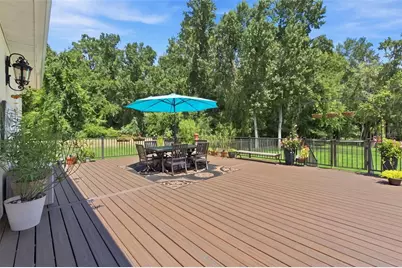
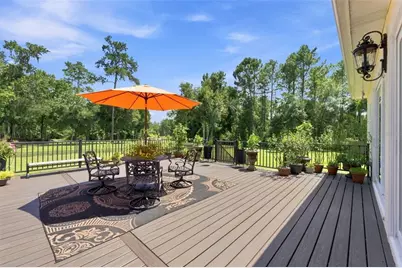
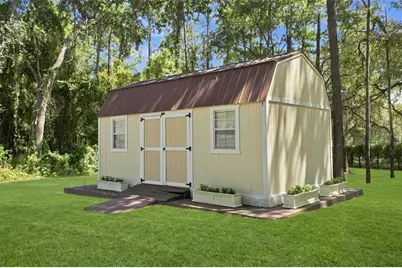
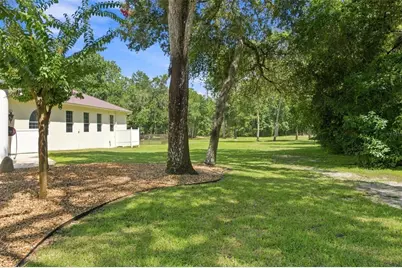
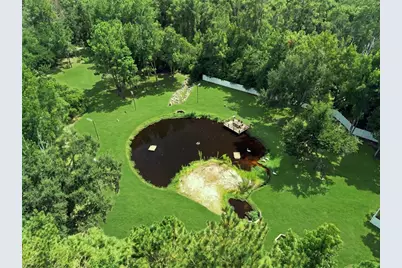
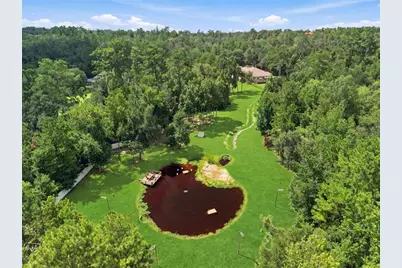
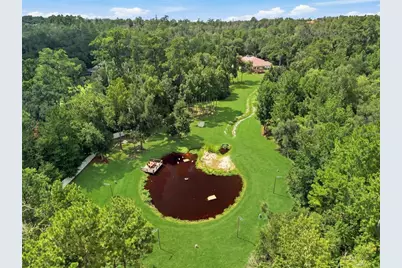
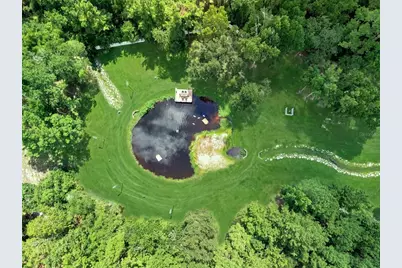
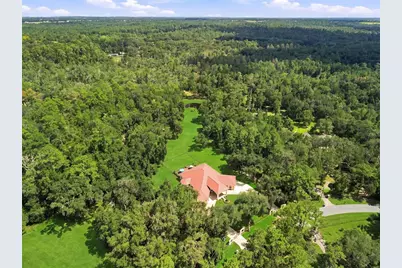
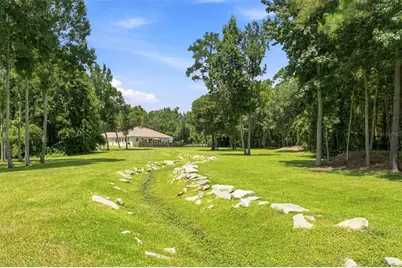
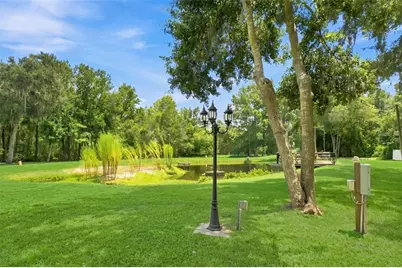
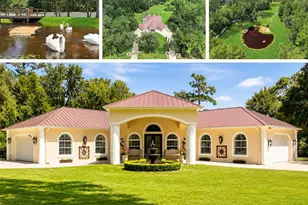
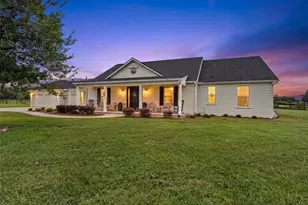
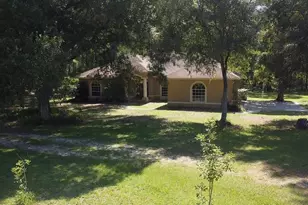
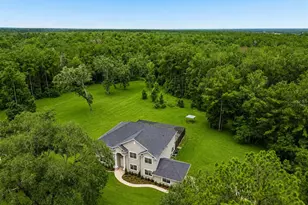
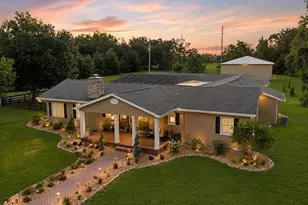
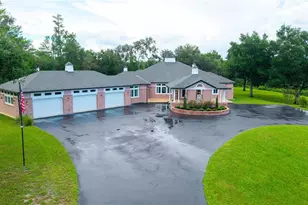
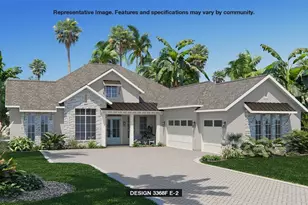
7.1 ACRES · PRIVATE SWAN POND WITH DOCK · DOUBLE ELECTRIC REMOTE CONTROL GATES · PORTE-COCHÈRE · METAL ROOF 2021 · WHOLE HOME GENERATOR · MOTHER-IN-LAW SUITE · 5,105 SF -- THERE IS NOTHING ELSE LIKE THIS. Have you ever pulled through a set of remote controlled electric gates onto a private estate and felt like the rest of the world simply ceased to exist? That is exactly what happens here -- every single time. This is not a home. This is an estate. And every single detail proves it. You arrive through DOUBLE ELECTRIC REMOTE CONTROL GATES -- the kind that photograph every guest who enters -- onto 7.1 PRIVATE ACRES with LANDSCAPE LIGHTING, a 14-ZONE SPRINKLER SYSTEM, and grounds that have been maintained with the same care and intention as every inch of this home. A PORTE-COCHÈRE welcomes you at the front before you step through the GRAND DOUBLE DOOR ENTRY into a world that will genuinely stop you in your tracks. Inside -- 5,105 SQUARE FEET of living space with TRAVERTINE FLOORING, TALL CEILINGS, and CUSTOM ARTIST-DESIGNED STAINED GLASS WINDOWS that cast a beautiful glow through the kitchen that you simply cannot replicate. The GREAT ROOM features a stunning BIRCHWOOD CEILING and a full SURROUND SOUND SYSTEM. CAMERAS AND SECURITY throughout give you complete peace of mind. The KITCHEN is the heart of this home. GAS STOVE. NEW SAMSUNG REFRIGERATOR 2026. REVERSE OSMOSIS SYSTEM at the sink for pure clean drinking water. And those CUSTOM STAINED GLASS WINDOWS -- the kind of detail that makes every morning feel like something special. The GARAGE is not an afterthought here. HIGH END CABINETS. QUARTZ COUNTERTOPS. MINI-SPLIT AC UNIT. This is the garage that makes car enthusiasts and hobbyists stop and stare. NEW GARAGE DOORS 2022! The MOTHER-IN-LAW SUITE is completely private with a MURPHY BED -- perfect for extended family, guests, or a completely separate living arrangement. There is also a GAME ROOM and a MASSIVE LAUNDRY ROOM because this home was designed for real life. 4 BEDROOMS. 3 FULL BATHROOMS -- one featuring a WALK-IN TUB. 4 AC UNITS AND 2 MINI-SPLITS updated in 2020. INSTANT HOT WATER HEATER. KINETICO WHOLE HOUSE WATER FILTRATION SYSTEM. 1,200 GALLON OWNED PROPANE TANK. WHOLE HOME GENERATOR -- because this estate never loses power. Now step outside -- because the backyard is the kind of outdoor space people design their whole lives around. A MASSIVE BRAND NEW DECK looks out over 7.1 acres of private land with a CREEK RUNNING THROUGH THE REAR of the property and your very own PRIVATE SWAN POND -- complete with a DOCK and WATER AND ELECTRIC already run out to the pond. Partially fenced with a dedicated fenced area. LANDSCAPE LIGHTING throughout the grounds sets the scene after dark. NEW METAL ROOF 2021. Every system maintained. Every detail considered. Every upgrade done right. This is a one of a kind estate that has been impeccably cared for and there is simply nothing else like it on the market.
Full Property Details
Full Property Details for 22259 Skyview Cir
General
- Price: $1,350,000
- Taxes: $6,492 (2025)
- Status: Active
- Type: Single Family
- Source: MidFloridaRegionalMLS
- MLS ID: W7888730
- Updated: 10/9/2026
- Added to Site: 46 day(s) ago
Rental Information
- Min. Lease: No Minimum
Interior
- Number of Rooms: 8
- Interior Features: Built-in Features, Ceiling Fan(s), Eating Space In Kitchen, High Ceilings, Open Floorplan, Split Bedroom, Stone Counters, Walk-In Closet(s)
- Appliances: Cooktop, Dishwasher, Gas Water Heater, Range, Refrigerator, Water Softener
- Furnishings: Unfurnished
- Flooring: Travertine
Rooms
Bathrooms
- Total Bathrooms: 3
- Full Bathrooms: 3
Bedrooms
- Total Bedrooms: 4
Other Rooms
- Laundry: Inside
Exterior
- Exterior Features: Dog Run, Irrigation System, Lighting, Sliding Doors, Storage
Parking
- Garage: Yes
- Attached garage: Yes
- Garage Spaces: 2
- Covered Spaces: 2
Location
- Area: 34602 - Brooksville
- County: Hernando
- Development Name: 34602 - Brooksville
- Subdivision: SPRING LAKE FOREST
- Driving Directions: Powell Road to south onto Batten Road, west onto Skyview Circle, property will be on the left
- Direction Faces: Northwest
School Information
- Elementary School: Moton Elementary School
- Middle School: D.S. Parrot Middle
- High School: Hernando High
Community
- Community Name: 34602 - Brooksville
Heating & Cooling
- Cooling Type: Central Air
- Heating Type: Central
Utilities
- Sewer: Septic Tank
- Water: Well
- Utility Description: Cable Connected, Electricity Connected
Structural Information
- Exterior Const.: Block, Stucco
- Roof: Metal
- Stories/Levels: One
- Square Feet: 5,104
- Sq. Ft. Source: Public Records
- Year Built: 2005
Lot Features
- Lot Size (Acres): 7.1
- Lot Size (Sq. Ft.): 309,276
- Lot Size: 7.1
- Street/Road Desc.: Paved
Financial Considerations
- Tax Amount: $6,492.43
- Tax Year: 2025
Disclosures and Reports
- Ownership: Fee Simple
- Special Conditions: None
- Legal Description: SPRING LAKE FOREST TRACT 28 ORB 1355 PGS 1362 & 1364
- Flood Zone Info: X*
- APN: R1312319122700000280
- Property ID: R1312319122700000280
Listed by Meridian Real Estate

Get Pre-Approved Today
Schools
Schools serving 22259 Skyview Cir
School District:Hernando County School District
| Name | Grades | Distance |
|---|---|---|
Moton Elementary School 7175 Emerson Road, Brooksville, FL 34601 | PK-5 | 3.7 mi |
Hernando High School 700 Bell Avenue, Brooksville, FL 34601 | 9-12 | 5.8 mi |
D. S. Parrott Middle School 19220 Youth Drive, Brooksville, FL 34601 | 6-8 | 8.1 mi |
Disclaimer:
School attendance boundaries provided by ATTOM Data Solutions and are for reference only. Contact the school directly to verify enrollment eligibility.
Price & Sales History for 22259 Skyview Cir
Date
Details
Price
Change
Source
8/27/2026
Listed
$1,350,000
206.82%
MLS
4/11/2016
Sold
$440,000
—
Public Record
Disclaimer: Historical sales information is derived from public records provided by the county offices. Information is not guaranteed and should be independently verified.
Tax History
Tax History for 22259 Skyview Cir
Year
Property Taxes
Change
Tax Assessment
Change
2025
$6,492
11%
$461,974
15%
2024
$5,846
10%
$401,753
3%
2022
$5,323
-36%
$390,051
4%
2022
$8,264
55%
$375,335
3%
2021
$5,330
-8%
$364,403
1%
2020
$5,814
10%
$359,372
3%
2019
$5,306
7%
$348,547
2%
2018
$4,963
—
$342,048
2%
2017
$4,962
-10%
$335,013
1%
2016
$5,494
3%
$332,099
5%
2015
$5,329
10%
$315,368
10%
2014
$4,841
4%
$287,702
5%
2013
$4,663
—
$274,799
—
Disclaimer: Historical tax information is derived from public records provided by the county offices. Information is not guaranteed and should be independently verified.
Estimate the Cost
Estimate the Cost for 22259 Skyview Cir
22259 Skyview Circle, Brooksville, FL 34602 (MLS# W7888730) is a Single Family property with 4 bedrooms and 3 full bathrooms. 22259 Skyview Circle is currently listed for $1,350,000 and was received on August 27, 2026. Want to learn more about 22259 Skyview Circle? Do you have questions about finding other Single Family real estate for sale in Brooksville? You can browse all Brooksville real estate or contact a Coldwell Banker agent to request more information.