This is a carousel with tiles that activate property listing cards. Use the previous and next buttons to navigate.
1/1
$545,000
This is a carousel with tiles that activate property listing cards. Use the previous and next buttons to navigate.
1/1
Property Description
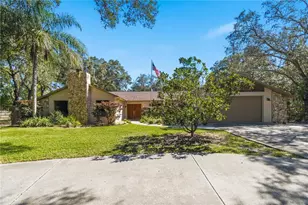
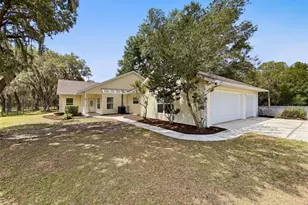
BACK ON MARKET !! DUE TO BUYERS FAILURE TO PERFORM ... LOOKING FOR LAND ? The Private Driveway Leads You Back To An Incredible Tree Lined Setting. Living Room W/ Fireplace and Soaring Ceilings and Built in Floor Outlets. HUGE Eat in Kitchen W/ Tons of Cabinets and Built Ins, Breakfast Bar, Stainless Appliances, Reverse Osmosis System and Oversized Walk in Pantry. Whole House Central Vacuum System W/ a "Sweep Vent" in Kitchen. Private Office/Study W/ Double French Doors and a Separate Dining Room. The 20 x 14 Primary Bedroom W/ En Suite Bathroom Has Dual Sinks, Garden Tub, Walk In Shower, Separate Water Closet and A Fabulous Walk in Closet. Split Floor plan W/ 2 Generous Sized Bedrooms that Share a Large Hall Bathroom. Possible 4TH Bedroom. Enjoy The Beautiful Views From The Completely Screened in Double Back Porch. 3 Car Garage and Indoor Laundry Room W/ Cabinets, Storage Closet and Laundry Tub. Extras Include 5 Solar Lighting Tubes, Irrigation System, 2 Direct Hot Water Systems and an Outdoor Shed For Storage.. Pictures Don't do Justice To This Home !! You Must See it in Person to Appreciate The Attention to Detail and it's Wonderful Floor plan and Magical Property. Located Along a Quiet Country Road but Still Close to Shopping, Restaurants, Hospitals, Golfing and 1 Hour to Tampa International Airport, Beaches and Major Sports Complexes.
Full Property Details
Full Property Details for 3351 Rackley Rd
General
- Sold For: $545,000
- Taxes: $5,896 (2025)
- Status: Closed
- Type: Single Family
- Source: MidFloridaRegionalMLS
- MLS ID: TB8455475
- Added to Site: 222 day(s) ago
Interior
- Number of Rooms: 10
- Interior Features: Built-in Features, Cathedral Ceiling(s), Ceiling Fan(s), Central Vacuum, Eating Space In Kitchen, High Ceilings, Primary Bedroom Main Floor, Skylight(s), Solid Surface Counters, Solid Wood Cabinets, Split Bedroom, Thermostat, Vaulted Ceiling(s), Walk-In Closet(s), Window Treatments
- Fireplace: Yes
- Fireplace(s): Living Room, Wood Burning
- Appliances: Dishwasher, Disposal, Dryer, Electric Water Heater, Microwave, Range, Refrigerator, Tankless Water Heater, Washer
- Furnishings: Negotiable
- Flooring: Ceramic Tile, Laminate
Rooms
Bathrooms
- Total Bathrooms: 2
- Full Bathrooms: 2
Bedrooms
- Total Bedrooms: 4
Other Rooms
- Laundry: Inside, Laundry Room
Exterior
- Exterior Features: French Doors, Irrigation System, Private Mailbox, Private Yard, Storage
- Deck/Patio: Enclosed, Front Porch, Patio, Rear Porch, Screened, Side Porch
- Porch/Patio/Deck: Enclosed, Front Porch, Patio, Rear Porch, Screened, Sid
Parking
- Garage: Yes
- Attached garage: Yes
- Garage Spaces: 3
- Covered Spaces: 3
- Parking Features: Driveway, Garage Door Opener, Golf Cart Parking, Workshop in Garage
Location
- Area: 34604 - Brooksville/Masaryktown/Spring Hill
- County: Hernando
- Development Name: 34604 - Brooksville/Masaryktown/Spring Hill
- Subdivision: AC AYERS ROAD
- Driving Directions: Powell road To Rackley
- Direction Faces: East
School Information
- Elementary School: Brooksville Elementary
- Middle School: Powell Middle
- High School: Hernando High
Community
- Community Name: 34604 - Brooksville/Masaryktown/Spring Hill
Heating & Cooling
- Cooling Type: Central Air
- Heating Type: Central, Electric
Utilities
- Sewer: Septic Tank
- Water: Well
- Utility Description: Cable TV Available, Electricity Connected, Water Connected
Structural Information
- Exterior Const.: Block, Stucco
- Roof: Shingle
- Windows: Blinds
- Stories/Levels: One
- Square Feet: 2,311
- Sq. Ft. Source: Public Records
- Living Area: 2,311 Sq. Ft.
- Current Bldg. Use: Horses
- Year Built: 2004
Additional Structures
- Other Structures: Shed(s)
Lot Features
- Property View: Trees/Woods
- Lot Size (Acres): 3.3
- Lot Size (Sq. Ft.): 143,748
- Lot Size: 3.3
- Street/Road Desc.: Other, Paved
Financial Considerations
- Tax Amount: $5,896.01
- Tax Year: 2025
Disclosures and Reports
- Ownership: Fee Simple
- Special Conditions: None
- Legal Description: W1/2 OF E2/3 OF S1/2 OF N1/2 OF NE1/4 OF SW1/4 DES IN OR 784 PG 1796 ORB 1682 PG 264
- Flood Zone Info: x
- APN: R1542319000003200070
- Property ID: R1542319000003200070
- Block/Lot/Section: 1
Get Pre-Approved Today
Schools
Schools serving 3351 Rackley Rd
School District:Hernando County School District
| Name | Grades | Distance |
|---|---|---|
Moton Elementary School 7175 Emerson Road, Brooksville, FL 34601 | PK-5 | 3.7 mi |
Hernando High School 700 Bell Avenue, Brooksville, FL 34601 | 9-12 | 5.7 mi |
D. S. Parrott Middle School 19220 Youth Drive, Brooksville, FL 34601 | 6-8 | 7.5 mi |
Disclaimer:
School attendance boundaries provided by ATTOM Data Solutions and are for reference only. Contact the school directly to verify enrollment eligibility.
Price & Sales History for 3351 Rackley Rd
Date
Details
Price
Change
Source
6/18/2026
Sold
$545,000
-6.84%
MLS
5/31/2026
Price Reduced
$585,000
-1.66%
MLS
4/06/2026
Price Reduced
$594,900
-0.68%
MLS
3/26/2026
Price Reduced
$599,000
-0.15%
MLS
3/09/2026
Price Reduced
$599,900
-1.64%
MLS
3/05/2026
Price Reduced
$609,900
-0.81%
MLS
1/29/2026
Price Reduced
$614,900
-0.81%
MLS
12/11/2025
Listed
$619,900
—
MLS
Disclaimer: Historical sales information is derived from public records provided by the county offices. Information is not guaranteed and should be independently verified.
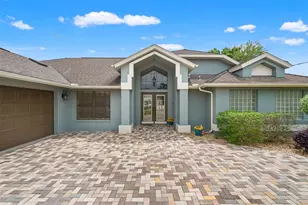
3351 Rackley Road, Brooksville, FL 34604 (MLS# TB8455475) is a Single Family property that was sold at $545,000 on June 18, 2026. This property was listed by Trisa Ramey from our New Tampa/Westchase Office.Want to learn more about 3351 Rackley Road? Do you have questions about finding other Single Family real estate for sale in Brooksville? You can browse all Brooksville real estate or contact a Coldwell Banker agent to request more information.