This is a carousel with tiles that activate property listing cards. Use the previous and next buttons to navigate.
1/77
$525,000 Just Listed
This is a carousel with tiles that activate property listing cards. Use the previous and next buttons to navigate.
1/77
Property Description
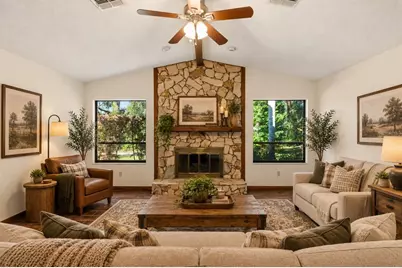
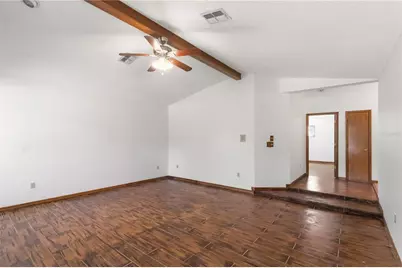
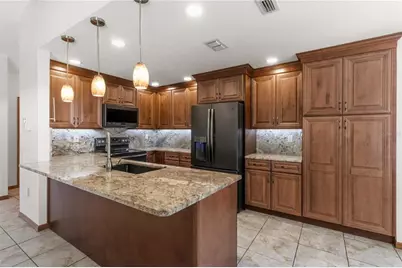
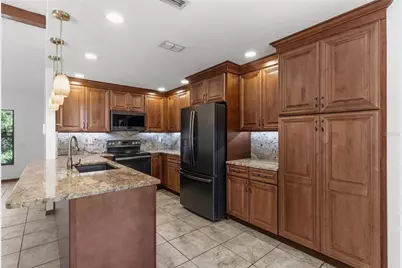
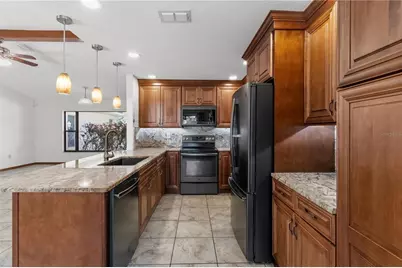
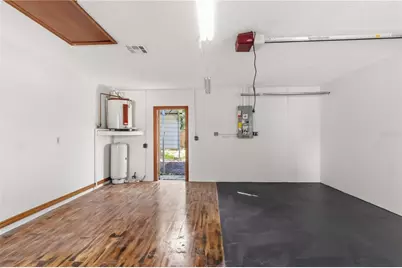
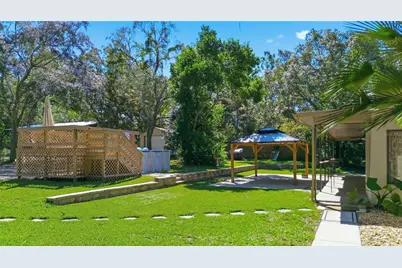
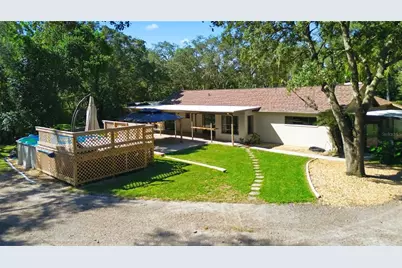
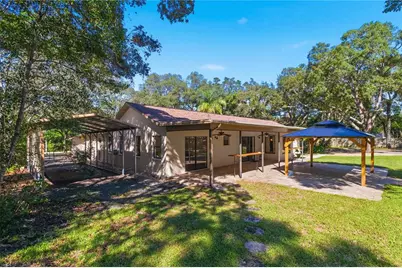
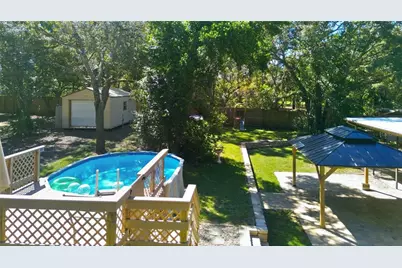
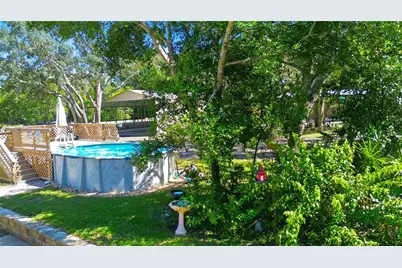
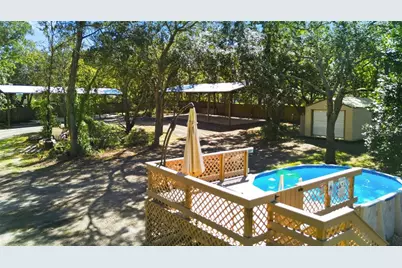
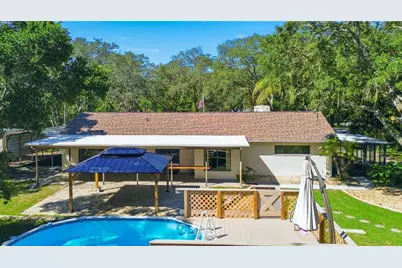
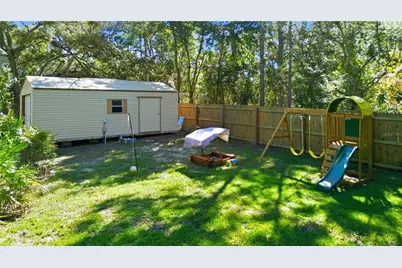
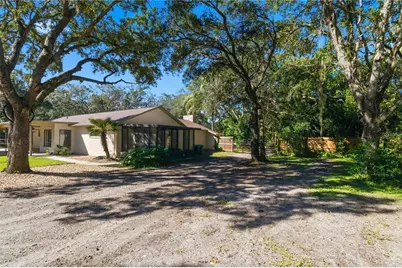
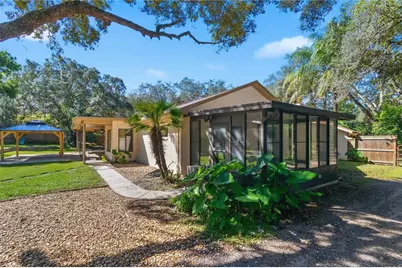
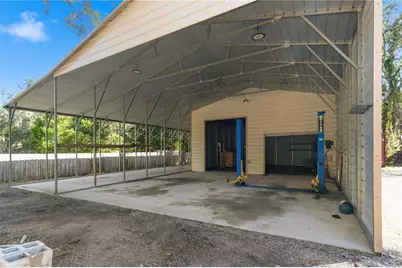
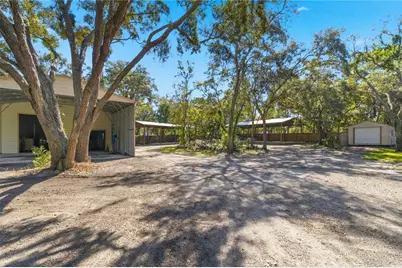
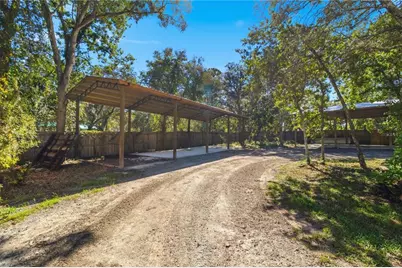
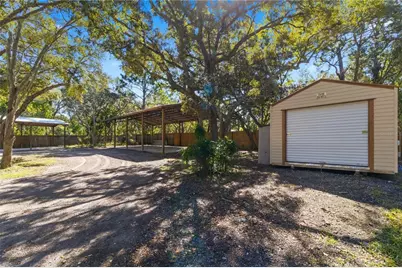
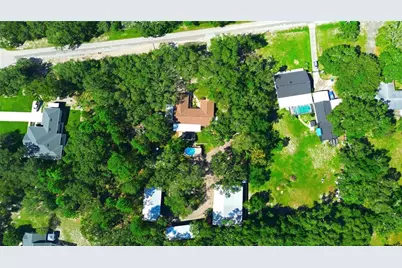
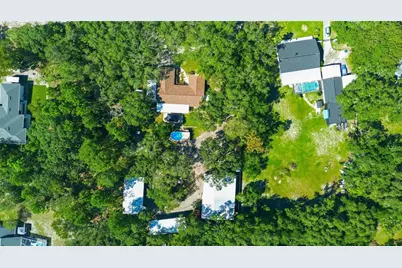
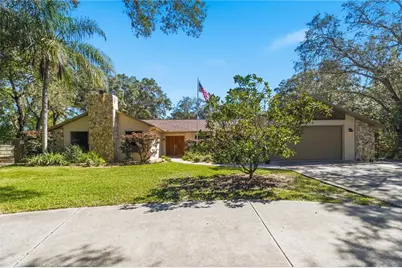
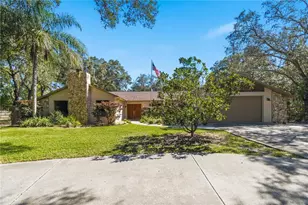
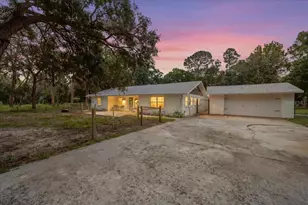
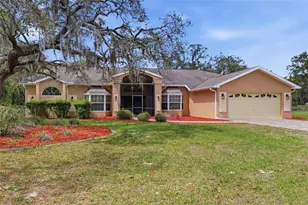
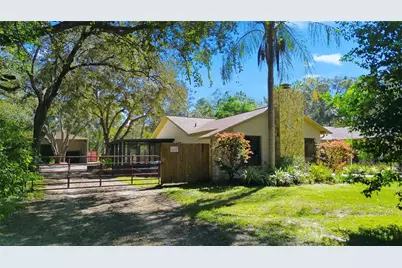
CAR ENTHUSIAST'S DREAM! 1.18 ACRES, MASSIVE WORKSHOP WITH CAR LIFT, RV PARKING, POOL & MORE! Welcome to this unique 3-bedroom, 2-bath home offering 2,070 square feet of heated living space, nestled among beautiful mature trees on 1.18 acres! Built by Diamond Homes in 1989, this property combines comfortable living, impressive storage, and incredible outdoor amenities. A welcoming circular driveway, attractive stone accents, and established landscaping create wonderful curb appeal. Inside, you'll discover a spacious living area featuring vaulted ceilings and a stunning floor-to-ceiling stone fireplace. The beautifully updated kitchen (2021) offers abundant wood cabinetry, generous counter space, and a convenient breakfast bar. A CAR LOVER'S PARADISE! The impressive 60' x 44' workshop features electricity, lighting, and a TWO-POST AUTOMOTIVE LIFT! Convenient RV parking is located beside the workshop. Additional structures include two pole barns measuring 24' x 48' and 16' x 48', a 12' x 24' shed, a 12' x 30' carport, and two additional sheds. There's plenty of space for vehicles, recreational toys, equipment, and hobbies! YOUR OWN BACKYARD RETREAT! Enjoy the pool installed in 2023, pavers and retaining wall added in 2024, a pool deck completed in 2025, and a beautiful covered pavilion added in 2026. The expansive covered rear patio with ceiling fans offers even more space for outdoor dining, entertaining, and relaxation. The home features a flexible floor plan, including an original garage currently configured as a temporary bonus room/bedroom. This conversion was completed without permits and designed to allow the space to be converted back to garage use if desired. The additional space is not included in the advertised 2,070 square feet of heated living area or the three-bedroom count. Additional improvements include a NEW ROOF (2021) and attic re-insulation (2025). SPACE, VERSATILITY, AND ENDLESS POSSIBILITIES! With 1.18 acres, an incredible automotive workshop, RV parking, multiple covered storage areas, and a beautiful outdoor entertaining space, this property offers a truly unique opportunity. Schedule your private showing today!
Full Property Details
Full Property Details for 18644 Furman Dr
General
- Price: $525,000
- Taxes: $3,393 (2025)
- Status: Active
- Type: Single Family
- Source: MidFloridaRegionalMLS
- MLS ID: W7890368
- Updated: Today (10/16/2026)
- Added to Site: Today
Rental Information
- Min. Lease: No Minimum
Interior
- Number of Rooms: 8
- Interior Features: Ceiling Fan(s), Crown Molding, Eating Space In Kitchen, High Ceilings, Living Room/Dining Room Combo, Solid Surface Counters, Split Bedroom
- Fireplace: Yes
- Fireplace(s): Family Room, Wood Burning
- Appliances: Dishwasher, Disposal, Dryer, Ice Maker, Microwave, Range, Refrigerator, Washer
- Furnishings: Unfurnished
- Flooring: Carpet, Ceramic Tile, Concrete, Epoxy, Other
Rooms
Bathrooms
- Total Bathrooms: 2
- Full Bathrooms: 2
Bedrooms
- Total Bedrooms: 3
Other Rooms
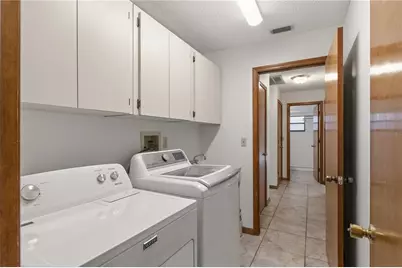
- Laundry: Laundry Room, Sink
Additional Information
- Pool: Yes
- Private Pool: Yes
- Pool Description: Above Ground
- Spa: Yes
- Spa Description: Above Ground
- Security/Safety: Smoke Detector(s)
Exterior
- Exterior Features: Fire Pit, Irrigation System, Playground, RV Hookup, Sliding Doors, Storage
- Deck/Patio: Covered, Front Porch, Patio, Rear Porch, Side Porch
- Porch/Patio/Deck: Covered, Front Porch, Patio, Rear Porch, Side Porch
Parking
- Garage: Yes
- Attached garage: Yes
- Garage Spaces: 2
- Carports: Yes
- Carport: 2
- Carport Spaces: 2
- Covered Spaces: 4
Location
- Area: 34610 - Spring Hl/Brooksville/Shady Hls/WeekiWachee
- County: Pasco
- Development Name: 34610 - Spring Hl/Brooksville/Shady Hls/WeekiWachee
- Subdivision: SUNCOAST HIGHLANDS
- Driving Directions: From County Line rd head East towards Mariner Blvd. Before getting to Mariner Blvd there is a Shady Hills Animal Hospital (on the right) make a right onto Furman Dr. House will be on the left From St Rd 52 turn onto Shady Hills Rd. Make left onto Lancer Rd. make Right onto Coats St., Make left onto Camrose Ave. Turn Right onto Furman Dr. House will be on the right
- Direction Faces: West
School Information
- Elementary School: Shady Hills Elementary-PO
- Middle School: Crews Lake Middle-PO
- High School: Hudson High-PO
Community
- Community Name: 34610 - Spring Hl/Brooksville/Shady Hls/WeekiWachee
Heating & Cooling
- Cooling Type: Central Air
- Heating Type: Central
Utilities
- Sewer: Septic Tank
- Water: Well
- Utility Description: Sprinkler Well
Structural Information
- Architectural Info: Ranch
- Architectural Style: Ranch
- Builder: Diamond Homes
- Exterior Const.: Concrete, Stone, Stucco
- Roof: Shingle
- Drive-In Doors: Double Entry
- Stories/Levels: One
- Square Feet: 2,070
- Sq. Ft. Source: Public Records
- Year Built: 2018
Additional Structures
- Other Structures: Gazebo, Storage
Lot Features
- Lot Size (Acres): 1.18
- Lot Size (Sq. Ft.): 51,249
- Lot Size: 1.1765
- Frontage: Street Paved
- Street/Road Desc.: Paved, Asphalt
- Fencing (Description): Wood
Financial Considerations
- Tax Amount: $3,393.12
- Tax Year: 2025
Disclosures and Reports
- Ownership: Fee Simple
- Special Conditions: None
- Legal Description: SUNCOAST HIGHLANDS UNIT 9 UNREC PLAT LOT 1821 DESC AS COM AT N1/4 COR OF SEC 1 TH N89DEG57'45"W ALG NORTH BDY OF SAID SEC 1044.73 FT TH S10DEG 27'08"E 1709.72 FT FOR POB TH S10DEG27'08"E 162.64 FT TH N89DEG52'35"E 315.11 FT TH N10DEG27'08"W 162.64 FT TH S89DEG52'35"E 315.11 FT TO POB OR 9402 PG 1946
- Flood Zone Info: X
- APN: 172401001.0000.01821.0
- Property ID: 172401001.0000.01821.0
- Block/Lot/Section: 1
Listed by Mariano Real Estate Inc.

Get Pre-Approved Today
Schools
Schools serving 18644 Furman Dr
School District:Pasco County School District
| Name | Grades | Distance |
|---|---|---|
Shady Hills Elementary School 18000 Shady Hills Road, Spring Hill, FL 34610 | K-5 | 0.9 mi |
Crews Lake K-8 School 15144 Shady Hills Road, Spring Hill, FL 34610 | 6-8 | 3.7 mi |
Hudson High School 14410 Cobra Way, Hudson, FL 34669 | 9-12 | 6.6 mi |
Disclaimer:
School attendance boundaries provided by ATTOM Data Solutions and are for reference only. Contact the school directly to verify enrollment eligibility.
Price & Sales History for 18644 Furman Dr
Date
Details
Price
Change
Source
10/16/2026
Listed
$525,000
250%
MLS
7/22/2016
Sold
$150,000
—
Public Record
Disclaimer: Historical sales information is derived from public records provided by the county offices. Information is not guaranteed and should be independently verified.
Tax History
Tax History for 18644 Furman Dr
Year
Property Taxes
Change
Tax Assessment
Change
2025
$3,393
—
$234,440
3%
2025
$3,393
3%
$228,280
3%
2024
$3,309
3%
$221,850
3%
2023
$3,203
11%
$215,390
6%
2021
$2,882
—
$203,030
-3%
2022
$2,879
—
$209,120
4%
2021
$2,882
3%
$200,230
2%
2019
$2,786
30%
$195,730
26%
2018
$2,146
—
$155,788
2%
2017
$2,154
-13%
$152,584
5%
2016
$2,474
11%
$144,862
19%
2015
$2,232
16%
$121,826
11%
2013
$1,919
—
$110,098
5%
2013
$1,919
—
$104,520
—
Disclaimer: Historical tax information is derived from public records provided by the county offices. Information is not guaranteed and should be independently verified.
Estimate the Cost
Estimate the Cost for 18644 Furman Dr
18644 Furman Drive, Spring Hill, FL 34610 (MLS# W7890368) is a Single Family property with 3 bedrooms and 2 full bathrooms. 18644 Furman Drive is currently listed for $525,000 and was received on October 16, 2026. Want to learn more about 18644 Furman Drive? Do you have questions about finding other Single Family real estate for sale in Spring Hill? You can browse all Spring Hill real estate or contact a Coldwell Banker agent to request more information.