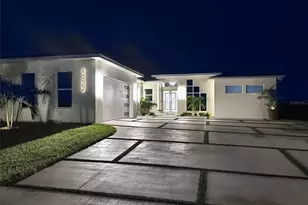
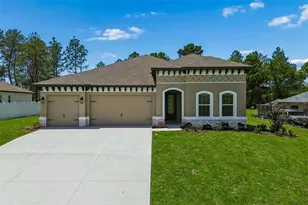
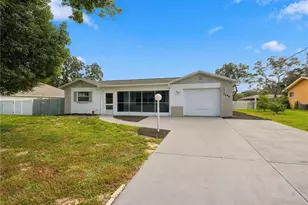
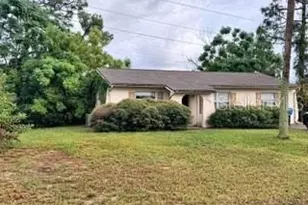
This is a carousel with tiles that activate property listing cards. Use the previous and next buttons to navigate.
1/1
$575,000
This is a carousel with tiles that activate property listing cards. Use the previous and next buttons to navigate.
1/1
Property Description
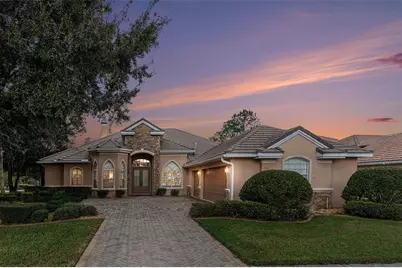
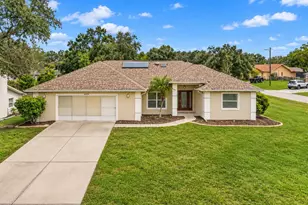
Located within the prestigious gated community of Hernando Oaks Golf Club, this beautifully appointed former model pool home offers refined Florida living with sweeping golf course views. Perfectly positioned on a large corner homesite overlooking the fairways, the residence combines elegant design, quality craftsmanship, and luxurious upgrades throughout. This spacious 4-bedroom, 3-bath home was thoughtfully designed with both comfort and entertaining in mind. Rich upgraded wood flooring flows through the main living areas, complementing the open layout and abundant natural light. The kitchen has been tastefully upgraded with premium cabinetry, quality finishes, and generous workspace, creating an ideal setting for both everyday living and hosting guests. The home's well-designed floor plan offers spacious living areas and private bedroom retreats, while large windows capture picturesque golf course views and bring the outdoors in. Situated on an expansive corner lot, the property provides added privacy along with beautiful curb appeal within this sought-after golf community. The community is also a gas community therefore appliances can be converted to gas. Residents of Hernando Oaks enjoy the security of a gated entrance along with the beauty of a championship golf course setting, all while being conveniently located near shopping, dining, and Florida's stunning Gulf Coast. Experience the perfect blend of luxury, comfort, and scenic surroundings in this exceptional Hernando Oaks residence.
Full Property Details
Full Property Details for 5071 Delacroix Dr
General
- Sold For: $575,000
- HOA FEE: $120/month
- HOA FEE FREQ.: Quarterly
- Taxes: $3,901 (2025)
- Status: Closed
- Type: Single Family
- Source: MidFloridaRegionalMLS
- MLS ID: O6385638
- Added to Site: 126 day(s) ago
Rental Information
- Min. Lease: 6 Months
Interior
- Number of Rooms: 9
- Interior Features: Ceiling Fan(s), Crown Molding, High Ceilings, Tray Ceiling(s), Walk-In Closet(s)
- Fireplace: Yes
- Fireplace(s): Living Room
- Appliances: Dishwasher, Dryer, Microwave, Range, Refrigerator, Washer
- Furnishings: Unfurnished
- Flooring: Tile, Hardwood
Rooms
Bathrooms
- Total Bathrooms: 3
- Full Bathrooms: 3
Bedrooms
- Total Bedrooms: 4
Other Rooms
- Laundry: Laundry Room
Additional Information
- Shared Amenities: Pickleball Court(s)
- Pool: Yes
- Private Pool: Yes
- Pool Description: Gunite, In Ground, Screen Enclosure
- Spa: Yes
Exterior
- Exterior Features: Irrigation System, Outdoor Grill
Parking
- Garage: Yes
- Attached garage: Yes
- Garage Spaces: 3
- Covered Spaces: 3
Location
- Area: 34604 - Brooksville/Masaryktown/Spring Hill
- County: Hernando
- Development Name: 34604 - Brooksville/Masaryktown/Spring Hill
- Subdivision: HERNANDO OAKS PH 1
- Driving Directions: Heading North on US-41, Turn left onto Grand Entrada Blvd (0.2 mi) At the traffic circle, continue straight to stay on Grand Entrada Blvd (0.2 mi) Turn right onto Delacroix Dr, Your new home will be on the left
- Direction Faces: Southeast
Community
- Community Name: 34604 - Brooksville/Masaryktown/Spring Hill
- Community Features: Clubhouse, Gated Community - No Guard, Golf Carts OK, Golf, Irrigation-Reclaimed Water, Restaurant, Sidewalks
- Optional Amenities: Pickleball Court(s)
- Association: Yes
- Assoc. Name: Qualified Property Management
- Assoc. Fees Include: Recreational Facilities
- Pet Restrictions: Pet restrictions have not been verified, it is the buyer's responsibility to verify the pet restrictions with the HOA
Heating & Cooling
- Cooling Type: Central Air
- Heating Type: Central
Utilities
- Sewer: Public Sewer
- Water: Public
- Utility Description: BB/HS Internet Available, Cable TV Available, Electricity Connected, Water Connected
Structural Information
- Exterior Const.: Block, Stone, Stucco
- Roof: Tile
- Stories/Levels: One
- Square Feet: 2,674
- Sq. Ft. Source: Public Records
- Living Area: 2,674 Sq. Ft.
- Year Built: 2003
Lot Features
- Lot Size (Acres): 0.25
- Lot Size (Sq. Ft.): 10,793
- Lot Size: 10793
- Street/Road Desc.: Paved
Financial Considerations
- Association Fee: $359
- Assoc Fee Freq.: Quarterly
- Assoc Fee Desc.: Required
- Tax Amount: $3,901.39
- Tax Year: 2025
Disclosures and Reports
- Ownership: Fee Simple
- Special Conditions: None
- Legal Description: HERNANDO OAKS PH 1 LOT 48
- Flood Zone Info: X
- APN: R0822319243100000480
- Property ID: R0822319243100000480
Listed by Sotera Living
Sold by Kw Realty Elite Partners

Get Pre-Approved Today
Schools
Schools serving 5071 Delacroix Dr
School District:Hernando County School District
| Name | Grades | Distance |
|---|---|---|
Moton Elementary School 7175 Emerson Road, Brooksville, FL 34601 | PK-5 | 3.8 mi |
Hernando High School 700 Bell Avenue, Brooksville, FL 34601 | 9-12 | 5.2 mi |
D. S. Parrott Middle School 19220 Youth Drive, Brooksville, FL 34601 | 6-8 | 6.1 mi |
Disclaimer:
School attendance boundaries provided by ATTOM Data Solutions and are for reference only. Contact the school directly to verify enrollment eligibility.
Price & Sales History for 5071 Delacroix Dr
Date
Details
Price
Change
Source
6/29/2026
Sold
$575,000
-2.38%
MLS
3/05/2026
Listed
$589,000
—
MLS
Disclaimer: Historical sales information is derived from public records provided by the county offices. Information is not guaranteed and should be independently verified.
5071 Delacroix Drive, Brooksville, FL 34604 (MLS# O6385638) is a Single Family property that was sold at $575,000 on June 29, 2026. Want to learn more about 5071 Delacroix Drive? Do you have questions about finding other Single Family real estate for sale in Brooksville? You can browse all Brooksville real estate or contact a Coldwell Banker agent to request more information.