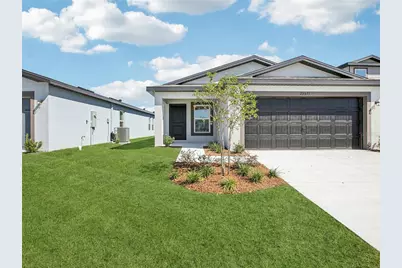
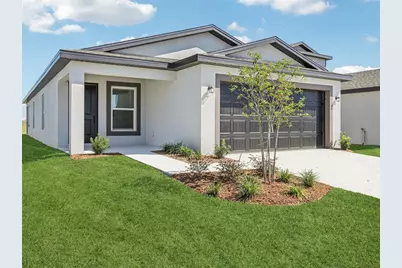
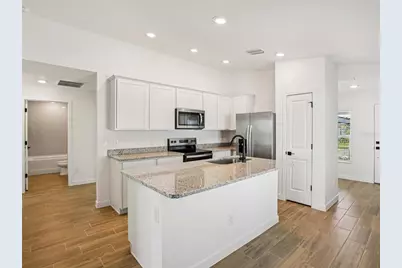
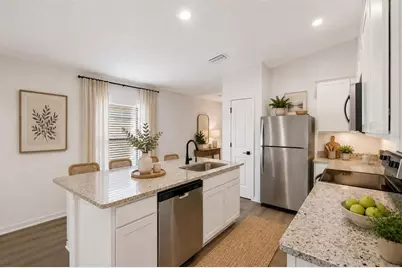
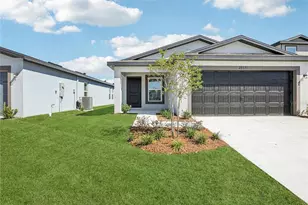
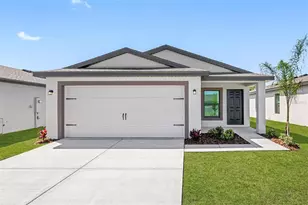
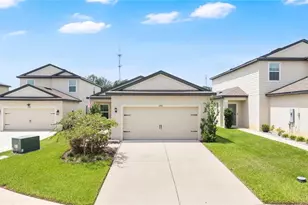
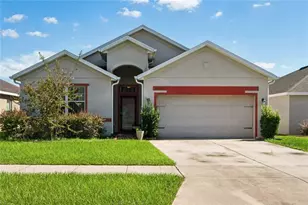
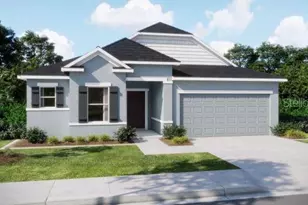
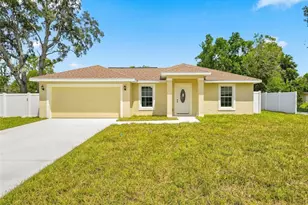
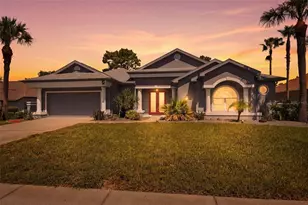
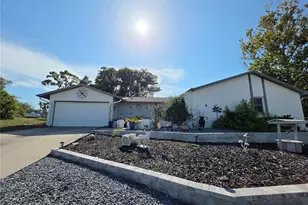
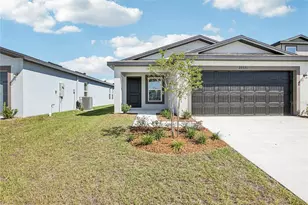
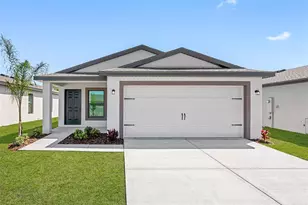
Full Property Details for 5241 Cap Rd
General
- Price: $321,900
- HOA FEE: $72/month
- Taxes: $272 (2025)
- Status: Active
- Type: Single Family
- Source: MidFloridaRegionalMLS
- MLS ID: TB8539402
- Updated: 10/2/2026
- Added to Site: 53 day(s) ago
Interior
- Number of Rooms: 9
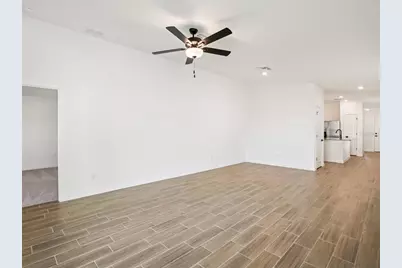
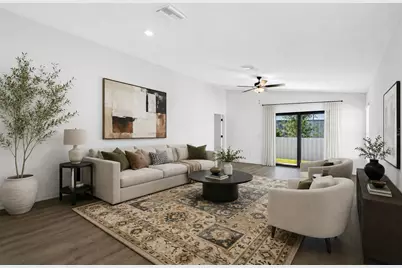
- Interior Features: Ceiling Fan(s), Solid Wood Cabinets, Stone Counters, Thermostat, Walk-In Closet(s), Window Treatments
- Appliances: Convection Oven, Dishwasher, Disposal, Electric Water Heater, Ice Maker, Microwave, Refrigerator
- Furnishings: Unfurnished
- Flooring: Carpet, Luxury Vinyl
Rooms
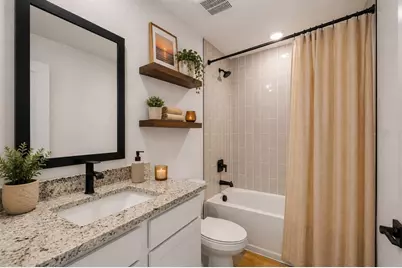
- Total Bathrooms: 2
- Full Bathrooms: 2
- Laundry: Electric Dryer Hookup, Inside, Washer Hookup
Exterior
- Exterior Features: Irrigation System, Lighting
Parking
- Garage: Yes
- Attached garage: Yes
- Garage Spaces: 2
- Covered Spaces: 2
Location
- Area: 34602 - Brooksville
- County: Hernando
- Development Name: 34602 - Brooksville
- Subdivision: TRILBY CROSSING
- Driving Directions: From Tampa: Take I-75 N to Exit 301. Turn left onto Cortez Blvd toward Brooksville. Turn left onto Lockhart Rd. Turn Left onto Old Trilby Rd. to enter community
- Direction Faces: East
School Information
- Elementary School: Eastside Elementary School
- Middle School: D.S. Parrot Middle
- High School: Central High School
Community
- Community Name: 34602 - Brooksville
- Community Features: Deed Restrictions, Dog Park, Park, Playground
- Association: Yes
- Assoc. Name: Trilby Crossing Homeowner's Association
Heating & Cooling
- Cooling Type: Central Air
- Heating Type: Central, Heat Pump
Utilities
- Sewer: Public Sewer
- Water: Public
- Utility Description: Cable TV Available, Electricity Available, Public, Sewer Available, Water Available
Structural Information
- Architectural Info: Traditional
- Architectural Style: Traditional
- Builder: LGI Homes Florida - LLC
- Approx Compl Date: 2026-11-30T05:00:00.000Z
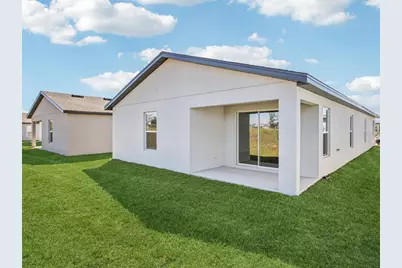
- Exterior Const.: Block, Stucco
- Roof: Shingle
- Windows: Aluminum Frames, Low-Emissivity Windows, Storm Window(s)
- Stories/Levels: One
- Square Feet: 1,498
- Sq. Ft. Source: Builder
- Year Built: 2026
Lot Features
- Lot Size (Acres): 0.11
- Lot Size (Sq. Ft.): 4,984
- Lot Size: 4984
- Street/Road Desc.: Asphalt
Financial Considerations
- Association Fee: $72
- Assoc Fee Freq.: Monthly
- Assoc Fee Desc.: Required
- Tax Amount: $272
- Tax Year: 2025
Disclosures and Reports
- Ownership: Fee Simple
- Special Conditions: None
- Legal Description: Trilby Crossing Section 3, Block 0, Lot 335
- Flood Zone Info: X
- APN: R06 123 21 6657 0000 3350
- Property ID: R06 123 21 6657 0000 3350
Listed by Lgi Realty- Florida, Llc