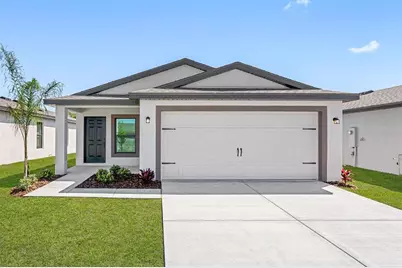
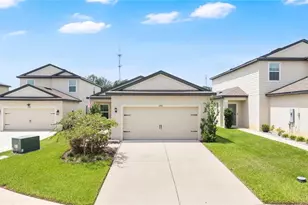
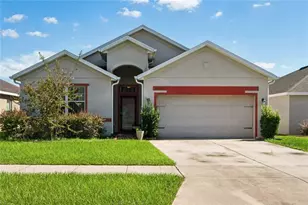
This is a carousel with tiles that activate property listing cards. Use the previous and next buttons to navigate.
1/14
$320,900 Sale Pending
This is a carousel with tiles that activate property listing cards. Use the previous and next buttons to navigate.
1/14
Property Description
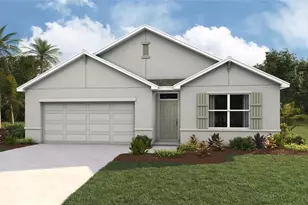
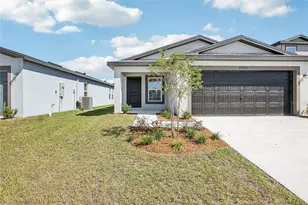
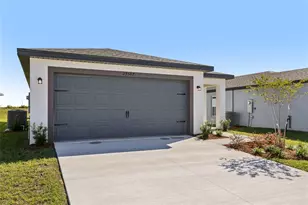
Virtually Staged. Some homes check the boxes. Others become the backdrop for your favorite memories. Imagine birthday candles being blown out around the dining table, movie nights stretching into the weekend, and mornings that begin with coffee on your covered patio before the world wakes up. The Hillsborough creates the kind of spaces where life's biggest milestones and simplest pleasures happen naturally. This beautifully designed one story home offers three bedrooms, two bathrooms, and an open concept layout that keeps everyone connected. The heart of the home is the spacious chef ready kitchen featuring generous countertops, modern finishes, and plenty of room to prepare everything from weeknight dinners to holiday feasts. The inviting family room provides the perfect gathering place while the private owner's suite offers a comfortable retreat at the end of each day. Every square foot has been thoughtfully designed to maximize comfort, functionality, and everyday living. Nestled in Trilby Crossing, this exceptional home comes complete with LGI Homes' CompleteHome package, delivering incredible value with upgrades already included. Why settle for a house when you can begin your next chapter in a place that truly feels like home? Lease to Own Option Available!
Full Property Details
Full Property Details for 5321 Cap Rd
General
- Price: $320,900
- HOA FEE: $72/month
- Taxes: $272 (2025)
- Status: Pending
- Type: Single Family
- Source: MidFloridaRegionalMLS
- MLS ID: TB8482800
- Updated: 7/5/2026
- Added to Site: 129 day(s) ago
Interior
- Number of Rooms: 9
- Interior Features: Ceiling Fan(s), Solid Wood Cabinets, Stone Counters, Thermostat, Walk-In Closet(s), Window Treatments
- Appliances: Convection Oven, Dishwasher, Disposal, Electric Water Heater, Ice Maker, Microwave, Refrigerator
- Furnishings: Unfurnished
- Flooring: Carpet, Luxury Vinyl
Rooms
Bathrooms
- Total Bathrooms: 2
- Full Bathrooms: 2
Bedrooms
- Total Bedrooms: 3
Other Rooms
- Laundry: Electric Dryer Hookup, Inside, Washer Hookup
Exterior
- Exterior Features: Irrigation System, Lighting
Parking
- Garage: Yes
- Attached garage: Yes
- Garage Spaces: 2
- Covered Spaces: 2
Location
- Area: 34602 - Brooksville
- County: Hernando
- Development Name: 34602 - Brooksville
- Subdivision: TRILBY CROSSING
- Driving Directions: From Tampa: Take I-75 N to Exit 301. Turn left onto Cortez Blvd toward Brooksville. Turn left onto Lockhart Rd. Turn Left onto Old Trilby Rd. to enter community.
- Direction Faces: East
School Information
- Elementary School: Eastside Elementary School
- Middle School: D.S. Parrot Middle
- High School: Central High School
Community
- Community Name: 34602 - Brooksville
- Community Features: Deed Restrictions, Dog Park, Park, Playground
- Association: Yes
- Assoc. Name: Trilby Crossing Homeowner's Association
Heating & Cooling
- Cooling Type: Central Air
- Heating Type: Central, Heat Pump
Utilities
- Sewer: Public Sewer
- Water: Public
- Utility Description: Cable TV Available, Electricity Available, Public, Sewer Available, Water Available
Structural Information
- Architectural Info: Traditional
- Architectural Style: Traditional
- Builder: LGI Homes Florida - LLC
- Exterior Const.: Block, Stucco
- Roof: Shingle
- Windows: Aluminum Frames, Low-Emissivity Windows, Storm Window(s)
- Stories/Levels: One
- Square Feet: 1,498
- Sq. Ft. Source: Builder
- Year Built: 2026
Lot Features
- Lot Size (Acres): 0.11
- Lot Size (Sq. Ft.): 4,944
- Lot Size: 4944
- Street/Road Desc.: Asphalt
Financial Considerations
- Association Fee: $72
- Assoc Fee Freq.: Monthly
- Assoc Fee Desc.: Required
- Tax Amount: $272
- Tax Year: 2025
Disclosures and Reports
- Ownership: Fee Simple
- Special Conditions: None
- Legal Description: Trilby Crossing Section 3, Block 0, Lot 324
- Flood Zone Info: X
- APN: R06 123 21 6657 0000 3240
- Property ID: R06 123 21 6657 0000 3240
Listed by Lgi Realty- Florida, Llc
Get Pre-Approved Today
Price & Sales History for 5321 Cap Rd
Date
Details
Price
Change
Source
7/05/2026
Price Increased
$320,900
0.94%
MLS
5/15/2026
Price Reduced
$317,900
-1.55%
MLS
4/03/2026
Price Increased
$322,900
0.94%
MLS
3/20/2026
Price Increased
$319,900
1.59%
MLS
3/04/2026
Listed
$314,900
—
MLS
Disclaimer: Historical sales information is derived from public records provided by the county offices. Information is not guaranteed and should be independently verified.
Tax History
Tax History for 5321 Cap Rd
Year
Property Taxes
Change
Tax Assessment
Change
2024
$325
—
$19,200
—
Disclaimer: Historical tax information is derived from public records provided by the county offices. Information is not guaranteed and should be independently verified.
Estimate the Cost
Estimate the Cost for 5321 Cap Rd
5321 Cap Road, Brooksville, FL 34602 (MLS# TB8482800) is a Single Family property with 3 bedrooms and 2 full bathrooms. 5321 Cap Road is currently listed for $320,900 and was received on March 04, 2026. Want to learn more about 5321 Cap Road? Do you have questions about finding other Single Family real estate for sale in Brooksville? You can browse all Brooksville real estate or contact a Coldwell Banker agent to request more information.