This is a carousel with tiles that activate property listing cards. Use the previous and next buttons to navigate.
1/42
$329,000
This is a carousel with tiles that activate property listing cards. Use the previous and next buttons to navigate.
1/42
Property Description
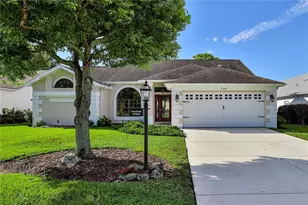
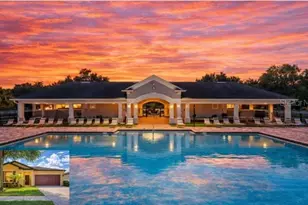
Beautifully maintained home, located in the sought-after Trillium community. Featuring a BRAND-NEW Roof in 2026, complete with a 10-year warranty, Brand-new Stainless Steel, Whirlpool appliances just installed (2026), freshly painted neutral, interior and exterior paint, new carpet(2026). AC system 2021. NO Flood insurance required and low homeowner's insurance. A rare find with 2,209 square feet on one floor. The open-concept floor plan has 4 bedrooms, 2 bathrooms, a 2-car garage with an amazing 300-square-foot screened lanai. Set on a generously sized lot with no immediate backyard neighbors. Step inside, you're welcomed with high ceilings and abundant natural light. The gourmet kitchen is a chef's dream, offering lots of rich wood cabinetry, endless counter space, large center island, a double-door pantry, and dinette area. The adjacent family room features TRIPLE SLIDING GLASS DOORS that open seamlessly to the screened lanai, creating an ideal indoor-outdoor living experience. The covered lanai provides the perfect place for entertaining, grilling, or simply relaxing in a shaded, peaceful spot. The spacious master bedroom accommodates large furniture, has an oversized walk-in closet, an ensuite bathroom with dual sinks, a relaxing garden tub, and a separate walk-in shower. The split-bedroom layout ensures privacy, with 3 additional bedrooms and another bathroom located on the opposite side of the home. The inside utility room includes a washer and dryer, along with additional storage space. Trillium community has low HOA of $97/month and no CDD. Residents enjoy access to outstanding amenities, including a resort-style swimming pool with lots of lounge seating, cabanas, and a playground. Ideally situated close to the Suncoast Parkway & US 41, giving convenient access to Tampa and the Tampa International Airport. This home truly has it all-give me a call to schedule your private showing today. Some photos are virtually staged.
Full Property Details
Full Property Details for 601 Nodding Shade Dr
General
- Price: $329,000
- HOA FEE: $97/month
- Taxes: $1,071 (2025)
- Status: Active
- Type: Single Family
- Source: MidFloridaRegionalMLS
- MLS ID: TB8494679
- Updated: 8/22/2026
- Added to Site: 145 day(s) ago
Rental Information
- Min. Lease: No Minimum
Interior
- Number of Rooms: 13
- Interior Features: Cathedral Ceiling(s), Ceiling Fan(s), Eating Space In Kitchen, High Ceilings, Kitchen and Family Room Combination, Living Room/Dining Room Combo, Open Floorplan, Solid Wood Cabinets, Split Bedroom, Thermostat, Walk-In Closet(s)
- Appliances: Dishwasher, Disposal, Dryer, Electric Water Heater, Microwave, Range, Refrigerator, Washer
- Furnishings: Unfurnished
- Flooring: Carpet, Ceramic Tile
Rooms
Bathrooms
- Total Bathrooms: 2
- Full Bathrooms: 2
Bedrooms
- Total Bedrooms: 4
Other Rooms
- Laundry: Inside, Laundry Room
Additional Information
- Shared Amenities: Playground, Pool
Exterior
- Exterior Features: Irrigation System, Private Yard, Sidewalk, Sliding Doors, Sprinkler Metered
- Deck/Patio: Covered, Enclosed, Rear Porch, Screened
- Porch/Patio/Deck: Covered, Enclosed, Rear Porch, Screened
Parking
- Garage: Yes
- Attached garage: Yes
- Garage Spaces: 2
- Covered Spaces: 2
Location
- Area: 34604 - Brooksville/Masaryktown/Spring Hill
- County: Hernando
- Development Name: 34604 - Brooksville/Masaryktown/Spring Hill
- Subdivision: TRILLIUM VILLAGE A
- Driving Directions: Suncoast Parkway to east on County Line Road, north on Trillium Blvd, left on Nodding Shade Drive, house on the left. From US 41, go west on Ayers Road, right on Trillium Blvd, left on Nodding Shade Drive.
- Direction Faces: Northwest
School Information
- Elementary School: Moton Elementary School
- Middle School: Powell Middle
- High School: Natures Coast Technical High School
Community
- Community Name: 34604 - Brooksville/Masaryktown/Spring Hill
- Community Features: Deed Restrictions, Playground, Pool, Sidewalks
- Optional Amenities: Playground, Pool
- Association: Yes
- Assoc. Name: Wise Property Management/Camilo Clark
- Assoc. Fees Include: Community Pool, Manager, Pool Maintenance, Recreational Facilities
- Pet Restrictions: Buyer to verify pet restrictions with the association.
Heating & Cooling
- Cooling Type: Central Air
- Heating Type: Central
Utilities
- Sewer: Public Sewer
- Water: Public
- Utility Description: Cable TV Available, Electricity Connected, Sewer Connected, Sprinkler Meter, Street Lights
Structural Information
- Exterior Const.: Block, Stucco
- Roof: Shingle
- Windows: Blinds
- Stories/Levels: One
- Square Feet: 2,209
- Sq. Ft. Source: Public Records
- Year Built: 2006
Lot Features
- Lot Size (Acres): 0.17
- Lot Size (Sq. Ft.): 7,306
- Lot Size: 7306
- Frontage: Street Paved
- Street/Road Desc.: Paved, Asphalt
- Fencing (Description): Vinyl
Financial Considerations
- Association Fee: $97
- Assoc Fee Freq.: Monthly
- Assoc Fee Desc.: Required
- Tax Amount: $1,071.53
- Tax Year: 2025
Disclosures and Reports
- Ownership: Fee Simple
- Special Conditions: None
- Legal Description: TRILLIUM VILLAGE A BLK 3 LOT 37
- Flood Zone Info: X500
- APN: R3522318370700300370
- Property ID: R3522318370700300370
- Block/Lot/Section: 3
Listed by Brady Advantage
Get Pre-Approved Today
Schools
Schools serving 601 Nodding Shade Dr
School District:Hernando County School District
| Name | Grades | Distance |
|---|---|---|
Nature Coast Technical High School 4057 California St, Brooksville, FL 34604 | 9-12 | 3.4 mi |
Moton Elementary School 7175 Emerson Road, Brooksville, FL 34601 | PK-5 | 9 mi |
Powell Middle School 4100 Barclay Ave, Brooksville, FL 34609 | 6-8 | 3.4 mi |
Disclaimer:
School attendance boundaries provided by ATTOM Data Solutions and are for reference only. Contact the school directly to verify enrollment eligibility.
Price & Sales History for 601 Nodding Shade Dr
Date
Details
Price
Change
Source
7/31/2026
Price Reduced
$329,000
-2.95%
MLS
4/13/2026
Listed
$339,000
57.82%
MLS
6/16/2006
Sold
$214,800
—
Public Record
Disclaimer: Historical sales information is derived from public records provided by the county offices. Information is not guaranteed and should be independently verified.
Tax History
Tax History for 601 Nodding Shade Dr
Year
Property Taxes
Change
Tax Assessment
Change
2025
$1,072
3%
$114,657
3%
2024
$1,039
95%
$111,426
3%
2022
$534
-80%
$108,181
3%
2022
$2,733
401%
$105,030
3%
2021
$545
-67%
$101,971
1%
2020
$1,627
107%
$100,563
2%
2019
$785
1%
$98,302
2%
2018
$780
7%
$96,469
2%
2017
$728
1%
$94,485
2%
2016
$723
-1%
$92,542
1%
2015
$732
2%
$91,899
1%
2014
$720
—
$91,170
1%
2013
$718
—
$89,823
—
Disclaimer: Historical tax information is derived from public records provided by the county offices. Information is not guaranteed and should be independently verified.
Estimate the Cost
Estimate the Cost for 601 Nodding Shade Dr
601 Nodding Shade Drive, Brooksville, FL 34604 (MLS# TB8494679) is a Single Family property with 4 bedrooms and 2 full bathrooms. 601 Nodding Shade Drive is currently listed for $329,000 and was received on April 13, 2026. Want to learn more about 601 Nodding Shade Drive? Do you have questions about finding other Single Family real estate for sale in Brooksville? You can browse all Brooksville real estate or contact a Coldwell Banker agent to request more information.