This is a carousel with tiles that activate property listing cards. Use the previous and next buttons to navigate.
1/21
$458,900
This is a carousel with tiles that activate property listing cards. Use the previous and next buttons to navigate.
1/21
Property Description
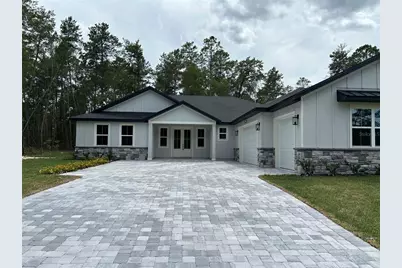
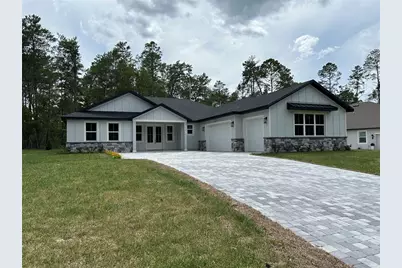
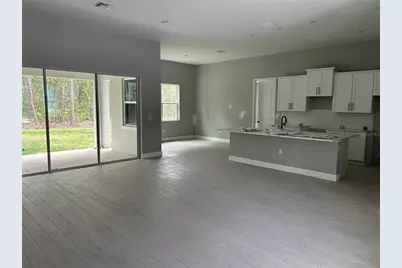
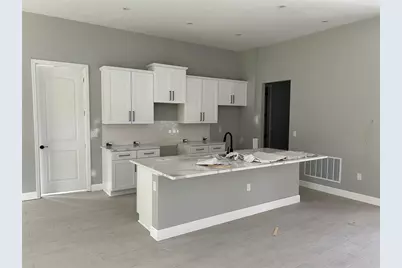
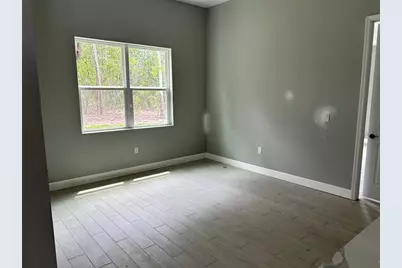
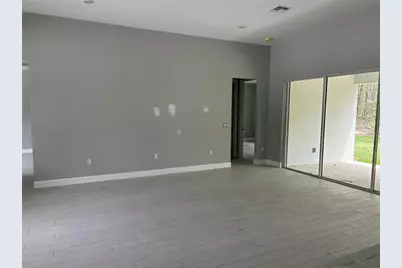
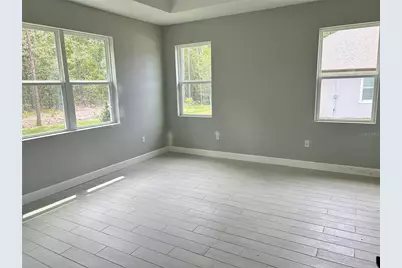
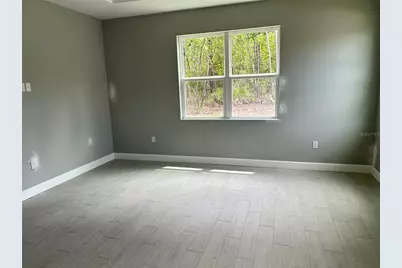
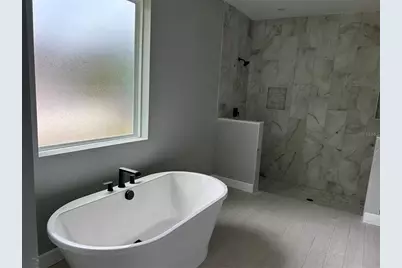
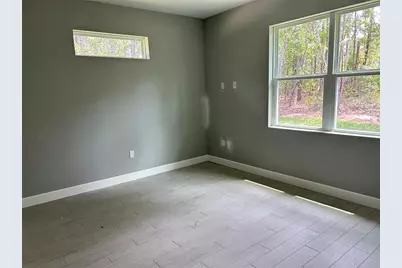
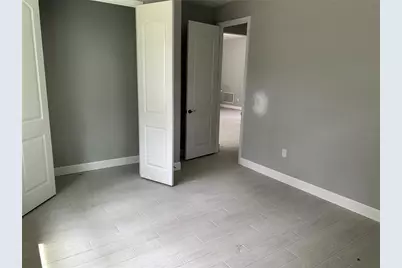
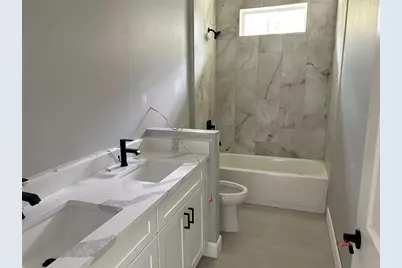
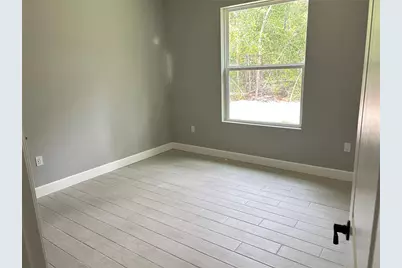
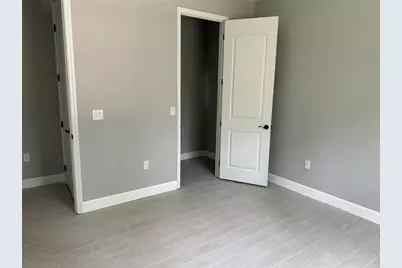
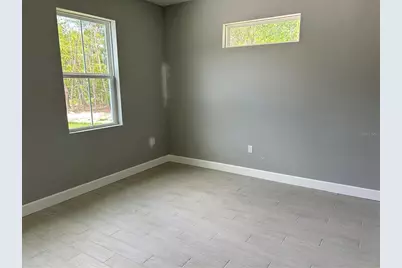
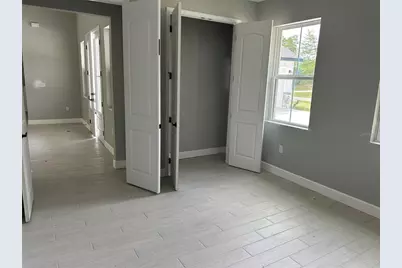
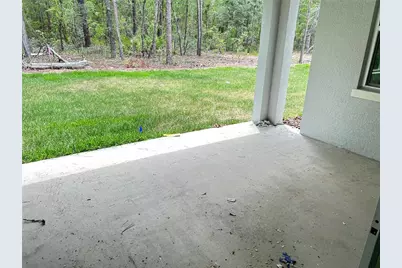
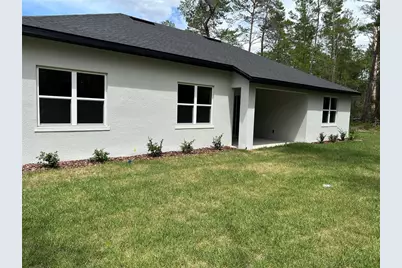
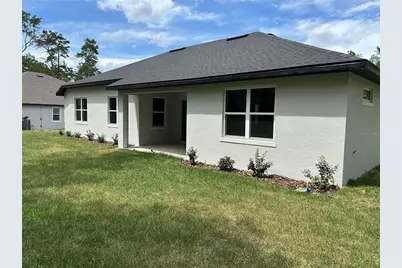
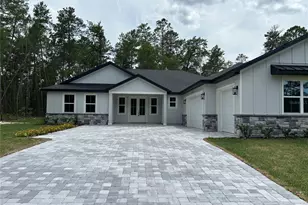
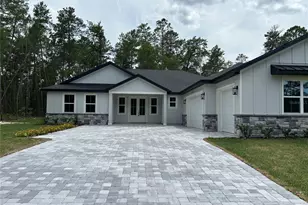
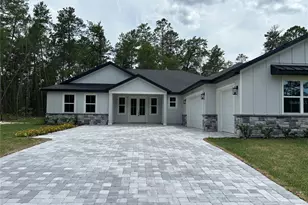
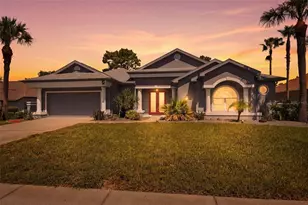
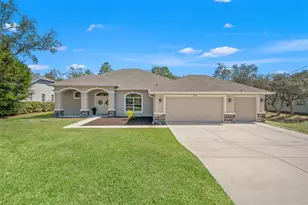
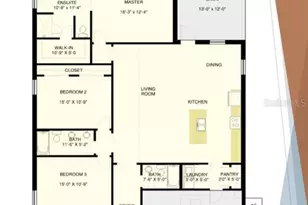
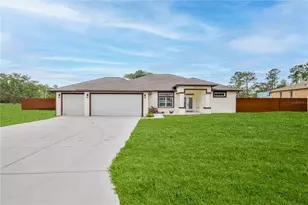
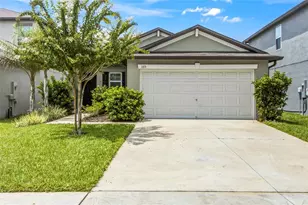
Pre-Construction. To be built. The moment you walk in this home, you'll be stunned how open this home is. The 4-Bedroom Home is in Royal Highlands Community. Featuring 4 spacious bedrooms, 2.5 bathrooms, and a 3-car garage, this home offers modern living at its finest, with high-end upgrades and thoughtful design throughout. High ceilings, luxury vinyl plank flooring, and designer finishes. The kitchen is it die for with its quartz countertops, stainless steel appliances, custom cabinetry, and a large center island-perfect for entertaining and everyday living. The master bedroom is a true retreat with a spa-like essence, complete with dual vanities, a HUGE walk-in shower, and a stand alone tub. Three additional bedrooms (maybe an office) and a half bathroom and plenty of room for family, visitors, or a home office. Enjoy the convenience of a 3-car garage, modern fixtures, energy-efficient features, and plenty of storage. Outside, a covered patio invites you to relax and enjoy the Florida lifestyle. Located in the vibrant Royal Highlands Community. Don't miss your chance to make it yours!
Full Property Details
Full Property Details for 8208 Nittany Rd
General
- Price: $458,900
- Taxes: $432 (2025)
- Status: Active
- Type: Single Family
- Source: MidFloridaRegionalMLS
- MLS ID: P4939496
- Updated: 8/11/2026
- Added to Site: 13 day(s) ago
Rental Information
- Min. Lease: No Minimum
Interior
- Number of Rooms: 6
- Interior Features: High Ceilings, Open Floorplan, Solid Surface Counters, Tray Ceiling(s), Walk-In Closet(s)
- Appliances: Dishwasher, Disposal, Dryer, Electric Water Heater, Microwave, Range, Refrigerator, Washer
- Furnishings: Unfurnished
- Flooring: Ceramic Tile, Epoxy, Luxury Vinyl
Rooms
Bathrooms
- Total Bathrooms: 3
- Full Bathrooms: 2
- Half Bathrooms: 1
Bedrooms
- Total Bedrooms: 4
Other Rooms
- Laundry: Inside
Exterior
- Exterior Features: Irrigation System
Parking
- Garage: Yes
- Attached garage: Yes
- Garage Spaces: 3
- Covered Spaces: 3
Location
- Area: 34613 - Brooksville/Spring Hill/Weeki Wachee
- County: Hernando
- Development Name: 34613 - Brooksville/Spring Hill/Weeki Wachee
- Subdivision: ROYAL HIGHLANDS UNIT 9
- Driving Directions: North on US 19, Turn right onto FL-50 E/Cortez Blvd, Turn left onto Nightwalker Rd, Turn right onto Egret Ave, Turn left onto Nittany Rd
- Direction Faces: South
Community
- Community Name: 34613 - Brooksville/Spring Hill/Weeki Wachee
Heating & Cooling
- Cooling Type: Central Air
- Heating Type: Central, Electric
Utilities
- Sewer: Septic Tank
- Water: Well
- Utility Description: Electricity Connected, Water Connected
Structural Information
- Builder: Summit Homes Florida
- Approx Compl Date: 2027-03-31T04:00:00.000Z
- Exterior Const.: Block
- Roof: Shingle
- Windows: Double Pane Windows
- Stories/Levels: One
- Square Feet: 2,265
- Sq. Ft. Source: Builder
- Year Built: 2027
Lot Features
- Lot Size (Acres): 0.46
- Lot Size (Sq. Ft.): 20,000
- Lot Size: 20000
- Street/Road Desc.: Paved
Financial Considerations
- Tax Amount: $432
- Tax Year: 2025
Disclosures and Reports
- Ownership: Fee Simple
- Special Conditions: None
- Legal Description: :ROYAL HIGHLANDS UNIT 9 BLK 119 LOT 1
- Flood Zone Info: X
- APN: R01 221 17 3400 0119 0010
- Property ID: R01 221 17 3400 0119 0010
- Block/Lot/Section: 119
Listed by New Build Services

Get Pre-Approved Today
Schools
Schools serving 8208 Nittany Rd
School District:Hernando County School District
| Name | Grades | Distance |
|---|---|---|
Winding Waters K-8 12240 Vespa Way, Weeki Wachee, FL 34614 | K-8 | 3.8 mi |
Weeki Wachee High School 12150 Vespa Way, Weeki Wachee, FL 34614 | 9-12 | 3.6 mi |
Disclaimer:
School attendance boundaries provided by ATTOM Data Solutions and are for reference only. Contact the school directly to verify enrollment eligibility.
Price & Sales History for 8208 Nittany Rd
Date
Details
Price
Change
Source
8/02/2026
Listed
$458,900
—
MLS
Disclaimer: Historical sales information is derived from public records provided by the county offices. Information is not guaranteed and should be independently verified.
Tax History
Tax History for 8208 Nittany Rd
Year
Property Taxes
Change
Tax Assessment
Change
2025
$432
27%
$15,005
10%
2024
$339
26%
$13,641
10%
2022
$268
6%
$12,401
-46%
2022
$252
35%
$22,800
75%
2021
$187
-2%
$13,000
10%
2020
$191
-23%
$11,800
39%
2019
$247
10%
$8,470
10%
2018
$225
18%
$7,700
10%
2017
$191
3%
$7,000
—
2016
$186
-7%
$7,000
-12%
2015
$201
-15%
$8,000
-23%
2014
$236
-1%
$10,400
—
2013
$238
—
$10,400
—
Disclaimer: Historical tax information is derived from public records provided by the county offices. Information is not guaranteed and should be independently verified.
Estimate the Cost
Estimate the Cost for 8208 Nittany Rd
8208 Nittany Road, Brooksville, FL 34613 (MLS# P4939496) is a Single Family property with 4 bedrooms, 2 full bathrooms and 1 partial bathroom. 8208 Nittany Road is currently listed for $458,900 and was received on August 02, 2026. Want to learn more about 8208 Nittany Road? Do you have questions about finding other Single Family real estate for sale in Brooksville? You can browse all Brooksville real estate or contact a Coldwell Banker agent to request more information.