This is a carousel with tiles that activate property listing cards. Use the previous and next buttons to navigate.
1/1
$449,000 Coming Soon
This is a carousel with tiles that activate property listing cards. Use the previous and next buttons to navigate.
1/1
Property Description
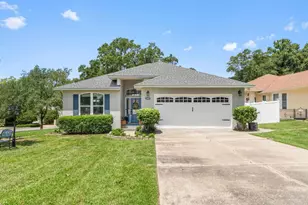
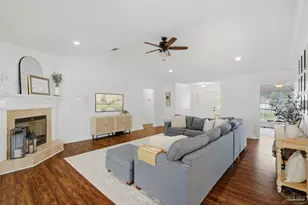
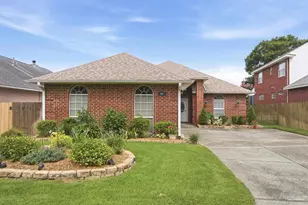
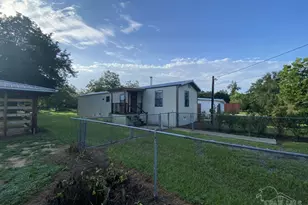
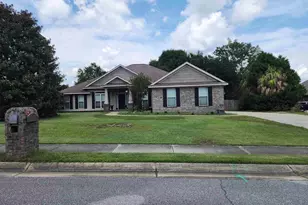
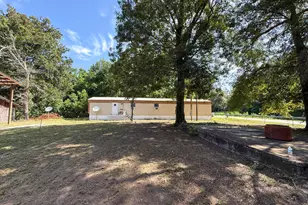
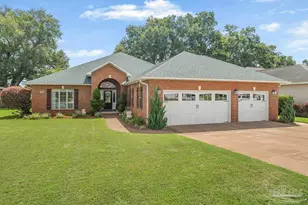
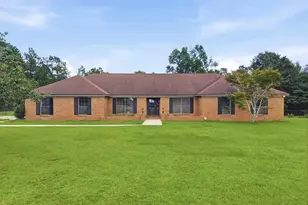
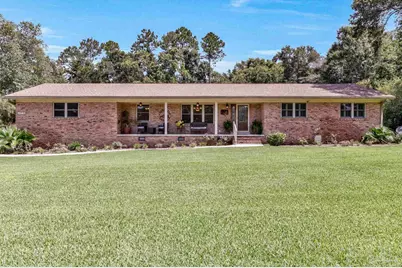
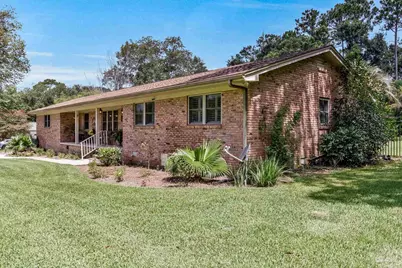
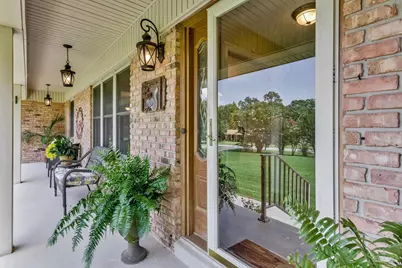
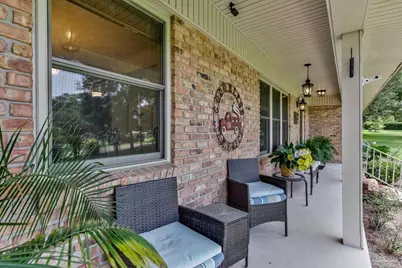
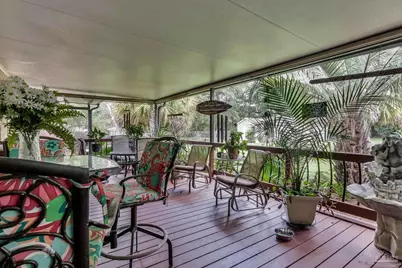
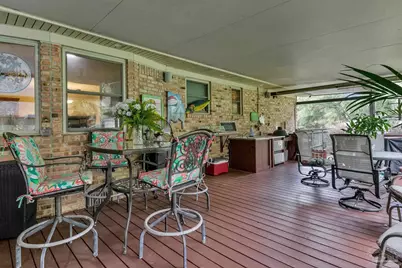
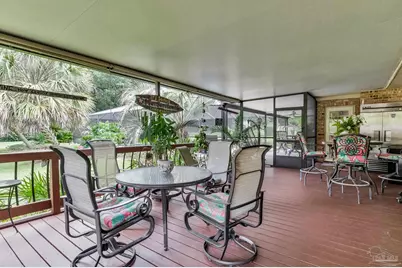
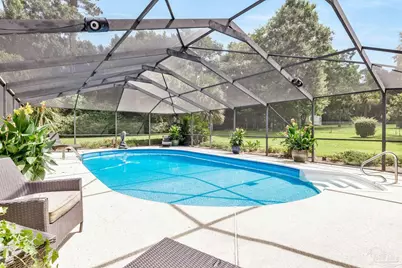
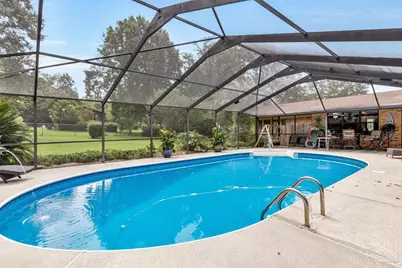
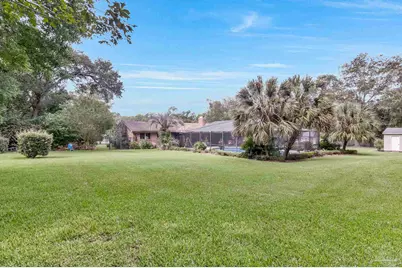
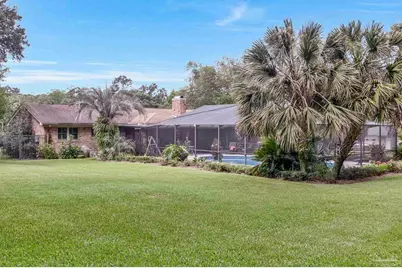
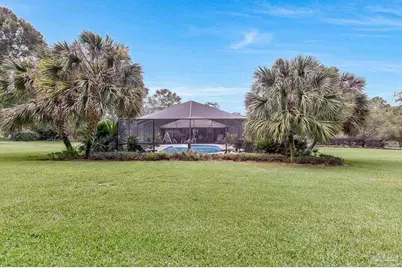
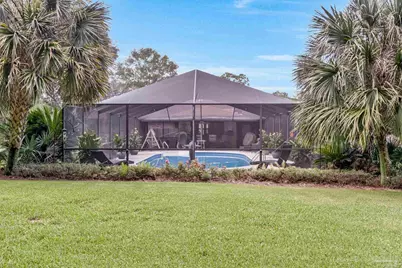
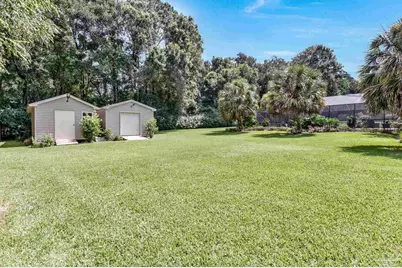
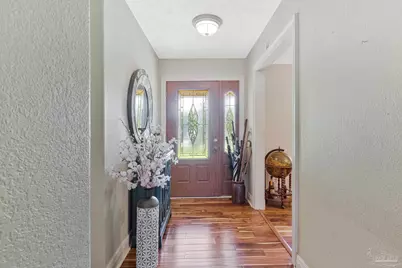
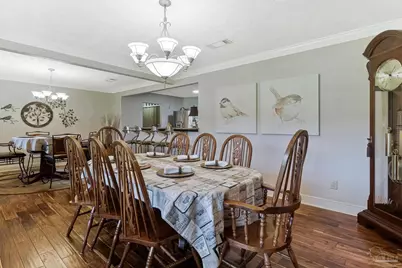
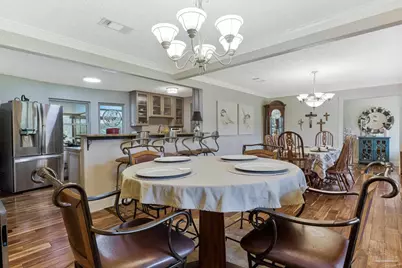
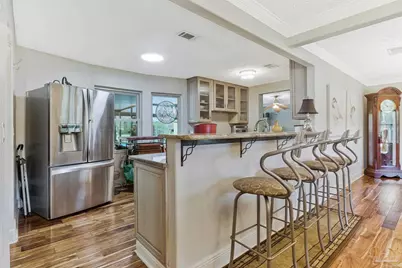
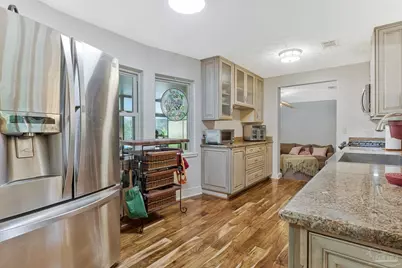
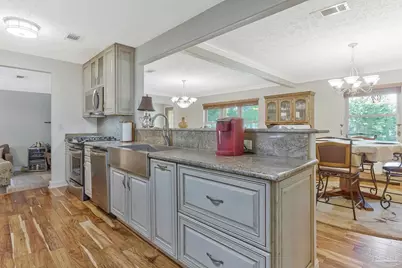
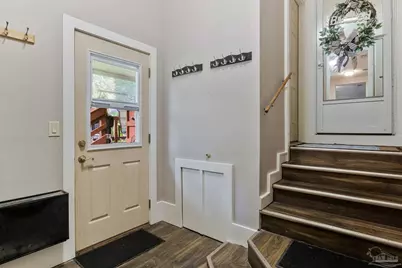
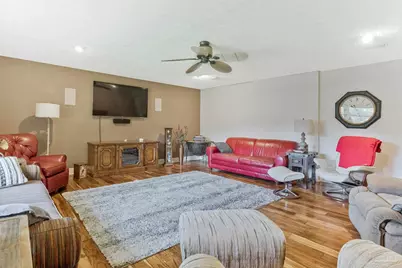
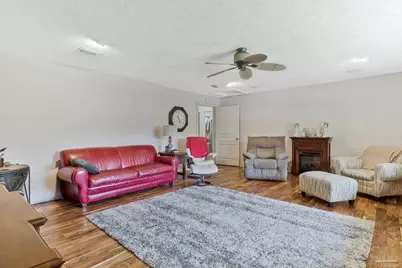
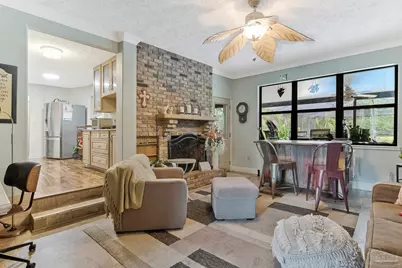
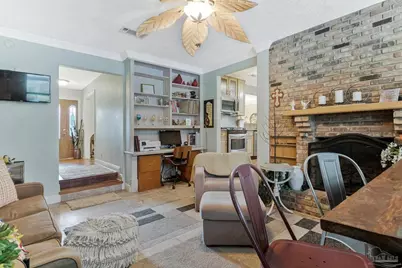
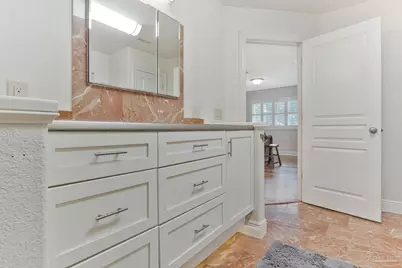
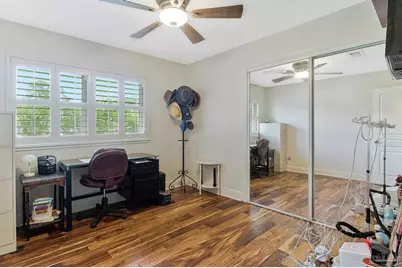
Tucked away on nearly an acre, this beautifully maintained 2-bedroom, 2-bath home is where Southern charm meets effortless living. Offering the peace and privacy of country living with the convenience of being just minutes from Downtown Pensacola, Navy Federal Credit Union, Interstate 10, and the rapidly growing Cantonment area, this property truly offers the best of both worlds. From the moment you arrive, you'll appreciate the inviting front porch, a perfect place to sip your morning coffee, enjoy the afternoon breeze, and take in the quiet surroundings set back from the road. Inside, the home features two spacious living areas, providing flexibility for entertaining, relaxing, or creating a dedicated office or hobby space. Timeless finishes, including beautiful Chicago brick accents, add warmth, character, and enduring style throughout the home, showcasing craftsmanship and quality that stand apart from today's trends. Step outside and prepare to fall in love. The expansive screened-in pool, outdoor kitchen, and covered living area create an entertainer's dream, whether you're hosting family gatherings, game-day cookouts, or enjoying a peaceful evening under the stars. It's the kind of backyard that feels like your own private resort. Storage is never an issue, with abundant closets throughout the home and multiple outdoor storage buildings offering endless space for tools, hobbies, lawn equipment, and more. Whether your favorite spot becomes the welcoming front porch, the sparkling pool, the outdoor living area, or one of the cozy living rooms inside, you'll quickly discover this is a home that's just as enjoyable entertaining a crowd as it is spending a quiet evening alone. Meticulously maintained and full of timeless charm, this one-of-a-kind property offers the space, comfort, and lifestyle that's becoming increasingly hard to find.
Full Property Details
Full Property Details for 1246 W 10 Mile Rd
General
- Price: $449,000
- Status: Coming Soon
- Type: Single Family
- Source: Pensacola
- MLS ID: 685470
- Updated: 7/6/2026
- Added to Site: 4 day(s) ago
- Expected Market Date: 7/24/2026
Interior
- Interior Features: Storage, Baseboards, Bookcases, Ceiling Fan(s), Crown Molding, Bonus Room, Media Room
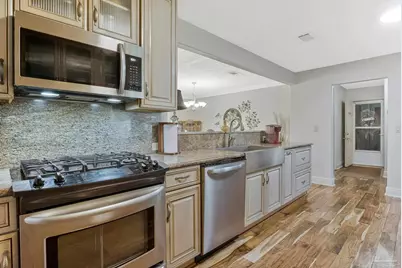
- Appliances: Tankless Water Heater/Gas, Dishwasher, Disposal, Microwave, Refrigerator
- Flooring: Hardwood, Tile, Carpet
Rooms
Bathrooms
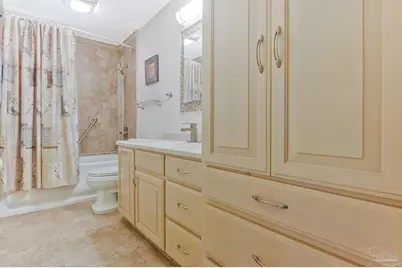
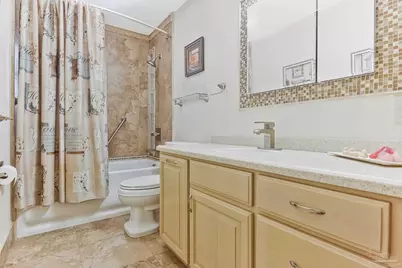
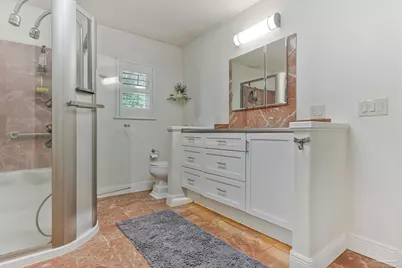
- Total Bathrooms: 3
- Full Bathrooms: 2
- Half Bathrooms: 1
Bedrooms
- Total Bedrooms: 3
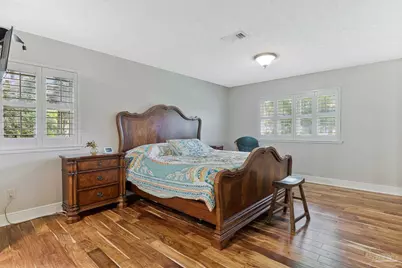
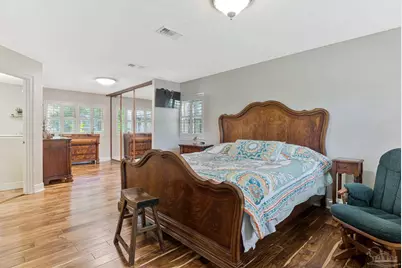
- Primary Bedroom: 10 x 10, First Level, 100 Sq. Ft.
Other Rooms
- Kitchen: Remodeled, Granite Counters, Pantry, 15 x 8, First Level, 120 Sq. Ft.
- Dining Room: Breakfast Bar, Kitchen/Dining Combo, Living/Dining Combo
- Laundry: Inside
Additional Information
- Pool Description: In Ground, Screen Enclosure, Vinyl
- Security/Safety: Smoke Detector(s)
Exterior
- Exterior Features: Irrigation Well, Outdoor Kitchen, Sprinkler
- Deck/Patio: Covered, Deck, Porch, Covered Deck
Parking
- Parking Features: Driveway, Converted Garage
Location
- County: Escambia - Fl
- Driving Directions: North on Pine Forest Rd, left on W. Ten Mile Rd. Property is approximately 1 mile ahead on the left
School Information
- Elementary School: Pine Meadow
- Middle School: RANSOM
- High School: Tate
Heating & Cooling
- Cooling Type: Central Air, Ceiling Fan(s)
- Heating Type: Central
Utilities
- Sewer: Grinder Pump, Public Sewer
Structural Information
- Architectural Style: Traditional
- Construction: Brick
- Roof: Shingle
- Stories/Levels: 1
- Square Feet: 2,381
- Year Built: 1969
- Property Condition: Resale
Lot Features
- Lot Size (Acres): 0.98
- Street/Road Desc.: Paved
- Road Maintenance: County Maintained Road
- Lot Features: Central Access
- Zoning: Res Single
- Fencing (Description): Back Yard
Financial Considerations
- Price Per Sq. Ft.: $188.58
Disclosures and Reports
- Property ID: 381N314401000007
Listed by Kuhn Realty
Get Pre-Approved Today
Schools
Schools serving 1246 W 10 Mile Rd
School District:Escambia County School District, Cantonment, FL
| Name | Grades | Distance |
|---|---|---|
Pine Meadow Elementary School 10001 Omar Avenue, Pensacola, FL 32534 | K-5 | 0.9 mi |
Ransom Middle School 1000 West Kingsfield Road, Cantonment, FL 32533 | 6-8 | 3.4 mi |
J. M. Tate Senior High School 1771 Tate Road, Cantonment, FL 32533 | 9-12 | 1.9 mi |
Disclaimer:
School attendance boundaries provided by ATTOM Data Solutions and are for reference only. Contact the school directly to verify enrollment eligibility.
Price & Sales History for 1246 W 10 Mile Rd
Date
Details
Price
Change
Source
7/06/2026
Listed
$449,000
—
MLS
Disclaimer: Historical sales information is derived from public records provided by the county offices. Information is not guaranteed and should be independently verified.

Tax History
Tax History for 1246 W 10 Mile Rd
Year
Property Taxes
Change
Tax Assessment
Change
2024
$1,438
—
$146,258
3%
2024
$1,438
1%
$142,137
3%
2023
$1,421
3%
$137,998
6%
2021
$1,376
—
$130,077
-3%
2022
$1,382
—
$133,979
4%
2021
$1,376
5%
$128,282
4%
2018
$1,308
—
$123,060
2%
2017
$1,302
1%
$120,529
2%
2016
$1,289
1%
$118,050
1%
2015
$1,274
-3%
$117,230
-7%
2019
$1,312
8%
$125,398
8%
2014
$1,213
-4%
$116,300
1%
2013
$1,259
—
$114,582
—
Disclaimer: Historical tax information is derived from public records provided by the county offices. Information is not guaranteed and should be independently verified.
Estimate the Cost
Estimate the Cost for 1246 W 10 Mile Rd
1246 W Ten Mile Rd, Cantonment, FL 32533 (MLS# 685470) is a Single Family property with 3 bedrooms, 2 full bathrooms and 1 partial bathroom. 1246 W Ten Mile Rd is currently listed for $449,000 and was received on July 06, 2026. Want to learn more about 1246 W Ten Mile Rd? Do you have questions about finding other Single Family real estate for sale in Cantonment? You can browse all Cantonment real estate or contact a Coldwell Banker agent to request more information.