This is a carousel with tiles that activate property listing cards. Use the previous and next buttons to navigate.
1/37
$415,000 Just Listed
This is a carousel with tiles that activate property listing cards. Use the previous and next buttons to navigate.
1/37
Property Description
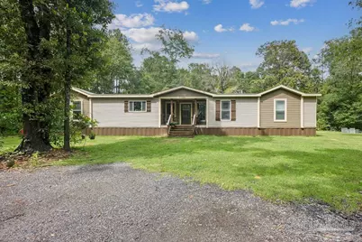
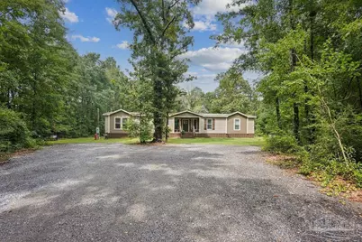
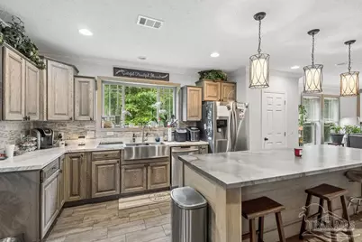
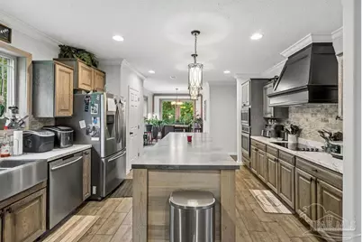
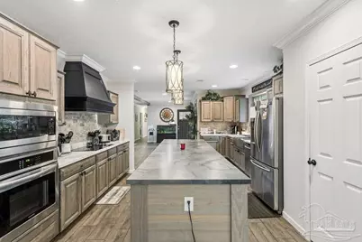
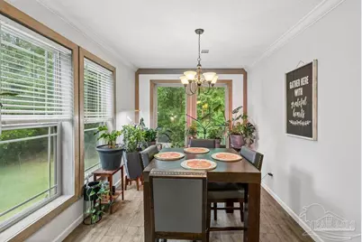
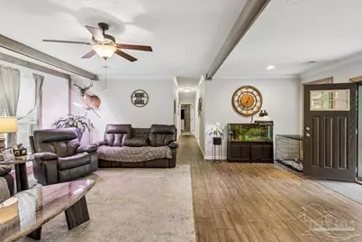
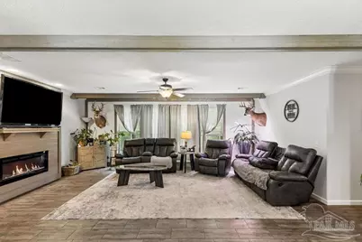
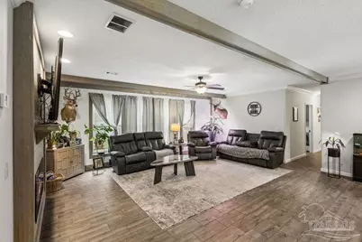
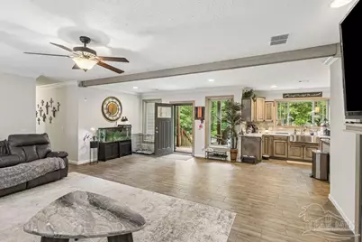
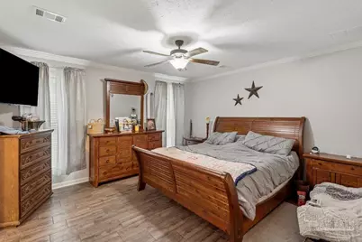
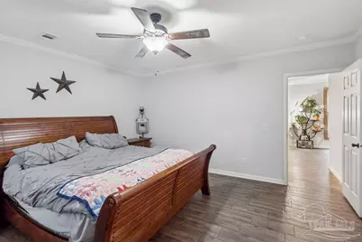
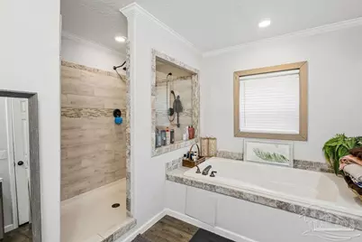
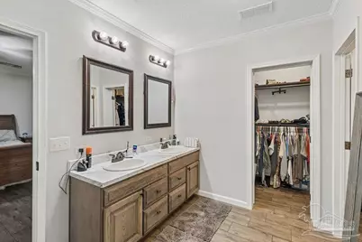
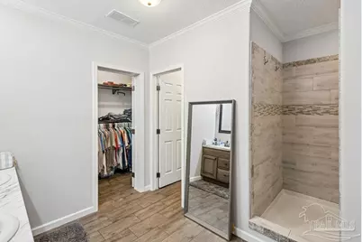
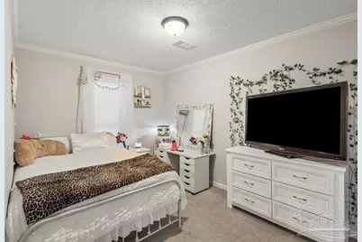
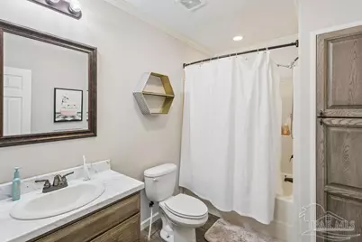
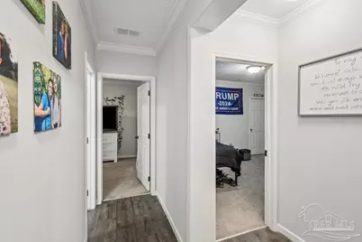
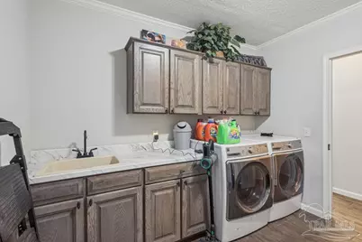
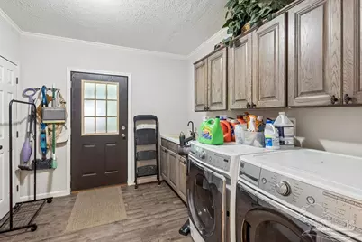
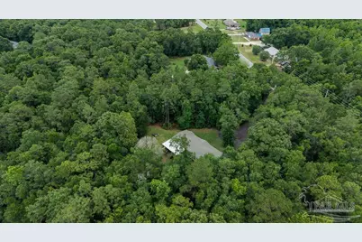
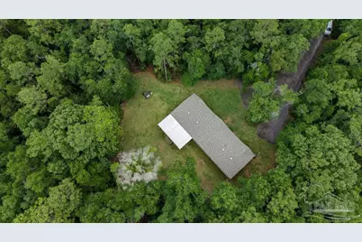
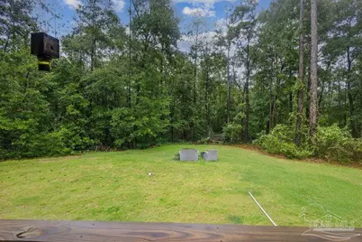
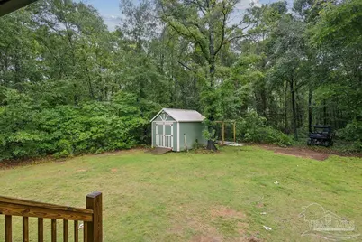
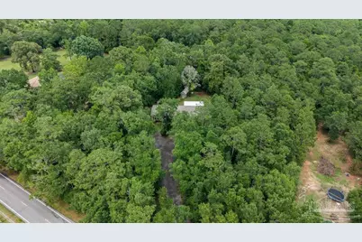
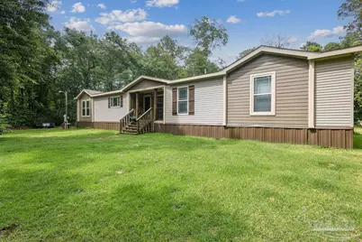
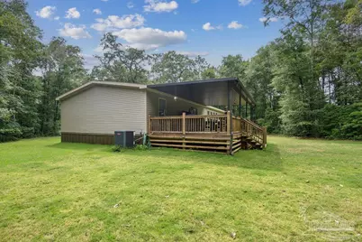
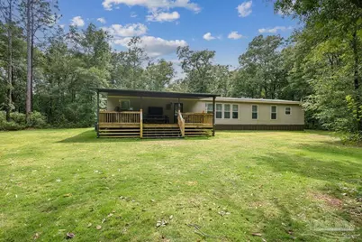
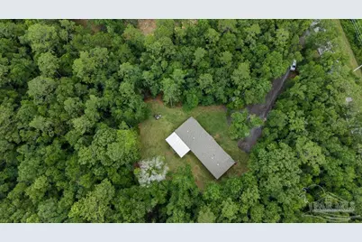
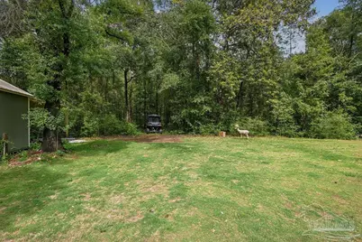
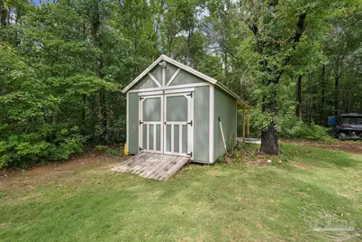
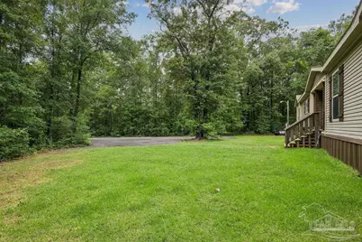
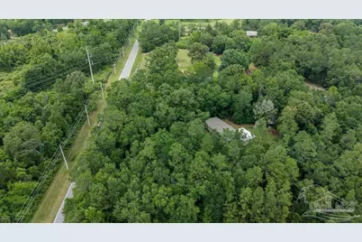
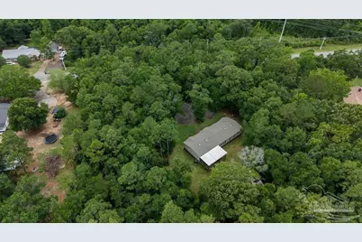
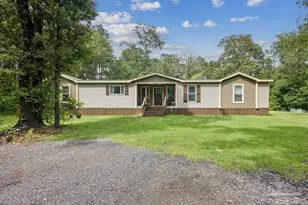
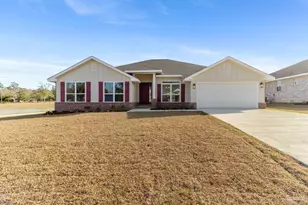
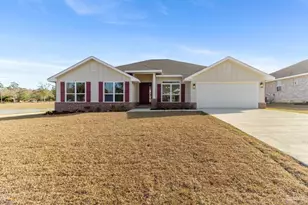
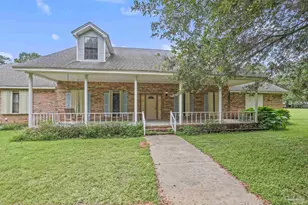
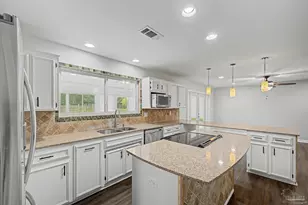
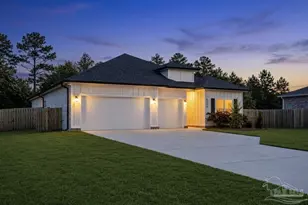
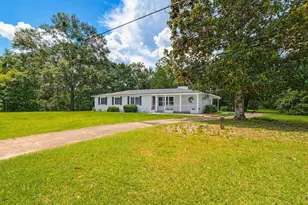
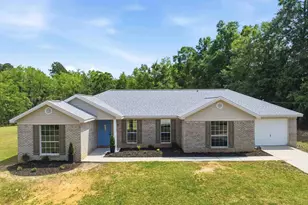
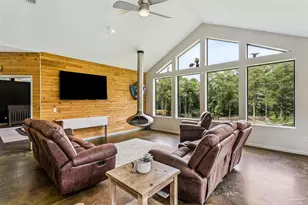
Tucked back off the road for added privacy, this spacious 4 bedroom, 2 bathroom home offers approximately 2,330 square feet of living space and the kind of layout that just makes sense. Inside you'll find LVP flooring throughout the main living areas and primary suite, crown molding, shiplap accents, and an electric fireplace that gives the living room a warm, inviting feel. The kitchen is the heart of the home with a large island, backsplash, soft-close drawers and cabinets, abundant storage, and a dining area perfect for gathering with family and friends. The oversized primary suite features a soaking tub, separate shower, and plenty of room to unwind after a long day. The secondary bedrooms are generously sized, and the large laundry room provides even more functional space. Step outside and enjoy the covered back deck overlooking your private acreage. The property includes a 10x12 storage shed with power and water, city water service, Spectrum fiber internet, and a south-end septic system. With a square-shaped lot, room to spread out, and a peaceful setting tucked back on the parcel, this property offers the perfect blend of country living and modern convenience.
Full Property Details
Full Property Details for 7394 Hwy 95A
General
- Price: $415,000
- Status: Active
- Type: Single Family
- Source: Pensacola
- MLS ID: 683391
- Updated: Today (5/29/2026)
- Added to Site: Today
Interior
- Appliances: Electric Water Heater
Rooms
Bathrooms
- Total Bathrooms: 2
- Full Bathrooms: 2
Bedrooms
- Total Bedrooms: 4
- Bedroom 1: 12 x 14, First Level, 168 Sq. Ft.
- Bedroom 2: 12 x 14, First Level, 168 Sq. Ft.
Other Rooms
- Living Room: 25 x 20, First Level, 500 Sq. Ft.
- Kitchen: Not Updated
- Dining Room: Kitchen/Dining Combo
Exterior
- Deck/Patio: Covered Deck
Parking
- Parking Features: Driveway
Location
- County: Escambia - Fl
- Driving Directions: Take 95A N .
School Information
- Elementary School: Molino Park
- Middle School: ERNEST WARD
- High School: Northview
Heating & Cooling
- Cooling Type: Central Air, Ceiling Fan(s)
- Heating Type: Central
Utilities
- Sewer: Septic Tank
- Water: Public
Structural Information
- Architectural Style: Craftsman
- Roof: Shingle
- Stories/Levels: 1
- Square Feet: 2,330
- Year Built: 2023
- Property Condition: Resale
Lot Features
- Lot Size (Acres): 2.4
- Street/Road Desc.: Paved
- Road Maintenance: County Maintained Road
- Zoning: Res Single
Financial Considerations
- Price Per Sq. Ft.: $178.11
Disclosures and Reports
- Property ID: 333N314400011002
Listed by Woodlands & Homes, LLC

Get Pre-Approved Today
Schools
Schools serving 7394 Hwy 95A
School District:Escambia County School District, Cantonment, FL
| Name | Grades | Distance |
|---|---|---|
Molino Park Elementary School 899 Florida 97, Molino, FL 32577 | PK-5 | 1.1 mi |
Ernest Ward Middle School 7650 Florida 97, Walnut Hill, FL 32568 | 6-8 | 13.7 mi |
Northview High School 4100 W Highway 4, Century, FL 32535 | 9-12 | 16.3 mi |
Disclaimer:
School attendance boundaries provided by ATTOM Data Solutions and are for reference only. Contact the school directly to verify enrollment eligibility.
Price & Sales History for 7394 Hwy 95A
Date
Details
Price
Change
Source
5/29/2026
Listed
$415,000
—
MLS
Disclaimer: Historical sales information is derived from public records provided by the county offices. Information is not guaranteed and should be independently verified.
Estimate the Cost
Estimate the Cost for 7394 Hwy 95A
7394 Hwy 95A, Molino, FL 32577 (MLS# 683391) is a Single Family property with 4 bedrooms and 2 full bathrooms. 7394 Hwy 95A is currently listed for $415,000 and was received on May 29, 2026. Want to learn more about 7394 Hwy 95A? Do you have questions about finding other Single Family real estate for sale in Molino? You can browse all Molino real estate or contact a Coldwell Banker agent to request more information.