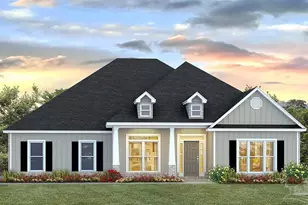
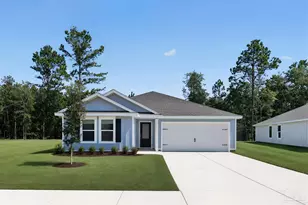
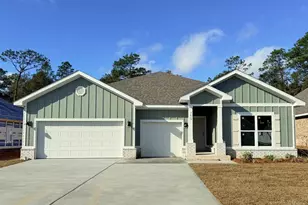
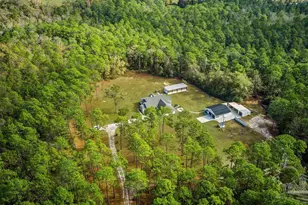
This is a carousel with tiles that activate property listing cards. Use the previous and next buttons to navigate.
1/23
$285,000
This is a carousel with tiles that activate property listing cards. Use the previous and next buttons to navigate.
1/23
Property Description
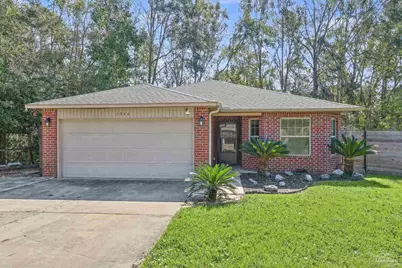
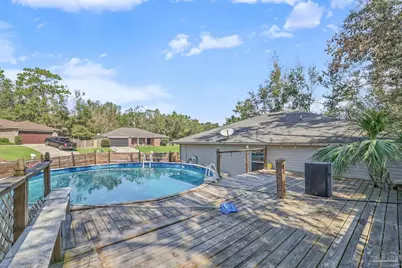
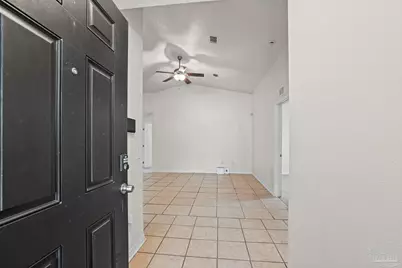
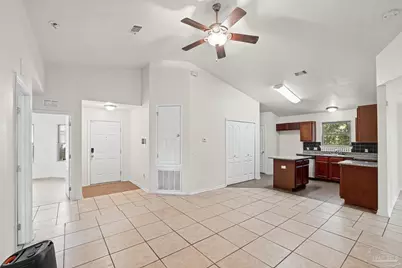
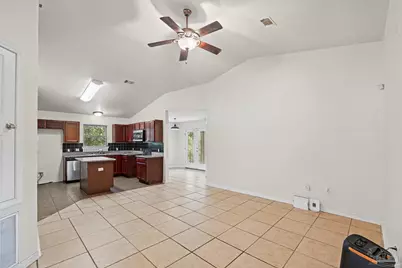
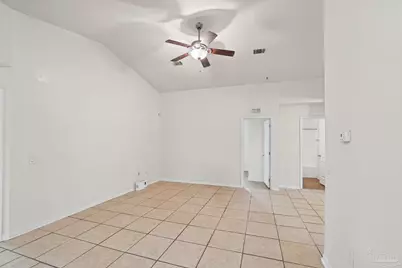
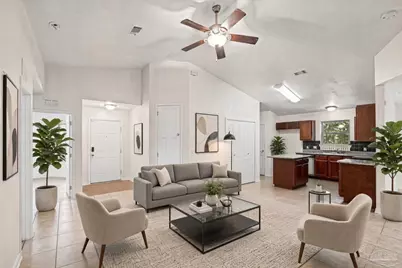
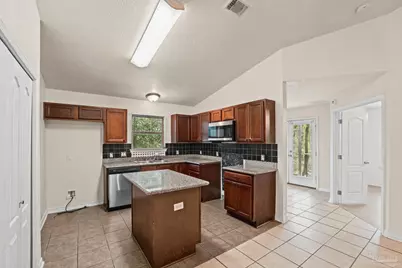
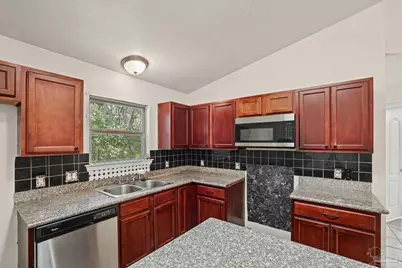
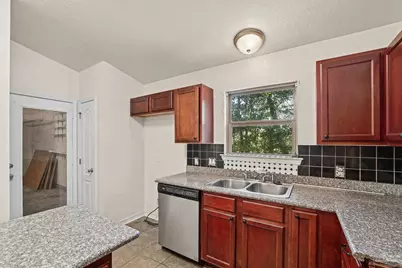
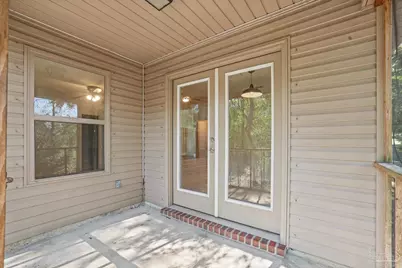
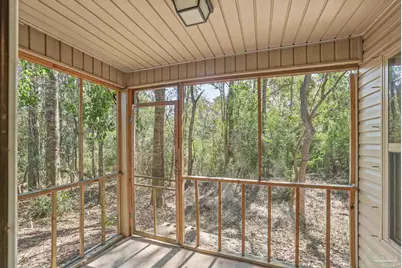
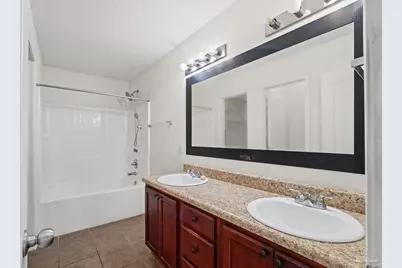
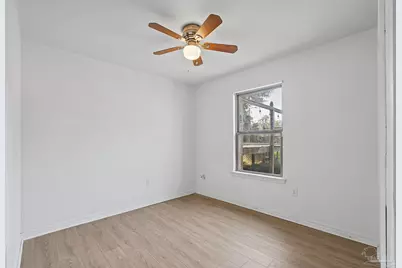
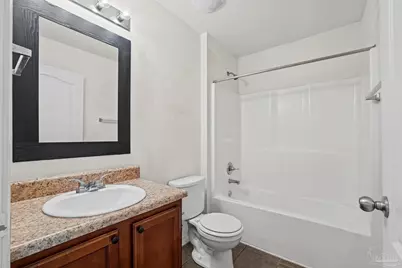
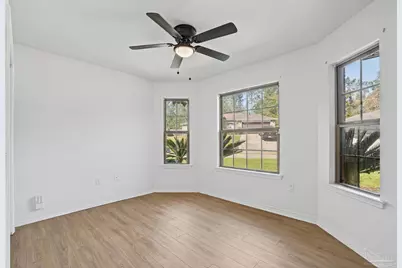
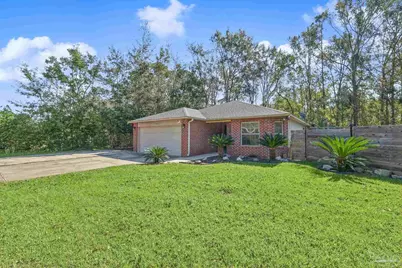
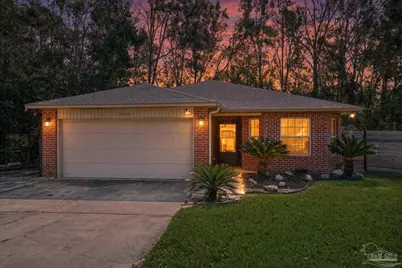
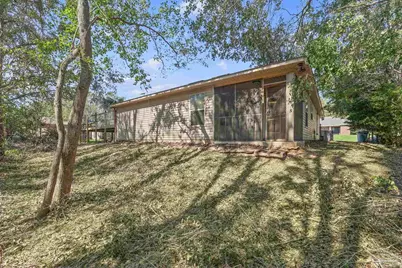
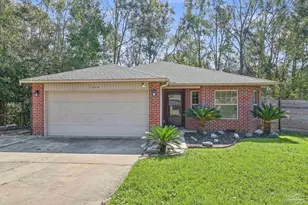
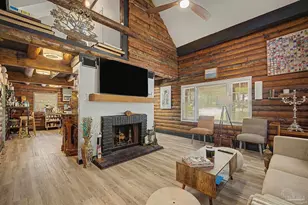
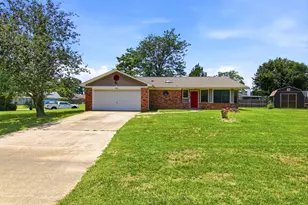
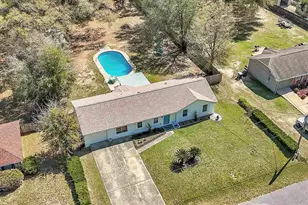
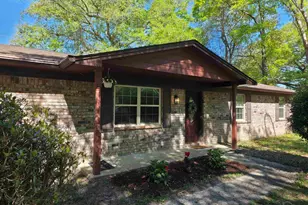
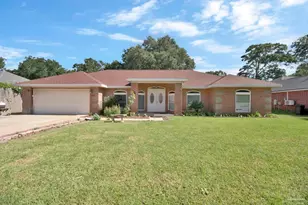
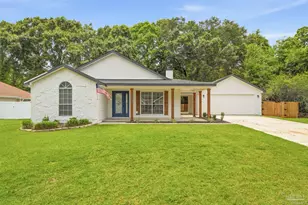
Welcome home to this inviting traditional-style pool home featuring 3 bedrooms, 2 full bathrooms, and 1,313 square feet of living space on a generous 0.38-acre lot. The thoughtfully designed layout offers an open main living area that flows seamlessly into the kitchen and formal dining room, creating a comfortable space for everyday living and entertaining. The kitchen features rich dark wood cabinetry, an accent backsplash, and a center island for added functionality and workspace. The bedrooms and bathrooms are conveniently situated to provide a practical and comfortable layout. Step outside to enjoy the enclosed patio and spacious deck surrounding the pool, perfect for relaxing, entertaining, and enjoying the outdoors. The fully fenced backyard offers added privacy, while the security system provides an additional layer of peace of mind. With its inviting layout, private pool, and generous outdoor space, this property offers a wonderful opportunity to enjoy comfortable living both inside and out!
Full Property Details
Full Property Details for 1344 Longbranch Dr
General
- Price: $285,000
- HOA FEE: $175
- Status: Active
- Type: Single Family
- Source: Pensacola
- MLS ID: 690188
- Updated: 10/16/2026
- Added to Site: 10 day(s) ago
Interior
- Interior Features: Storage, Baseboards, Ceiling Fan(s), High Ceilings
- Appliances: Electric Water Heater, Built In Microwave, Dishwasher, Disposal
- Flooring: Tile, Vinyl
Rooms
Bathrooms
- Total Bathrooms: 2
- Full Bathrooms: 2
- Bathroom: 8.416666666 x 5.1666, First Level
Bedrooms
- Total Bedrooms: 3
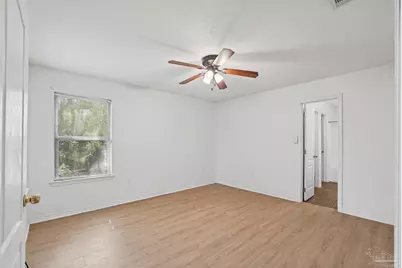
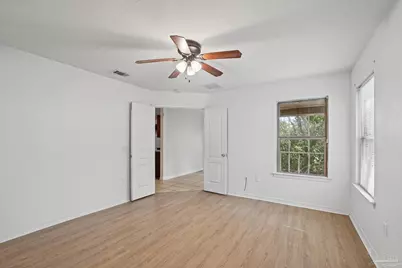
- Primary Bedroom: 13.583333333 x 12.4166666, First Level, 168.6597 Sq. Ft.
- Bedroom 1: 9.583333333 x 12.1666666, First Level, 116.5972 Sq. Ft.
- Bedroom 2: 12.083333333 x 12, First Level, 145 Sq. Ft.
Other Rooms
- Living Room: 17.25 x 17.75, First Level, 306.1875 Sq. Ft.
- Kitchen: Not Updated, Granite Counters, Kitchen Island, Pantry, 9.75 x 13.75, First Level, 134.0625 Sq. Ft.
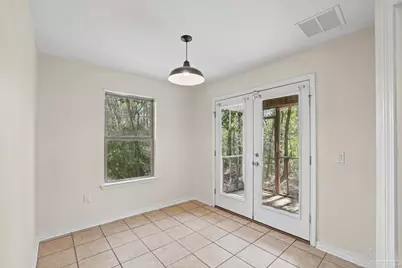
- Dining Room: Formal Dining Room, 9.75 x 8.5, First Level, 82.875 Sq. Ft.
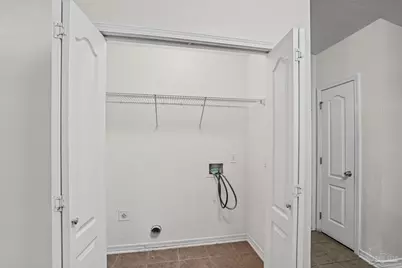
- Laundry: W/D Hookups
Additional Information
- Pool Description: Above Ground, Vinyl
- Security/Safety: Security System, Smoke Detector(s)
Exterior
- Deck/Patio: Covered, Deck, Porch, Screened
Parking
- Garage: Yes
- Garage Spaces: 2
- Total Spaces: 2
- Parking Features: 2 Car Garage, Front Entrance, Garage Door Opener
Location
- County: Escambia - Fl
- Subdivision: Glenview
- Driving Directions: NORTH ON HWY 29- RIGHT ON OLD CHEMSTRAND- 1.5 MILES RIGHT ON LONGBRANCH- NEW HOME IS LOCATED AT THE BOTTOM OF THE HILL ON THE RIGHT
School Information
- Elementary School: Lipscomb
- Middle School: RANSOM
- High School: Tate
Community
- Association: Yes
Heating & Cooling
- Cooling Type: Central Air, Ceiling Fan(s)
- Heating Type: Central
Utilities
- Sewer: Public Sewer
- Water: Public
Structural Information
- Architectural Style: Traditional
- Construction: Brick
- Roof: Shingle
- Stories/Levels: 1
- Square Feet: 1,313
- Year Built: 2012
- Property Condition: Resale
Lot Features
- Lot Size (Acres): 0.38
- Street/Road Desc.: Paved
- Road Maintenance: County Maintained Road
- Lot Features: Corner Lot
- Zoning: Res Single
- Fencing (Description): Back Yard, Other, Privacy
Financial Considerations
- Price Per Sq. Ft.: $217.06
- Association Fee: $175
Disclosures and Reports
- Property ID: 131N305100140007
Listed by Keller Williams Realty Gulf Coast
Get Pre-Approved Today
Schools
Schools serving 1344 Longbranch Dr
School District:Escambia County School District, Cantonment, FL
| Name | Grades | Distance |
|---|---|---|
R. C. Lipscomb Elementary School 10200 Ashton Brosnaham Drive, Pensacola, FL 32534 | K-5 | 2.3 mi |
Ransom Middle School 1000 West Kingsfield Road, Cantonment, FL 32533 | 6-8 | 3.8 mi |
J. M. Tate Senior High School 1771 Tate Road, Cantonment, FL 32533 | 9-12 | 1.4 mi |
Disclaimer:
School attendance boundaries provided by ATTOM Data Solutions and are for reference only. Contact the school directly to verify enrollment eligibility.
Price & Sales History for 1344 Longbranch Dr
Date
Details
Price
Change
Source
10/16/2026
Listed
$285,000
117.56%
MLS
12/12/2012
Sold
$131,000
—
Public Record
Disclaimer: Historical sales information is derived from public records provided by the county offices. Information is not guaranteed and should be independently verified.
Tax History
Tax History for 1344 Longbranch Dr
Year
Property Taxes
Change
Tax Assessment
Change
2025
$1,386
16%
$119,567
3%
2024
$1,200
1%
$116,198
3%
2023
$1,185
4%
$112,814
6%
2021
$1,137
-1%
$106,339
-3%
2022
$1,150
1%
$109,529
4%
2021
$1,137
5%
$104,871
4%
2018
$1,082
-1%
$100,603
-2%
2019
$1,088
1%
$102,514
4%
2017
$1,076
-1%
$98,534
2%
2016
$1,086
9%
$96,508
1%
2015
$993
5%
$95,838
1%
2014
$942
-3%
$95,078
1%
2013
$976
—
$93,673
—
Disclaimer: Historical tax information is derived from public records provided by the county offices. Information is not guaranteed and should be independently verified.
Estimate the Cost
Estimate the Cost for 1344 Longbranch Dr
1344 Longbranch Dr, Cantonment, FL 32533 (MLS# 690188) is a Single Family property with 3 bedrooms and 2 full bathrooms. 1344 Longbranch Dr is currently listed for $285,000 and was received on October 16, 2026. Want to learn more about 1344 Longbranch Dr? Do you have questions about finding other Single Family real estate for sale in Cantonment? You can browse all Cantonment real estate or contact a Coldwell Banker agent to request more information.