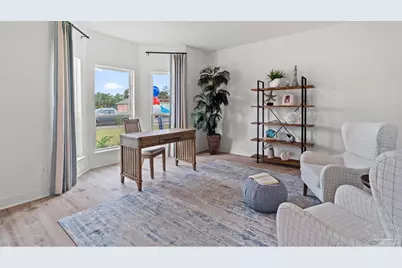
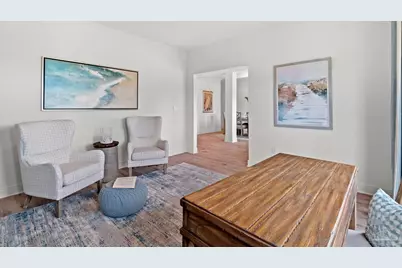
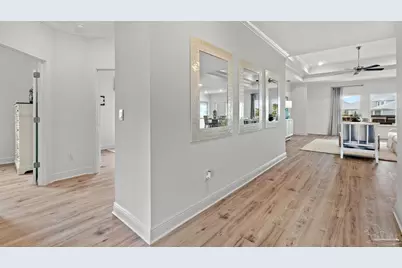
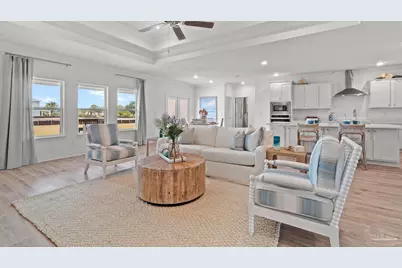
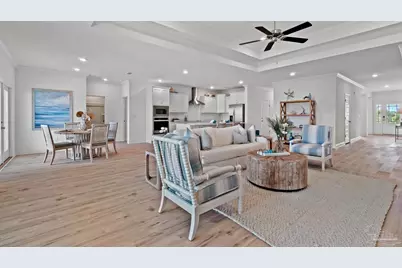
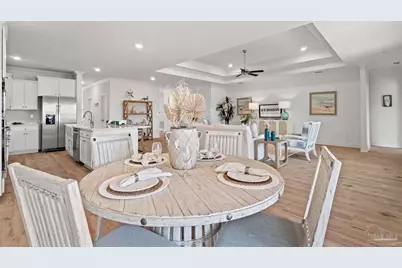
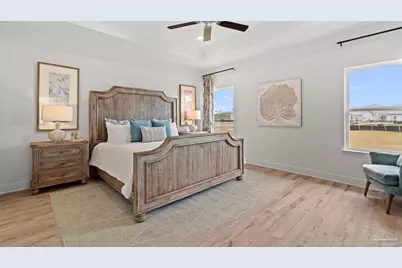
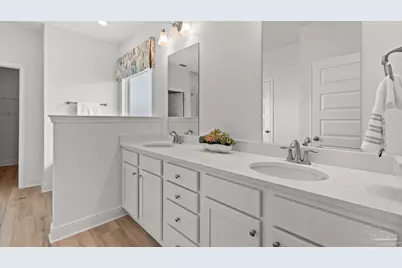
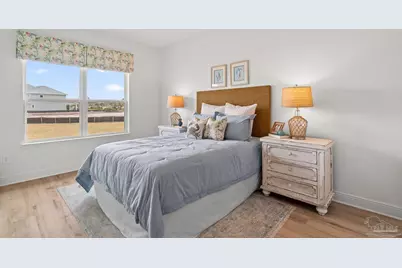
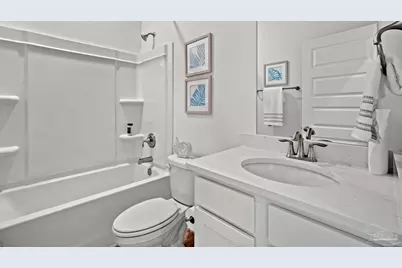
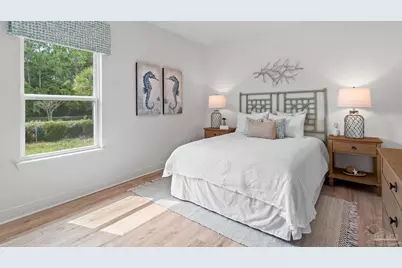
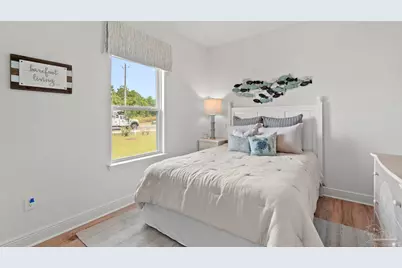
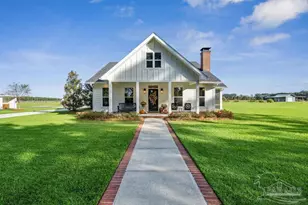
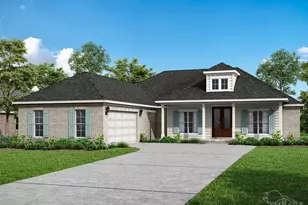
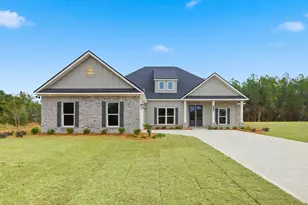
This is a carousel with tiles that activate property listing cards. Use the previous and next buttons to navigate.
1/20
$669,900 Just Listed
This is a carousel with tiles that activate property listing cards. Use the previous and next buttons to navigate.
1/20
Property Description
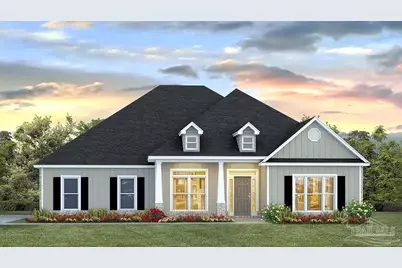
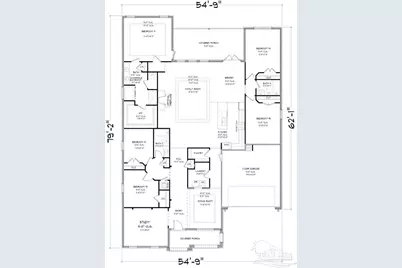
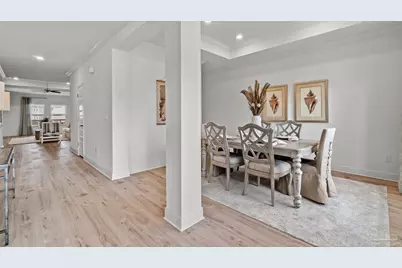
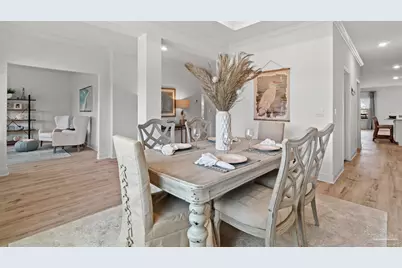
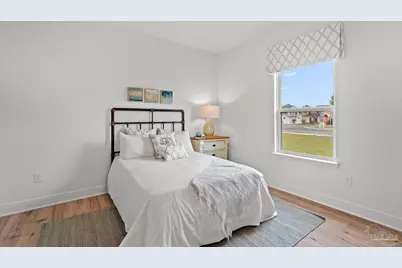
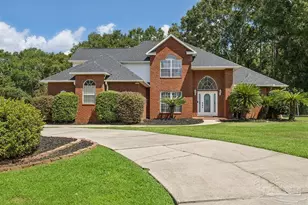
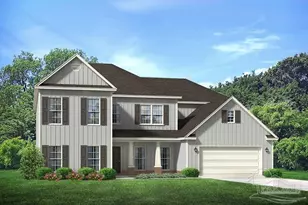
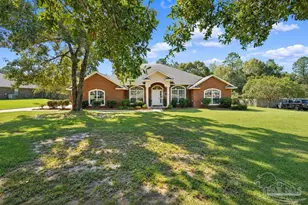
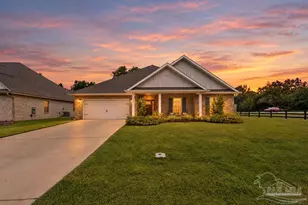
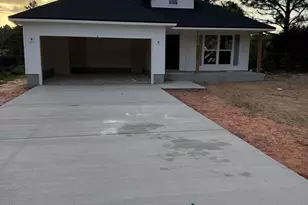
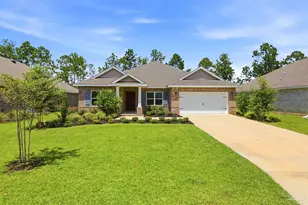
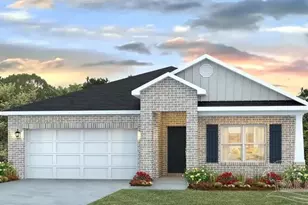
Welcome to 7236 Tidwell Rd, featuring the highly sought-after McKenzie floor plan with 5 bedrooms, 3 full bathrooms, and over 3,000 square feet of thoughtfully designed living space. Step inside to a bright, inviting foyer that opens to a formal dining room and a versatile flex space, perfect for a home office, playroom, or study area. The heart of the home is the open-concept living area, where a spacious family room flows seamlessly into the gourmet kitchen. Designed for both everyday living and entertaining, the kitchen boasts quartz countertops, stainless steel appliances, an oversized center island, abundant cabinetry, and a walk-in pantry. The private primary suite offers a relaxing retreat with elegant tray ceilings, a large walk-in closet, and a luxurious en-suite bath featuring a soaking tub, tiled walk-in shower, and dual-sink vanity. Additional bedrooms are generously sized and thoughtfully placed throughout the home to provide comfort and privacy. Additional highlights include luxury vinyl plank flooring, a Smart Home technology package, a spacious laundry room, a two-car garage, and a covered back patio perfect for relaxing or entertaining outdoors. This exceptional home offers the space, style, and modern conveniences today's buyers are searching for.
Full Property Details
Full Property Details for 7236 Tidwell Rd
General
- Price: $669,900
- Status: Active
- Type: Single Family
- Source: Pensacola
- MLS ID: 690414
- Updated: 10/23/2026
- Added to Site: 2 day(s) ago
Interior
- Interior Features: Baseboards, Ceiling Fan(s), Crown Molding, High Ceilings, Recessed Lighting
- Appliances: Electric Water Heater, Dishwasher, Microwave, Self Cleaning Oven
Rooms
Bathrooms
- Total Bathrooms: 3
- Full Bathrooms: 3
Bedrooms
- Total Bedrooms: 5
- Bedroom 1: 13.166666666 x 15.75, First Level, 207.375 Sq. Ft.
Other Rooms
- Living Room: 21.5 x 16.3333333, First Level, 351.1667 Sq. Ft.
- Kitchen: Not Updated, Kitchen Island, Pantry, 12.166666666 x 12, First Level, 146 Sq. Ft.
- Dining Room: Breakfast Bar, Breakfast Room/Nook, Formal Dining Room
- Laundry: W/D Hookups
Additional Information
- Security/Safety: Smoke Detector(s)
Exterior
- Deck/Patio: Covered
Parking
- Garage: Yes
- Garage Spaces: 2
- Total Spaces: 2
- Parking Features: 2 Car Garage, Side Entrance, Garage Door Opener
Location
- County: Santa Rosa
- Driving Directions: Turn onto CR-197A, then take Willard Norris Rd. Tidwell Rd will be just ahead.
School Information
- Elementary School: Chumuckla
- Middle School: CENTRAL
- High School: Central
Heating & Cooling
- Cooling Type: Heat Pump, Central Air, Ceiling Fan(s)
- Heating Type: Heat Pump, Central
Utilities
- Sewer: Public Sewer
- Water: Public
Structural Information
- Architectural Style: Craftsman
- Construction: Frame
- Roof: Shingle
- Stories/Levels: 1
- Square Feet: 3,113
- Year Built: 2027
- Property Condition: Under Construction
Lot Features
- Lot Size (Acres): 1
- Street/Road Desc.: Paved
- Road Maintenance: County Maintained Road
- Lot Features: Central Access
- Zoning: Res Single
Financial Considerations
- Price Per Sq. Ft.: $215.19
Disclosures and Reports
- Property ID: 082N290000014070000
Listed by D R Horton Realty of NW Florida, LLC
Get Pre-Approved Today
Schools
Schools serving 7236 Tidwell Rd
School District:Santa Rosa County School District
| Name | Grades | Distance |
|---|---|---|
Chumuckla Elementary School 2312 Highway 182, Jay, FL 32565 | PK-6 | 6.1 mi |
Central School, Milton, FL 6180 Central School Road, Milton, FL 32570 | 9-12 | 7.2 mi |
Disclaimer:
School attendance boundaries provided by ATTOM Data Solutions and are for reference only. Contact the school directly to verify enrollment eligibility.
Price & Sales History for 7236 Tidwell Rd
Date
Details
Price
Change
Source
10/23/2026
Listed
$669,900
234.95%
MLS
5/24/1996
Sold
$200,000
—
Public Record
Disclaimer: Historical sales information is derived from public records provided by the county offices. Information is not guaranteed and should be independently verified.
Tax History
Tax History for 7236 Tidwell Rd
Year
Property Taxes
Change
Tax Assessment
Change
2025
$1,265
4%
$97,930
1%
2024
$1,213
6%
$97,246
2%
2023
$1,148
22%
$95,597
37%
2021
$940
-5%
$69,607
-7%
2022
$987
5%
$74,710
66%
2021
$940
190%
$45,014
4%
2018
$324
28%
$43,270
-2%
2019
$254
-15%
$44,051
4%
2017
$300
-4%
$42,424
-1%
2016
$312
-1%
$43,038
1%
2015
$314
—
$42,694
1%
2014
$313
1%
$42,312
2%
2013
$309
—
$41,615
—
Disclaimer: Historical tax information is derived from public records provided by the county offices. Information is not guaranteed and should be independently verified.
Estimate the Cost
Estimate the Cost for 7236 Tidwell Rd
7236 Tidwell Rd, Pace, FL 32571 (MLS# 690414) is a Single Family property with 5 bedrooms and 3 full bathrooms. 7236 Tidwell Rd is currently listed for $669,900 and was received on October 23, 2026. Want to learn more about 7236 Tidwell Rd? Do you have questions about finding other Single Family real estate for sale in Pace? You can browse all Pace real estate or contact a Coldwell Banker agent to request more information.