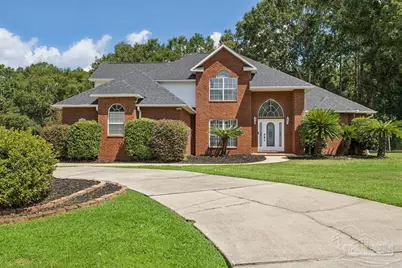
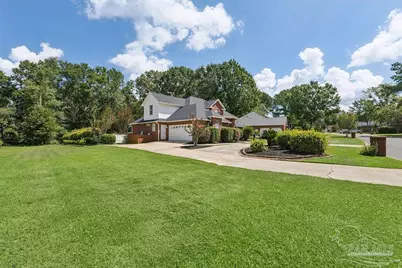
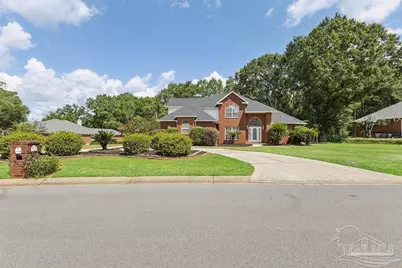
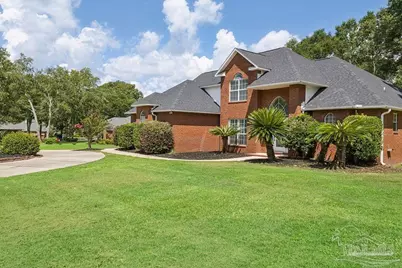
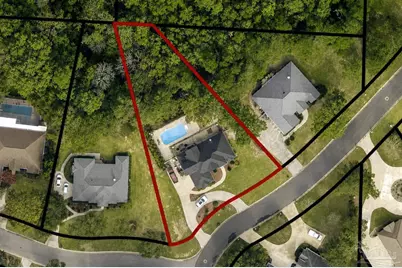
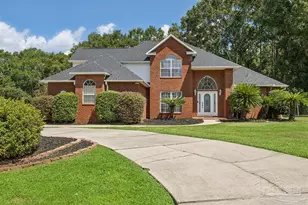
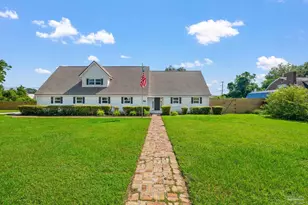
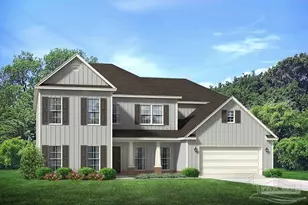
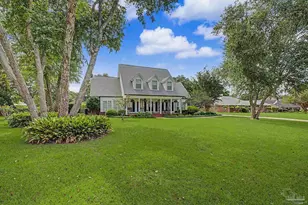
This is a carousel with tiles that activate property listing cards. Use the previous and next buttons to navigate.
1/1
$675,000 Coming Soon
This is a carousel with tiles that activate property listing cards. Use the previous and next buttons to navigate.
1/1
Property Description
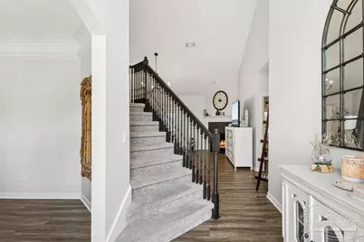
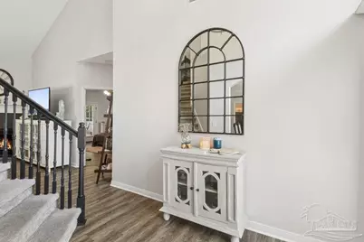
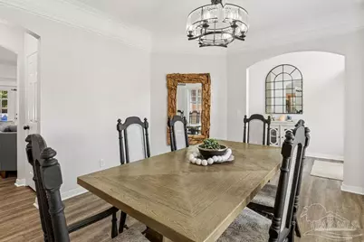
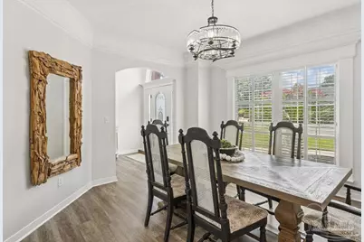
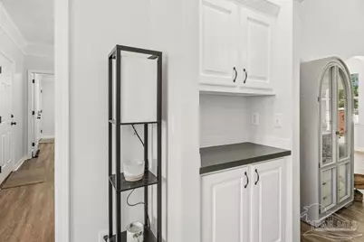
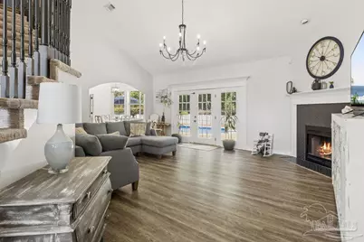
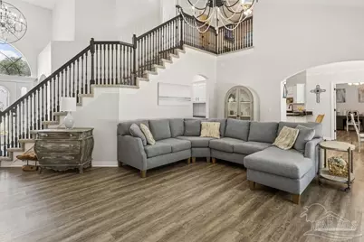
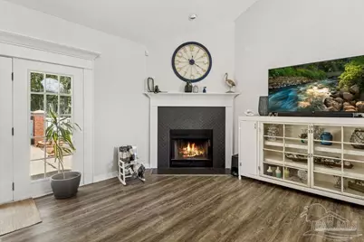
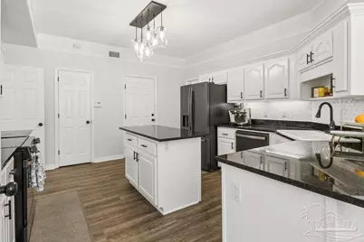
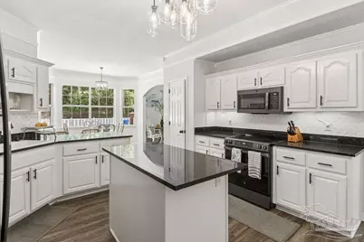
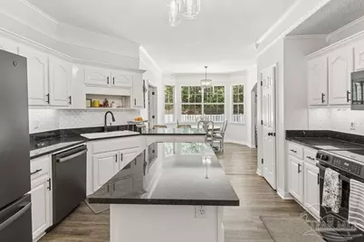
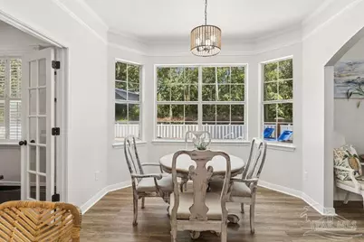
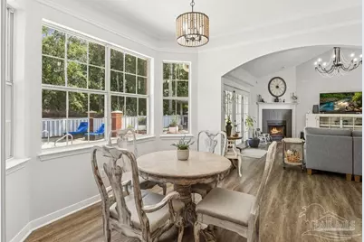
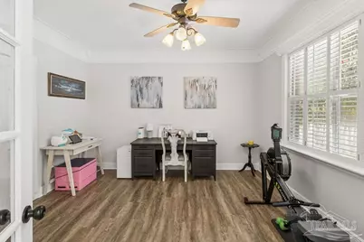
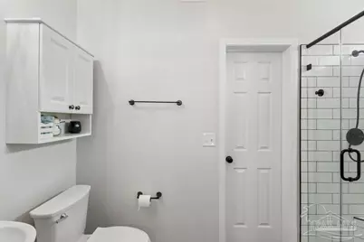
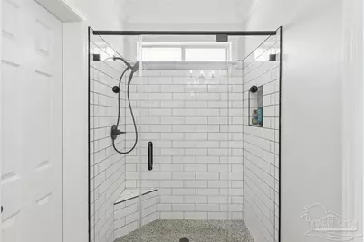
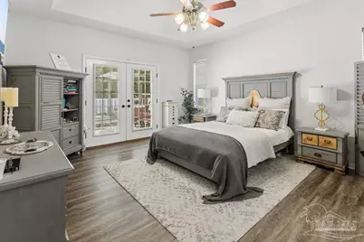
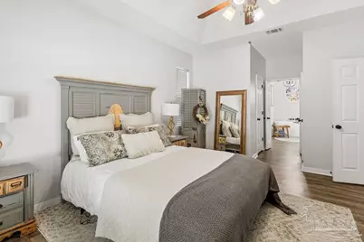
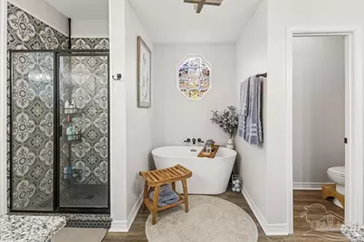
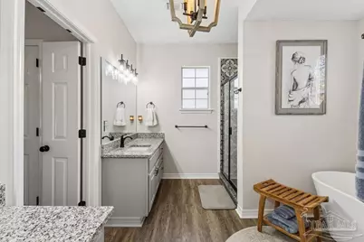
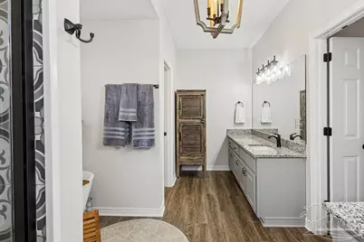
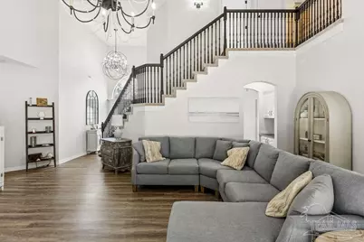
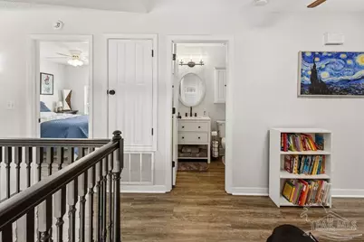
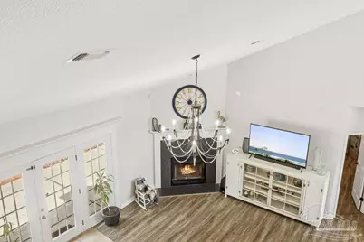
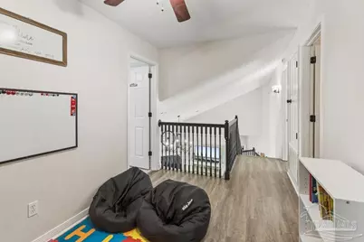
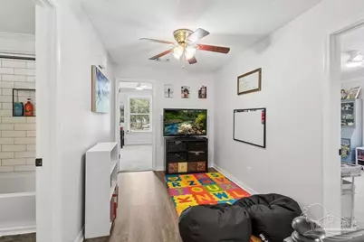
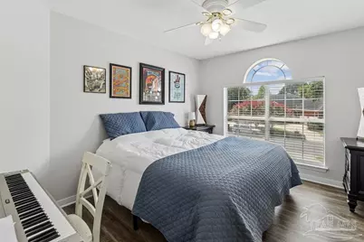
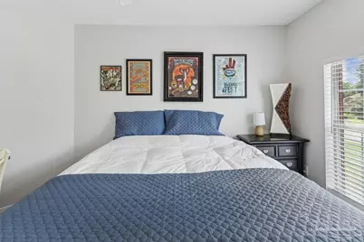
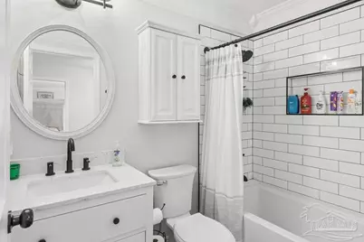
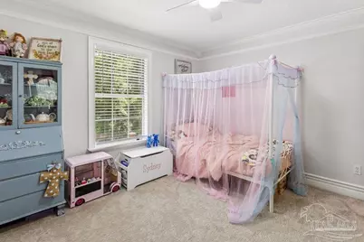
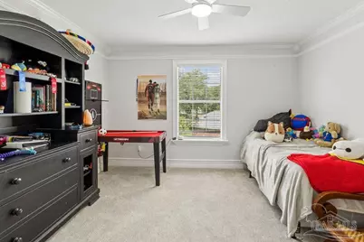
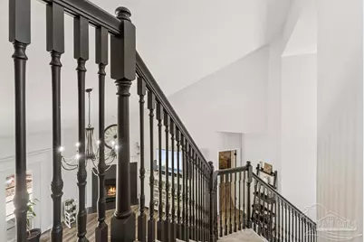
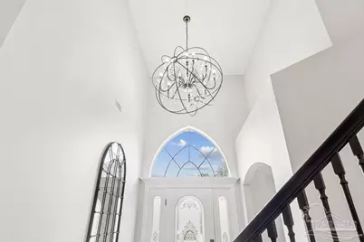
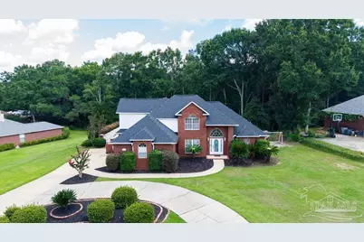
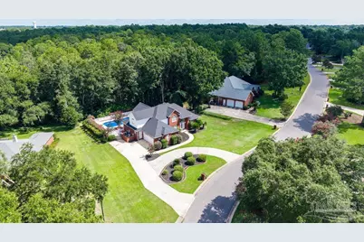
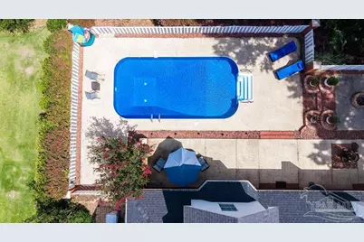
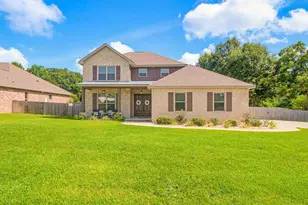
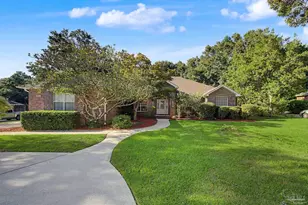
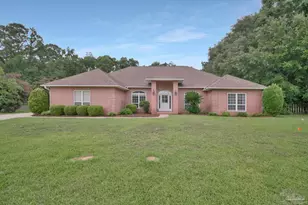
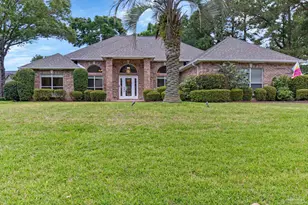
Fully renovated and move-in ready! Nestled within a serene gated community, this exceptional home offers the perfect blend of modern luxury and peaceful living. From the moment you enter the inviting foyer, you'll appreciate the meticulous attention to detail, contemporary finishes, vaulted ceilings, and thoughtfully designed open layout that seamlessly connects the living, dining, and kitchen areas. The spacious living room is highlighted by a stunning chandelier and a beautiful herringbone tile wood-burning fireplace. The fully remodeled kitchen is a chef's dream, featuring freshly painted cabinetry with new hardware, black stainless steel appliances, a stylish tile backsplash, sleek countertops, and abundant workspace for entertaining or everyday living. The primary suite is a true retreat with a spa-inspired en-suite bathroom showcasing a freestanding soaking tub and a beautifully remodeled design. Two downstairs bathrooms feature custom walk-in tile showers, while the upstairs bathroom has also been completely remodeled with a tub/shower combination accented by elegant tile walls. A second primary suite with French doors and its own en-suite bath provides excellent flexibility for guests or multigenerational living. Step outside to your private backyard oasis, complete with manicured landscaping, a new pool liner (June 2026), a freestanding fountain, and inviting spaces to relax poolside or gather around the fire. Oversized bedrooms, versatile flex space for a home office, media room, or fitness area, and quality updates throughout complete this remarkable home. Offering timeless style, modern upgrades, and an exclusive gated community setting, this beautifully renovated residence is truly a must-see.
Full Property Details
Full Property Details for 3028 Greystone Dr
General
- Price: $675,000
- HOA FEE: $1,200
- Status: Coming Soon
- Type: Single Family
- Source: Pensacola
- MLS ID: 685548
- Updated: 7/8/2026
- Added to Site: 3 day(s) ago
- Expected Market Date: 7/14/2026
Interior
- Appliances: Electric Water Heater
- Flooring: Tile, Carpet, Laminate
Rooms
Bathrooms
- Total Bathrooms: 3
- Full Bathrooms: 3
Bedrooms
- Total Bedrooms: 5
- Primary Bedroom: 15 x 13, First Level, 195 Sq. Ft.
- Bedroom 1: 14 x 16, First Level, 224 Sq. Ft.
- Bedroom 2: 13 x 10, Second Level, 130 Sq. Ft.
- Bedroom 3: 13 x 10, Second Level, 130 Sq. Ft.
- Bedroom 4: 16 x 12.3333333, Second Level, 197.3333 Sq. Ft.
Other Rooms
- Kitchen: Remodeled, 15 x 13, First Level, 195 Sq. Ft.
- Eat-in kitchen: Yes
- Dining Room: Breakfast Room/Nook, Eat-in Kitchen, Formal Dining Room, 14 x 12, First Level, 168 Sq. Ft.
Additional Information
- Shared Amenities: Pool, Gated, Golf, Security/Safety Patrol, Tennis Court(s)
- Shared Pool: Yes
- Pool: Yes
- Pool Description: In Ground
- Tennis: Yes
Parking
- Garage: Yes
- Garage Spaces: 2
- Total Spaces: 2
- Parking Features: 2 Car Garage, Circular Driveway, Side Entrance
Location
- County: Santa Rosa
- Subdivision: Stonebrook Village
- Driving Directions: Hwy 90 to Woodbine Rd just before Five Points in the Stonebrook Village subdivision. Turn onto Cobblestone Dr., turn left onto Greystone Dr. proceed to 3028 on left.
School Information
- Elementary School: Wallace Lake K-8
- Middle School: SIMS
- High School: Pace
Community
- Gated community: Yes
- Association: Yes
Heating & Cooling
- Cooling Type: Central Air, Ceiling Fan(s)
- Heating Type: Central
Utilities
- Sewer: Public Sewer
- Water: Public
Structural Information
- Architectural Style: Traditional
- Construction: Brick, Frame
- Roof: Composition
- Stories/Levels: 2
- Square Feet: 2,952
- Year Built: 2000
- Property Condition: Resale
Lot Features
- Lot Size (Acres): 0.59
- Road Maintenance: Public Maintained Road
- Lot Features: Central Access, Corner Lot, Near Golf Course
- Zoning: Res Single
Financial Considerations
- Price Per Sq. Ft.: $228.66
- Association Fee: $1,200
Disclosures and Reports
- Restrictions: Yes
- Property ID: 312N29527400Q000040
Listed by Woodlands & Homes, LLC

Get Pre-Approved Today
Schools
Schools serving 3028 Greystone Dr
School District:Santa Rosa County School District
| Name | Grades | Distance |
|---|---|---|
Pace High School 4065 Norris Road, Pace, FL 32571 | 9-12 | 3.3 mi |
Disclaimer:
School attendance boundaries provided by ATTOM Data Solutions and are for reference only. Contact the school directly to verify enrollment eligibility.
Price & Sales History for 3028 Greystone Dr
Date
Details
Price
Change
Source
7/07/2026
Listed
$675,000
42.11%
MLS
8/12/2022
Sold
$475,000
—
Public Record
Disclaimer: Historical sales information is derived from public records provided by the county offices. Information is not guaranteed and should be independently verified.
Tax History
Tax History for 3028 Greystone Dr
Year
Property Taxes
Change
Tax Assessment
Change
2024
$4,540
-2%
$403,617
3%
2023
$4,613
15%
$391,861
32%
2021
$4,020
-13%
$297,598
-22%
2022
$4,629
15%
$382,049
30%
2021
$4,020
14%
$293,517
8%
2018
$3,519
6%
$270,660
7%
2017
$3,314
-13%
$253,970
-9%
2019
$3,816
16%
$278,542
13%
2016
$3,285
-2%
$246,725
1%
2015
$3,337
-4%
$243,903
-2%
2014
$3,471
6%
$249,365
8%
2013
$3,279
—
$230,034
—
Disclaimer: Historical tax information is derived from public records provided by the county offices. Information is not guaranteed and should be independently verified.
Estimate the Cost
Estimate the Cost for 3028 Greystone Dr
3028 Greystone Dr, Pace, FL 32571 (MLS# 685548) is a Single Family property with 5 bedrooms and 3 full bathrooms. 3028 Greystone Dr is currently listed for $675,000 and was received on July 07, 2026. Want to learn more about 3028 Greystone Dr? Do you have questions about finding other Single Family real estate for sale in Pace? You can browse all Pace real estate or contact a Coldwell Banker agent to request more information.