This is a carousel with tiles that activate property listing cards. Use the previous and next buttons to navigate.
1/67
$675,000
This is a carousel with tiles that activate property listing cards. Use the previous and next buttons to navigate.
1/67
Property Description
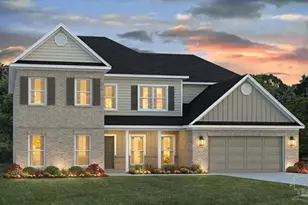
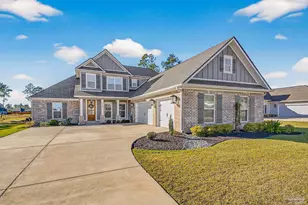
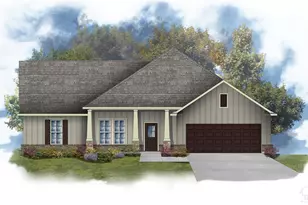
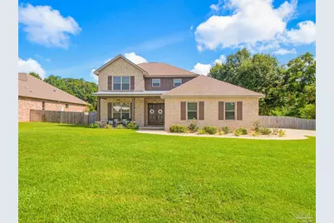
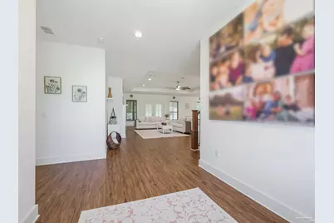
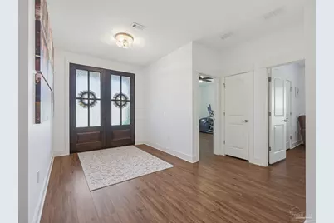
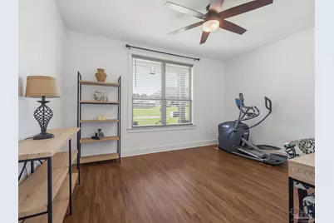
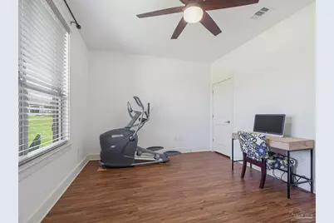
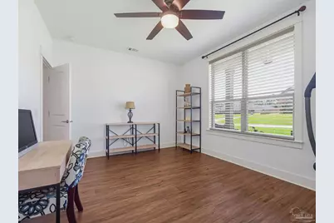
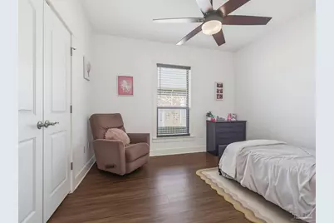
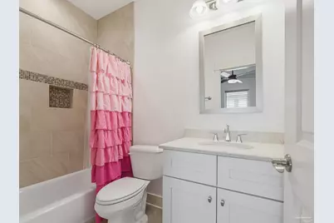
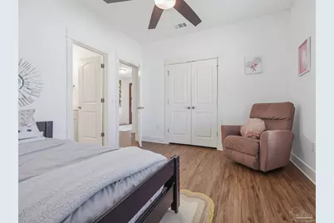
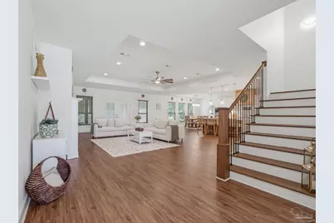
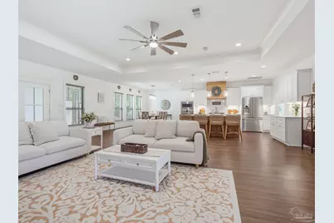
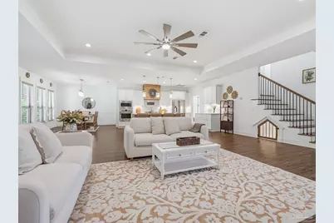

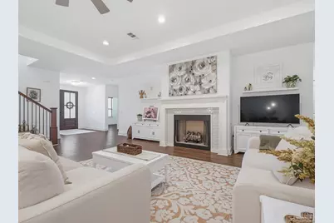
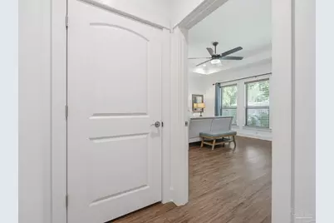
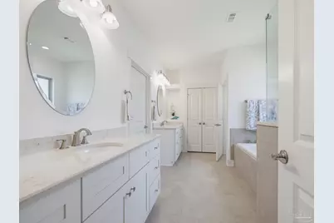
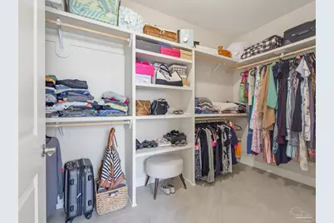
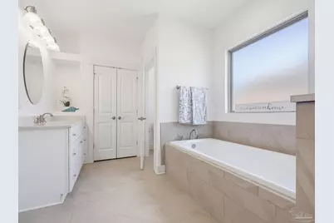
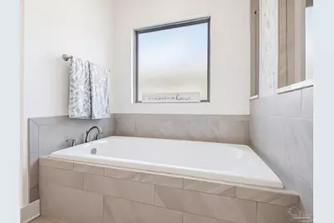
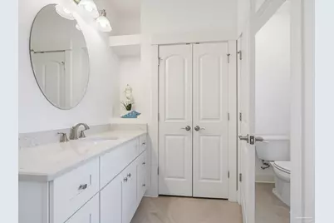
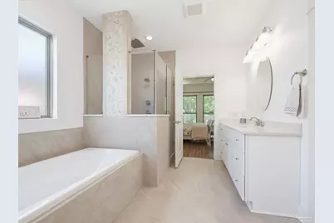
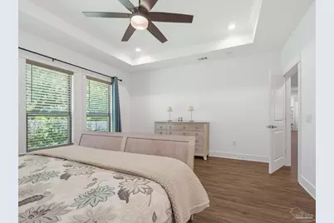
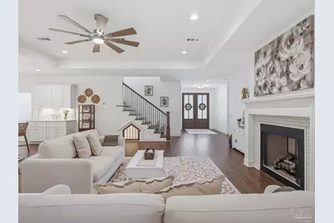
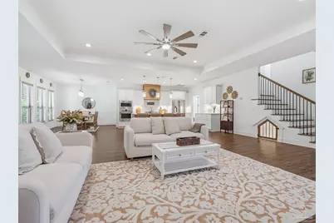
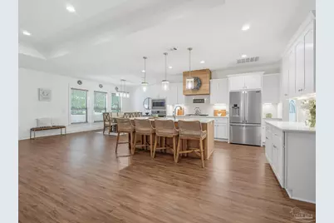
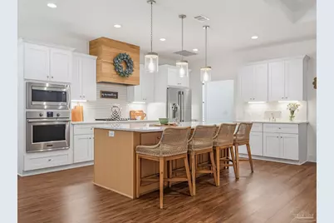
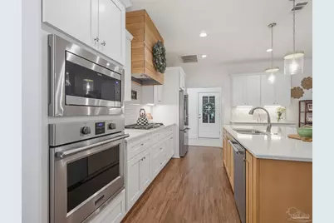
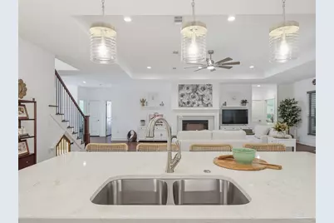
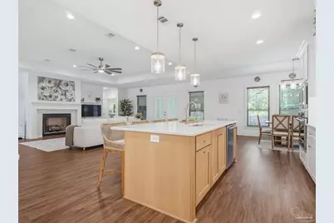
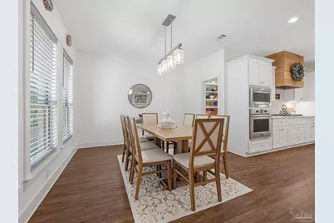
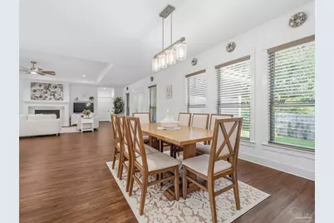
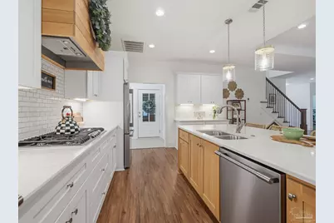
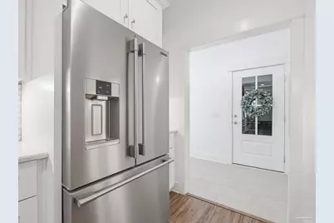
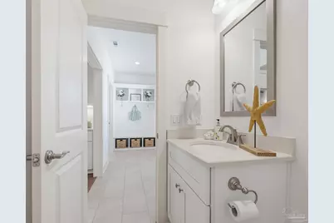
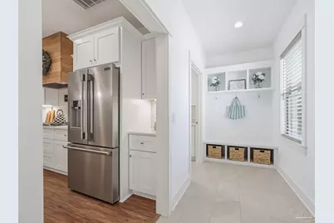
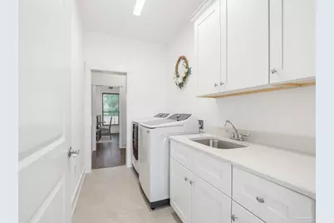
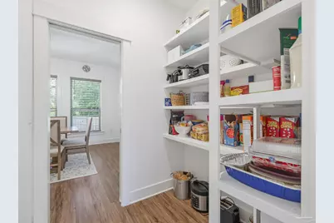
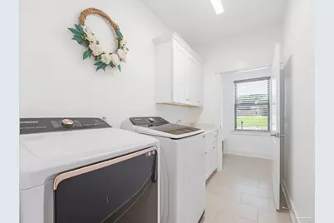
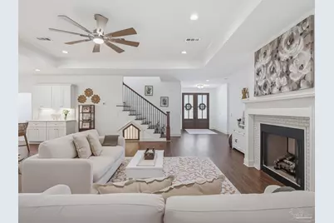
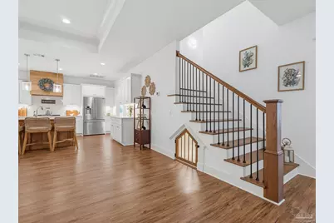
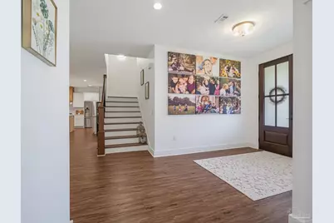
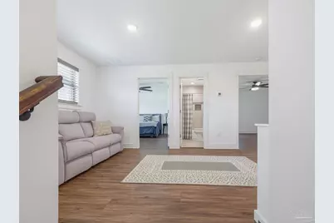
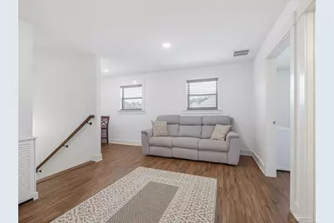
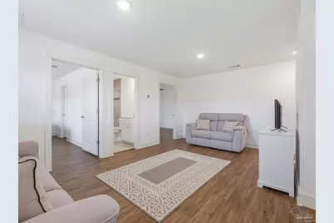
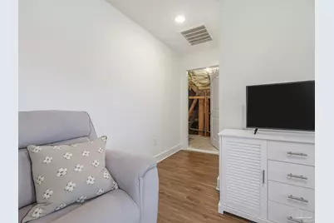
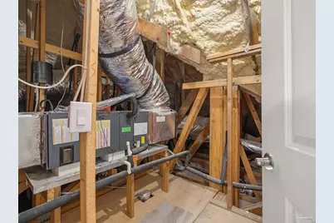
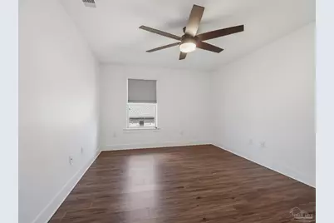
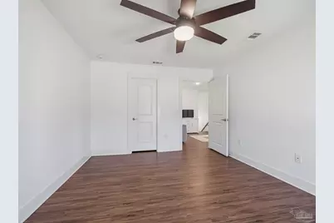
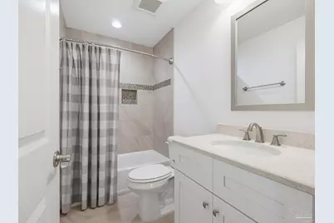
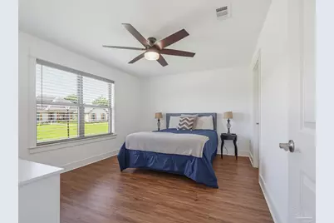
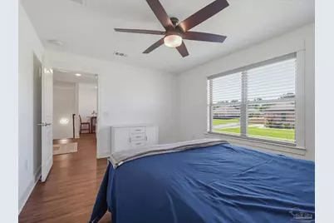
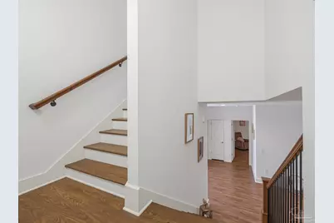
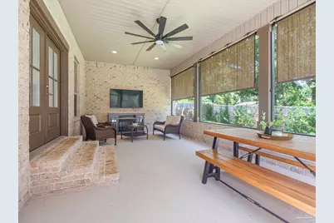
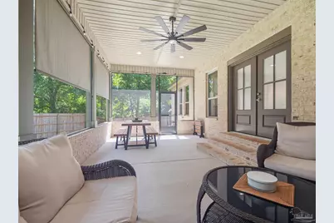
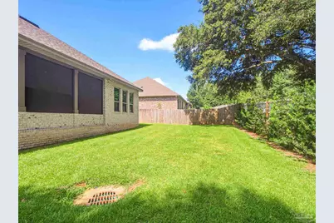
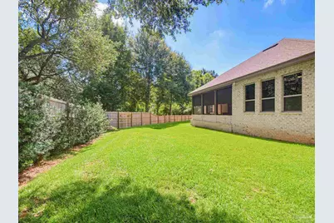
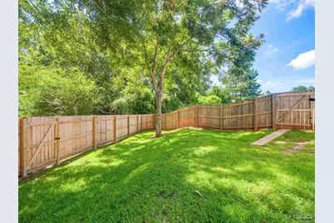
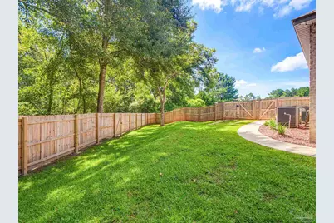
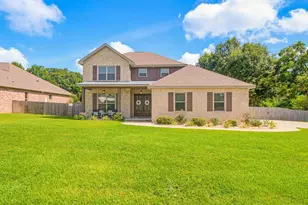
Welcome to this exceptional custom-built home, completed in 2021, in the desirable Dunleith Subdivision. Offering 3,358 square feet of thoughtfully designed living space, this two-story residence features five bedrooms, three-and-a-half bathrooms, and is situated on a .37-acre cul-de-sac lot adjacent to a green space for added privacy. A covered front porch with decorative metal roofing and impressive 8-foot double mahogany doors creates a grand entrance. Inside, luxury vinyl plank flooring, tile accents, custom interior paint, new faux wood blinds, and abundant natural light complement the home's modern design. Level 3 quartz countertops are featured throughout the kitchen and all bathrooms. The open-concept great room with fireplace flows seamlessly into the chef's kitchen featuring Frigidaire Professional Series appliances, a built-in refrigerator, oversized island with dual-sided storage, soft-close cabinetry, pull-out trash drawer, and a spacious walk-through pantry with convenient access from the garage entry. The first floor offers a desirable split-bedroom layout with three bedrooms, including the private primary suite with a large walk-in closet, dual quartz vanities, soaking tub, and custom floor-to-ceiling tiled shower. A dedicated office provides flexibility for working from home or additional living space, while a second full bath serves the guest bedroom. Upstairs offers two spacious bedrooms, a full bathroom with floor-to-ceiling tiled tub surround, and a versatile bonus living area. Additional interior features include stained wood stairs with decorative sconces, pocket doors connecting the mudroom, laundry room, and pantry, matching wood French doors leading to the screened lanai, and a custom under-stair dog retreat. Built for comfort and efficiency with spray foam insulation, dual-zone HVAC, tankless gas water heater, and a transferable termite bond. Enjoy the screened lanai with brick knee wall overlooking the privacy-fenced backyard with gates.
Full Property Details
Full Property Details for 2480 Carthage Ct
General
- Price: $675,000
- HOA FEE: $150
- Status: Active
- Type: Single Family
- Source: Pensacola
- MLS ID: 686557
- Updated: 7/30/2026
- Added to Site: 13 day(s) ago
Interior
- Interior Features: Storage, Baseboards, Ceiling Fan(s), High Ceilings, High Speed Internet, Recessed Lighting, Bonus Room
- Fireplace: Yes
- Appliances: Tankless Water Heater/Gas, Built In Microwave, Dishwasher, Disposal, Refrigerator, Self Cleaning Oven, Oven
- Flooring: Tile
Rooms
Bathrooms
- Total Bathrooms: 4
- Full Bathrooms: 3
- Half Bathrooms: 1
- Bathroom: 5.9 x 4.8, First Level
- Bathroom 1: 4.9 x 8.3, First Level
- Bathroom 2: 8.5 x 4.9, Second Level
Bedrooms
- Total Bedrooms: 5
- Primary Bedroom: 16.6 x 15.1, First Level
- Bedroom 1: 11.9 x 11.1, First Level
- Bedroom 2: 11.4 x 14.5, First Level
- Bedroom 3: 14.5 x 11.4, Second Level
- Bedroom 4: 14.5 x 11.4, Second Level
Other Rooms
- Living Room: 28.2 x 21.4, First Level
- Kitchen: Updated, Kitchen Island, Pantry, 28.2 x 19.4, First Level
- Dining Room: Breakfast Bar, Formal Dining Room
- Laundry: Inside, W/D Hookups, Laundry Room
Additional Information
- Security/Safety: Smoke Detector(s)
Exterior
- Exterior Features: Sprinkler
- Deck/Patio: Porch, Screened
Parking
- Garage: Yes
- Garage Spaces: 2
- Total Spaces: 8
- Parking Features: 2 Car Garage, Guest, Side Entrance
Location
- County: Escambia - Fl
- Subdivision: Dunleith
- Driving Directions: Travel North On Pine Forrest Road, then turn left to County Road 297A, then take a slight left to S Highway 97, then make a slight right to Argle Road, then turn right to Wensel Dr, then turn left to Carthage Ct and the home will be on the right hand side of the road.
School Information
- Elementary School: Kingsfield Elementary
- Middle School: RANSOM
- High School: Tate
Community
- Association: Yes
Heating & Cooling
- Cooling Type: Multi Units, Central Air, Ceiling Fan(s)
- Heating Type: Multi Units, Central, Fireplace(s)
Utilities
- Sewer: Public Sewer
- Water: Public
Structural Information
- Architectural Style: Craftsman
- Construction: Frame
- Roof: Shingle
- Stories/Levels: 2
- Square Feet: 3,358
- Year Built: 2021
- Property Condition: Resale
Lot Features
- Lot Size (Acres): 0.3685
- Lot Dimensions: 77 x 133 x 60 x 107 x 87 x 65
- Road Maintenance: County Maintained Road
- Lot Features: Cul-De-Sac, Interior Lot
- Zoning: Res Single
- Fencing (Description): Back Yard, Privacy
Financial Considerations
- Price Per Sq. Ft.: $201.01
- Association Fee: $150
Disclosures and Reports
- Property ID: 291N314500060001
Listed by Century 21 BE3
Get Pre-Approved Today
Schools
Schools serving 2480 Carthage Ct
School District:Escambia County School District, Cantonment, FL
| Name | Grades | Distance |
|---|---|---|
Kingsfield Elementary School 900 West Kingsfield Road, Cantonment, FL 32533 | K-5 | 0.8 mi |
Ransom Middle School 1000 West Kingsfield Road, Cantonment, FL 32533 | 6-8 | 0.8 mi |
J. M. Tate Senior High School 1771 Tate Road, Cantonment, FL 32533 | 9-12 | 2.7 mi |
Disclaimer:
School attendance boundaries provided by ATTOM Data Solutions and are for reference only. Contact the school directly to verify enrollment eligibility.
Price & Sales History for 2480 Carthage Ct
Date
Details
Price
Change
Source
7/27/2026
Listed
$675,000
10.66%
MLS
5/17/2024
Sold
$610,000
—
Public Record
Disclaimer: Historical sales information is derived from public records provided by the county offices. Information is not guaranteed and should be independently verified.
Tax History
Tax History for 2480 Carthage Ct
Year
Property Taxes
Change
Tax Assessment
Change
2025
$7,021
-19%
$537,252
-17%
2024
$8,639
35%
$647,901
4%
2023
$6,377
-17%
$621,415
11%
2022
$7,649
1235%
$558,887
1297%
2021
$573
37%
$40,000
87%
2019
$418
—
$21,375
—
2018
$417
—
$21,375
—
2017
$419
1%
$21,375
—
2016
$416
—
$21,375
—
2015
$415
4%
$21,375
—
2014
$398
-4%
$21,375
—
2013
$415
—
$21,375
—
Disclaimer: Historical tax information is derived from public records provided by the county offices. Information is not guaranteed and should be independently verified.
Estimate the Cost
Estimate the Cost for 2480 Carthage Ct
2480 Carthage Ct, Cantonment, FL 32533 (MLS# 686557) is a Single Family property with 5 bedrooms, 3 full bathrooms and 1 partial bathroom. 2480 Carthage Ct is currently listed for $675,000 and was received on July 27, 2026. Want to learn more about 2480 Carthage Ct? Do you have questions about finding other Single Family real estate for sale in Cantonment? You can browse all Cantonment real estate or contact a Coldwell Banker agent to request more information.