
This is a carousel with tiles that activate property listing cards. Use the previous and next buttons to navigate.
1/66
$370,000
This is a carousel with tiles that activate property listing cards. Use the previous and next buttons to navigate.
1/66
Property Description
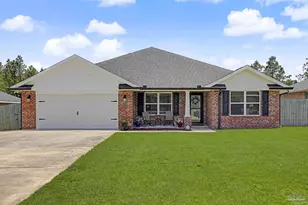
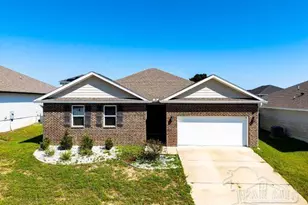
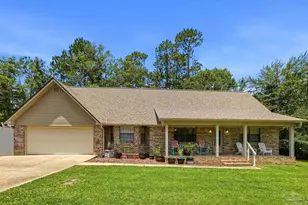
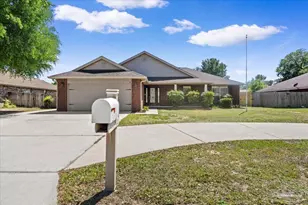
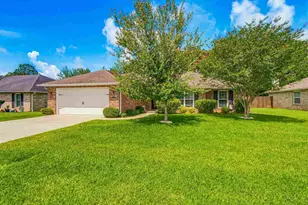
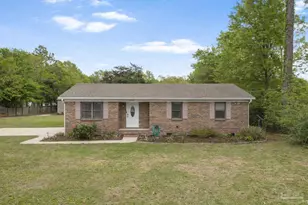
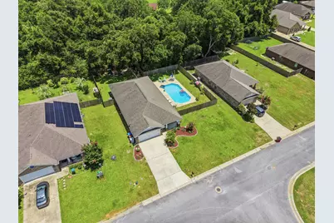
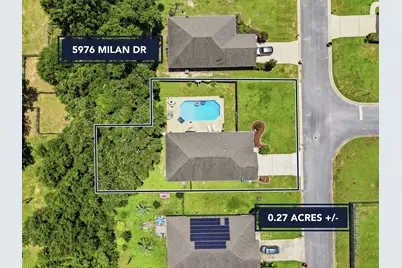
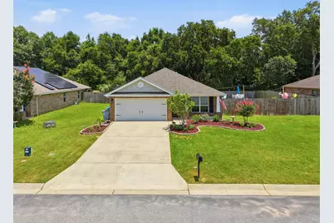
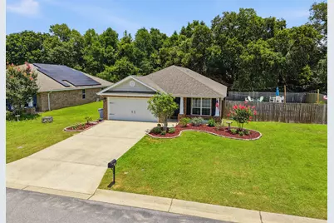
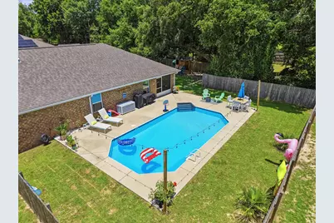
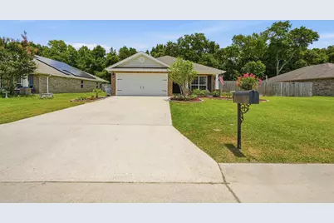
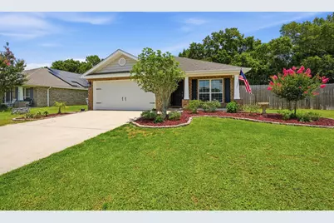
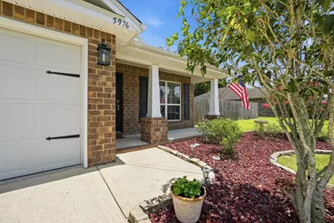
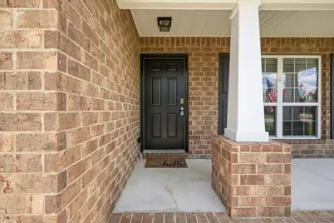
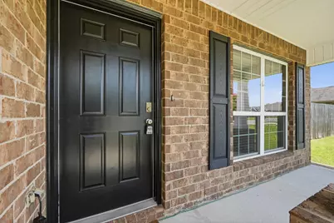
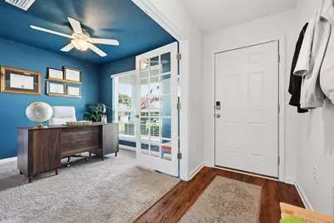
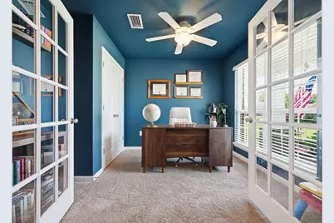
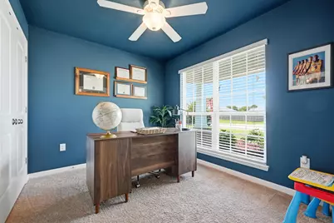
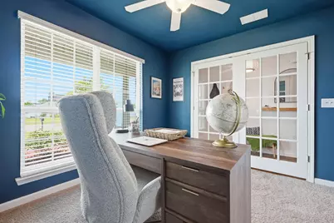
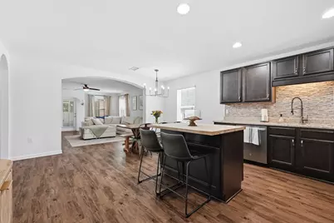
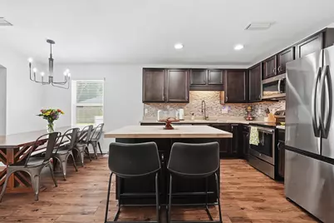
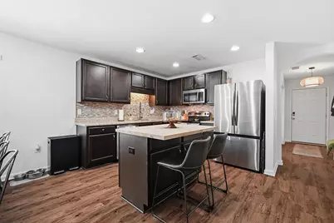
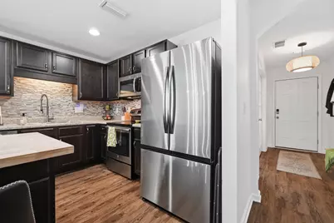
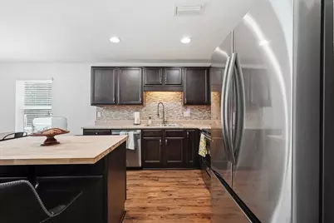
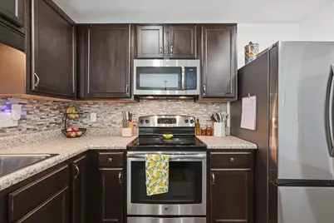
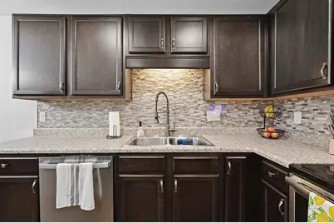
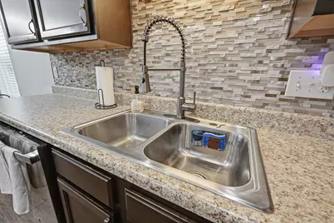
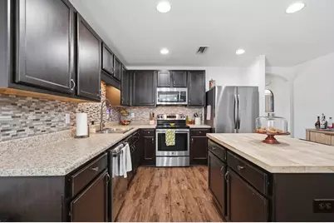
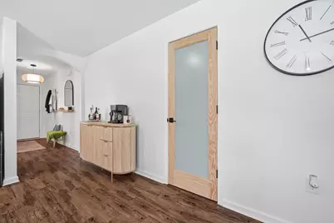
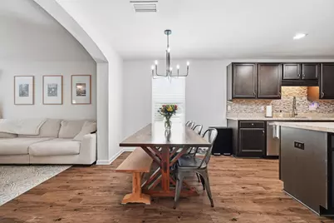
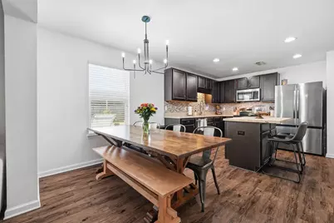
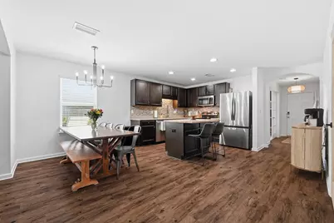
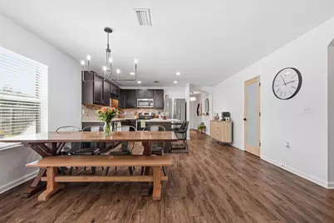
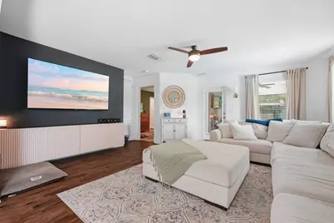
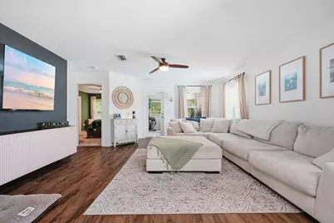
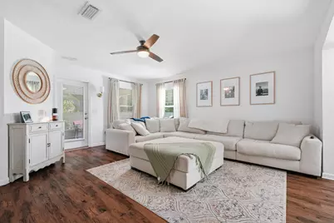
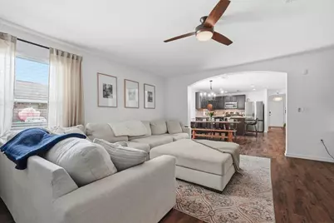
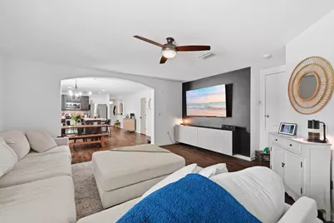
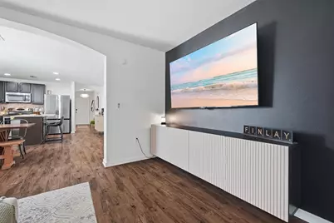
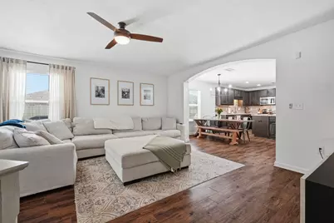
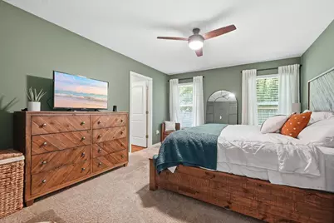
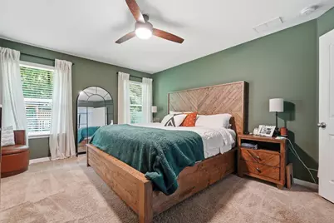
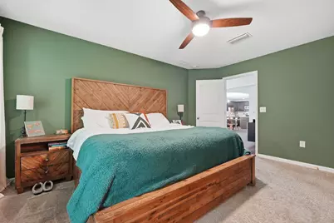
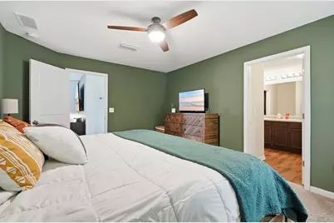
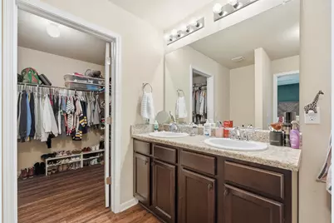
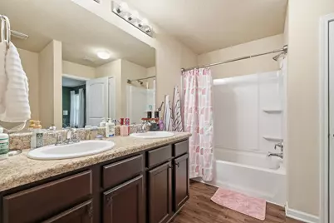
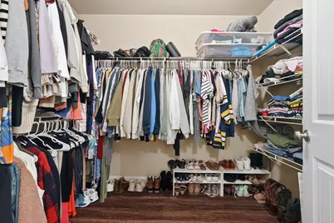
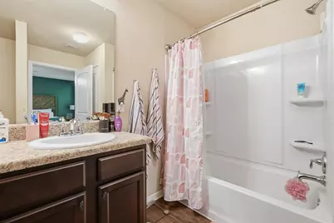
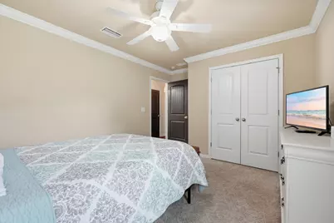
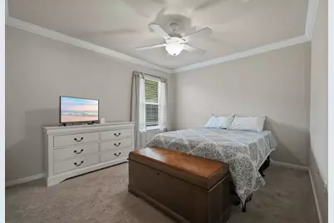
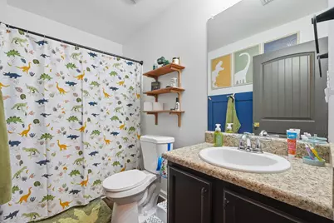
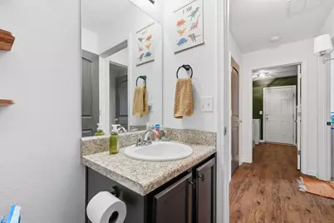
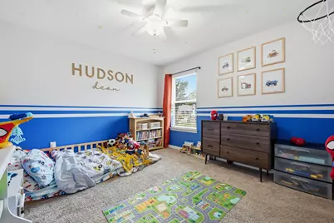
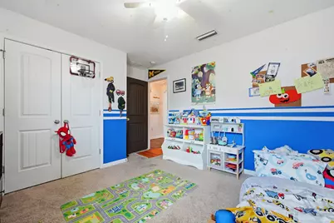
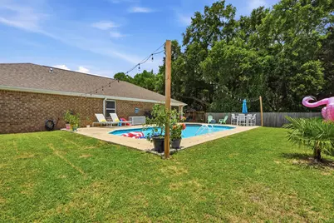
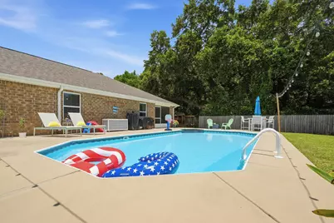
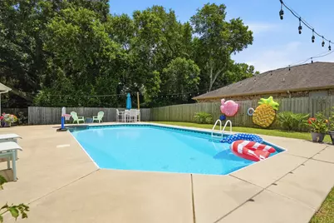
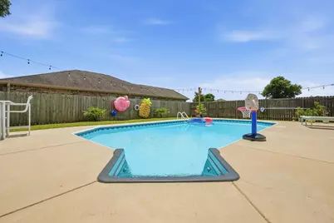
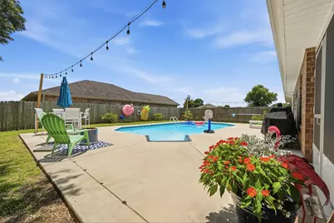
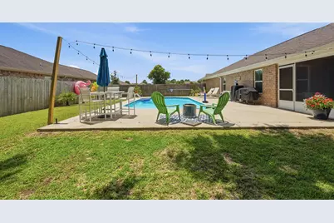
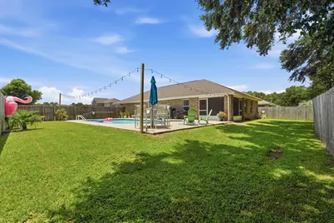
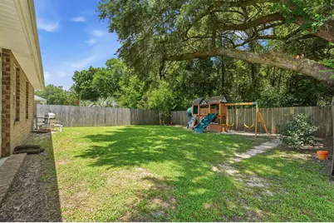
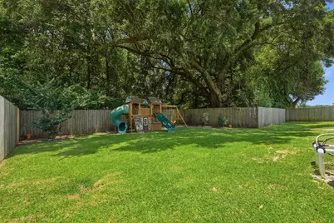
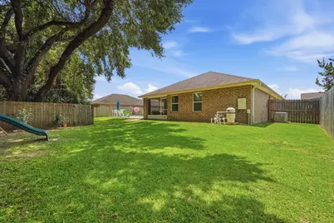
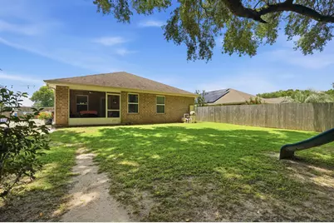
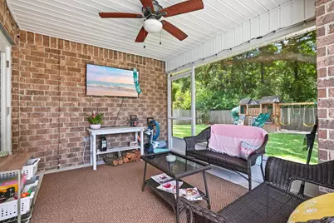
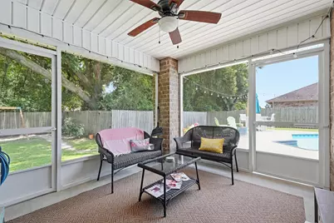
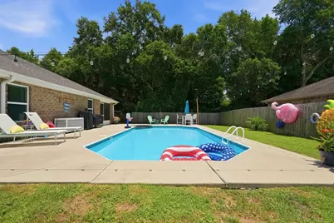
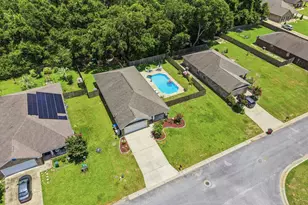
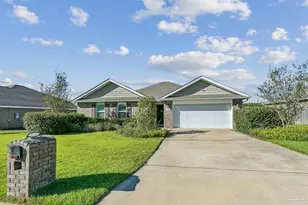
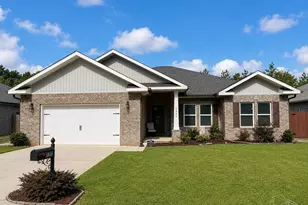
Welcome to this extraordinary 4-bedroom, 2-bath pool home located in the highly desirable Terra Bella subdivision and zoned for the sought-after new Wallace Lake K-8 School District. From the moment you arrive, the charming front porch creates a warm and welcoming first impression. Step inside to an inviting foyer, where French doors open to a versatile flex room complete with a closet--perfect as a home office, study, fourth bedroom, playroom, or additional living space. The spacious kitchen is designed for both everyday living and entertaining, featuring light-colored countertops, stainless steel appliances, a large center island with a custom butcher block top, and a casual dining area. The kitchen flows seamlessly into the expansive great room, offering easy access to the backyard oasis. The private primary suite is thoughtfully situated at the rear of the home, providing a peaceful retreat with an en-suite bathroom and separation from the additional bedrooms and full guest bath. Step outside to enjoy the screened-in back porch overlooking your sparkling pool and private backyard--an ideal setting for relaxing, entertaining, and making the most of Florida's year-round sunshine. This exceptional home combines flexible living spaces, modern amenities, and an unbeatable outdoor retreat in one of the area's most desirable communities.
Full Property Details
Full Property Details for 5976 Milan Dr
General
- Price: $370,000
- Taxes: $3,359 (2025)
- Status: Active
- Type: Single Family
- Source: Emerald_Coast
- MLS ID: 1006621
- Updated: 9/30/2026
- Added to Site: 22 day(s) ago
Interior
- Number of Rooms: 6
- Interior Features: Kitchen Island, Lighting Recessed, Pantry, Washer/Dryer Hookup
- Appliances: Dishwasher, Disposal, Microwave, Refrigerator W/IceMk, Stove/Oven Electric, Water Heater - Elect
Rooms
Bathrooms
- Total Bathrooms: 2
- Full Bathrooms: 2
Bedrooms
- Total Bedrooms: 4
Additional Information
- Pool: Yes
- Pool Description: Pool Type
Exterior
- Exterior Features: Pool - Vinyl Liner
- Porch/Patio/Deck: Patio Covered, Porch Screened
Parking
- Garage: Yes
- Attached garage: Yes
- Garage Spaces: 2
- Parking Features: Garage
Location
- Area: 10 - North Santa Rosa County
- County: Santa Rosa
- Subdivision: Terra Bella
- Driving Directions: Berry Hill Rd to Luther Fowler. North on Luther Fowler.Terra Bella is the 2nd entrance on the left. Turn right onto Milan Drive and home will be on the right
School Information
- Elementary School: Wallace Lake K-8
- Middle School: Wallace Lake K-8
- High School: Pace
Heating & Cooling
- Central air: Yes
- Air Conditioning: Yes
- Cooling Type: Ceiling Fans, Central Air
- Heating/Cooling: Ceiling Fans, Central Air
Utilities
- Sewer: Public Sewer
- Utility Description: Public Water, TV Cable
Structural Information
- Architectural Style: Craftsman Style
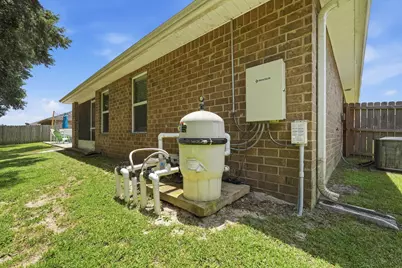
- Construction: Brick
- Exterior Const.: Brick
- Stories/Levels: 1
- Square Feet: 1,737
- Sq. Ft. Source: County PA Records
- Year Built: 2016
Lot Features
- Lot Size (Acres): 0.27
- Lot Size (Sq. Ft.): 11,761.2
- Lot Dimensions: 900 x 1310
- Street/Road Desc.: Paved
- Zoning: Resid Single Family
- Fencing (Description): Fenced Privacy
Financial Considerations
- Assessment Amount: $200
- Tax Amount: $3,359.34
- Tax Year: 2025
Disclosures and Reports
- Special Conditions: Accept Backup Offers
- Legal Description: LOT 4 BLK C TERRA BELLA SUBJ TO SIGN ESMNT & 5 FT UTIL ESMNT ALNG R/W OF ALL LOTS OF SAID SUB AS DES IN OR 4523 PG 838
- APN: 28-2N-29-5395-00C00-0040
- Property ID: 28-2N-29-5395-00C00-0040
Buyer's Brokerage Compensation: Contact Listing Agent
Not binding unless confirmed by separate agreement among applicable parties.
Get Pre-Approved Today
Schools
Schools serving 5976 Milan Dr
School District:Santa Rosa County School District
| Name | Grades | Distance |
|---|---|---|
Pace High School 4065 Norris Road, Pace, FL 32571 | 9-12 | 2.8 mi |
Disclaimer:
School attendance boundaries provided by ATTOM Data Solutions and are for reference only. Contact the school directly to verify enrollment eligibility.
Price & Sales History for 5976 Milan Dr
Date
Details
Price
Change
Source
9/30/2026
Price Reduced
$370,000
-1.33%
MLS
8/27/2026
Price Reduced
$375,000
-1.32%
MLS
7/14/2026
Price Reduced
$380,000
-2.56%
MLS
7/01/2026
Listed
$390,000
8.33%
MLS
7/16/2024
Sold
$360,000
—
Public Record
Disclaimer: Historical sales information is derived from public records provided by the county offices. Information is not guaranteed and should be independently verified.
Tax History
Tax History for 5976 Milan Dr
Year
Property Taxes
Change
Tax Assessment
Change
2025
$3,359
74%
$256,305
47%
2024
$1,925
6%
$174,543
3%
2023
$1,818
4%
$169,459
6%
2021
$1,747
-1%
$159,731
-3%
2022
$1,769
1%
$164,523
13%
2021
$1,747
16%
$145,862
2%
2019
$1,504
3%
$142,583
2%
2018
$1,456
1%
$139,924
2%
2017
$1,447
286%
$137,046
650%
2016
$375
12%
$18,275
6%
2015
$335
9%
$17,200
23%
2014
$307
2%
$14,000
5%
2013
$302
—
$13,300
—
Disclaimer: Historical tax information is derived from public records provided by the county offices. Information is not guaranteed and should be independently verified.
Estimate the Cost
Estimate the Cost for 5976 Milan Dr
5976 Milan Drive, Pace, FL 32571 (MLS# 1006621) is a Single Family property with 4 bedrooms and 2 full bathrooms. 5976 Milan Drive is currently listed for $370,000 and was received on September 17, 2026. This property is listed by Joyce Campbell from our Niceville Office.Want to learn more about 5976 Milan Drive? Do you have questions about finding other Single Family real estate for sale in Pace? You can browse all Pace real estate or contact a Coldwell Banker agent to request more information.