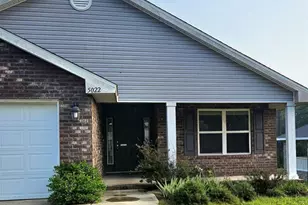
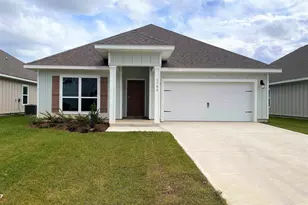
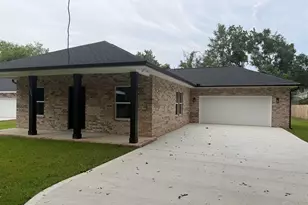
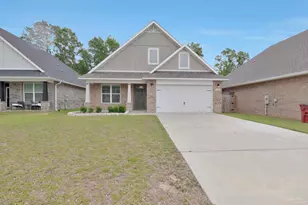
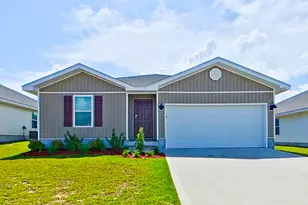
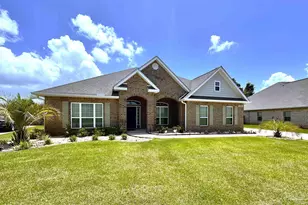
This is a carousel with tiles that activate property listing cards. Use the previous and next buttons to navigate.
1/69
$2,300 Sale Pending
This is a carousel with tiles that activate property listing cards. Use the previous and next buttons to navigate.
1/69
Property Description
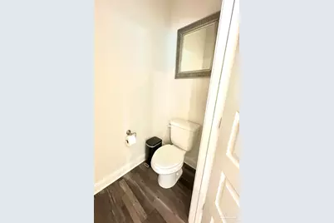
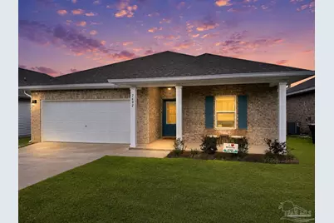
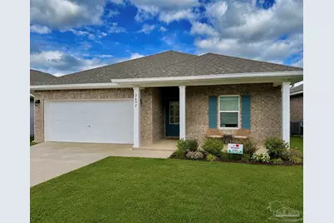
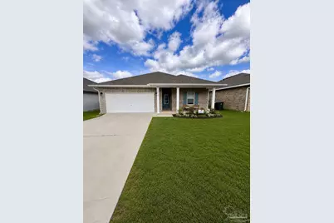
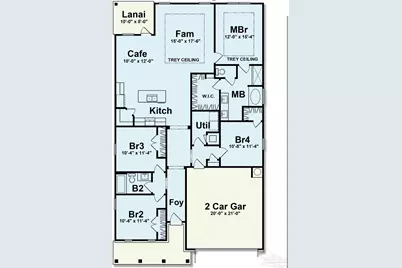
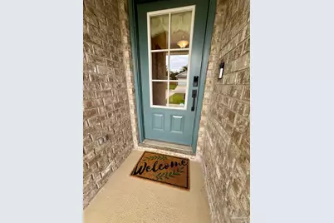
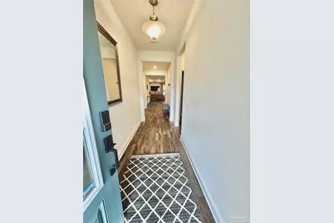
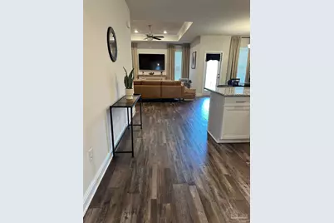
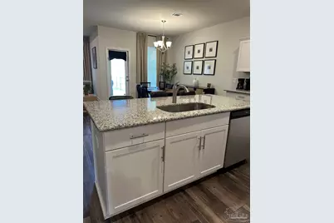
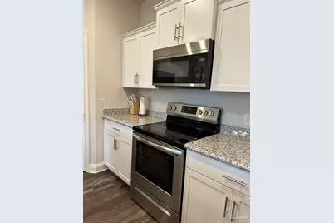
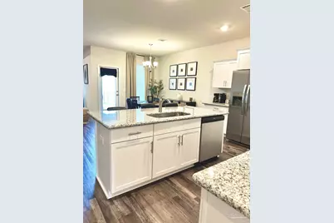
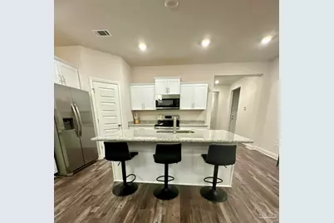
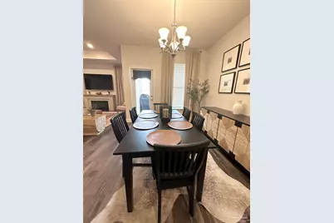
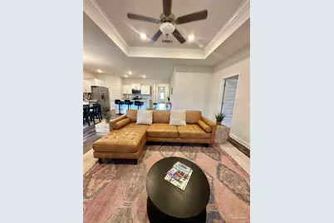
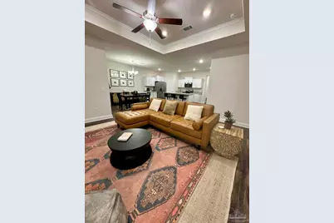
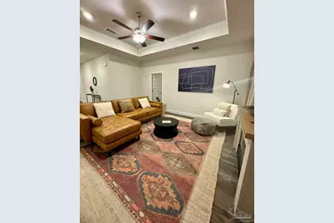
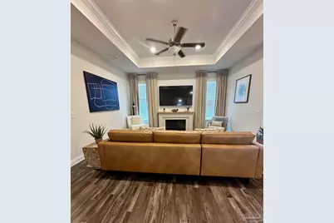
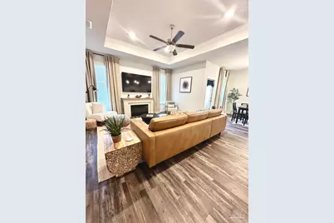
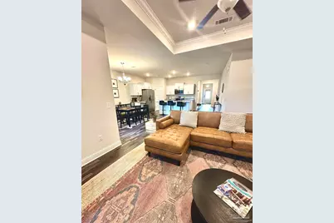
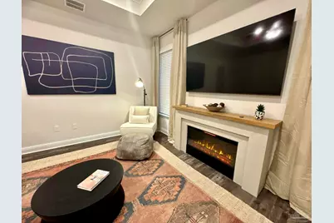
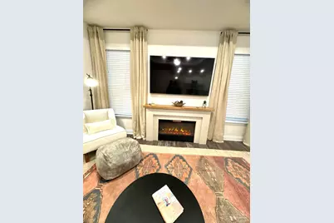
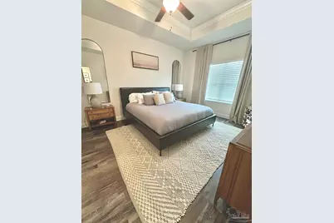
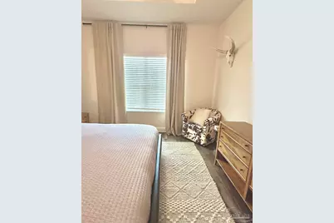
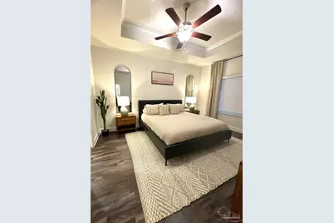
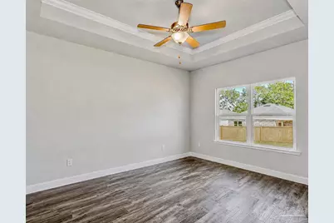
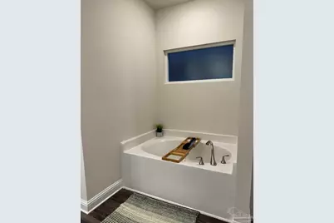
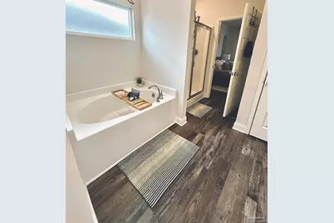
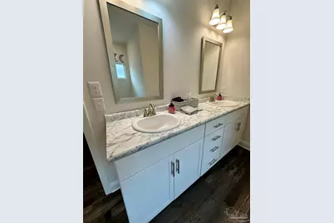
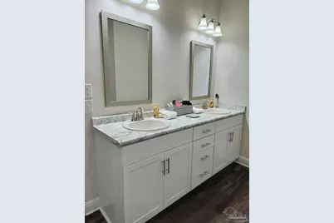
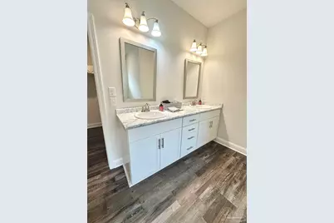
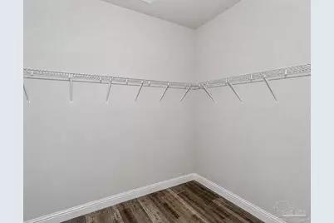
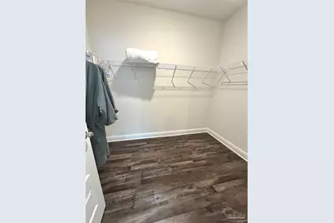
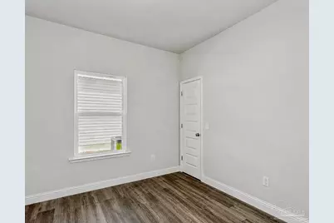
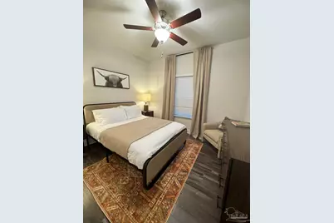
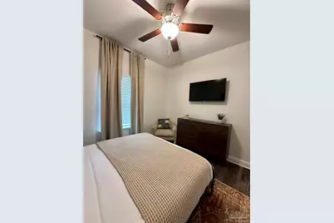
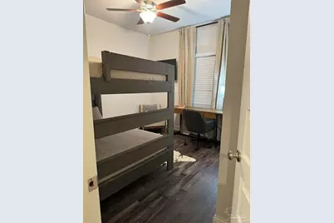
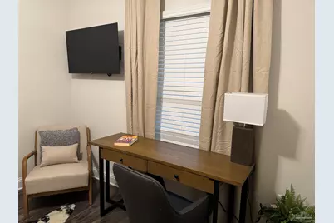
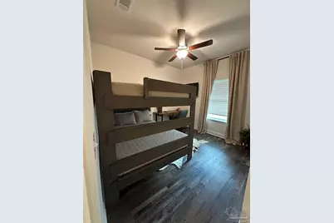
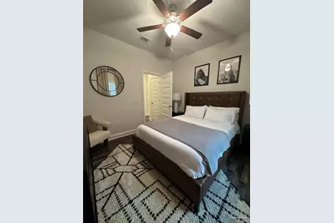
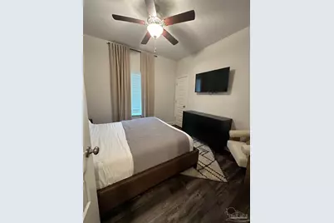
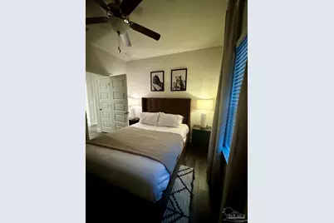
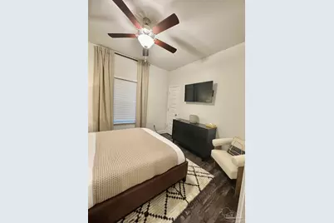
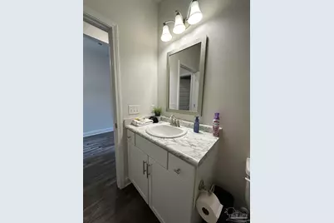
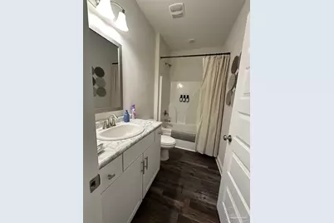
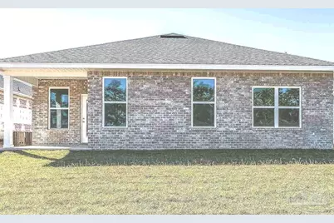
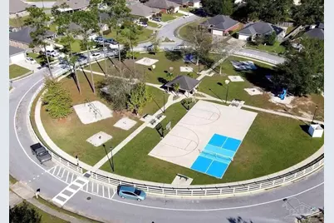
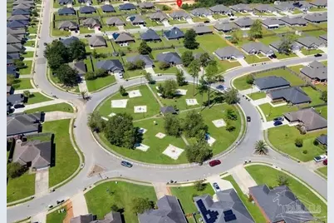
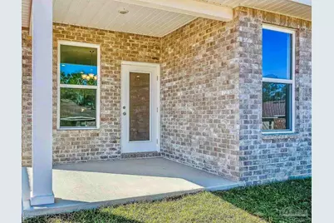
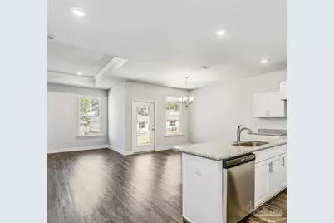
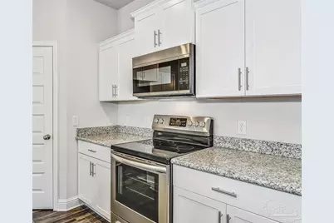
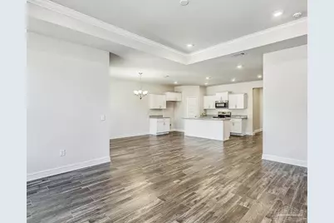
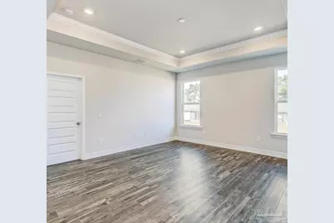
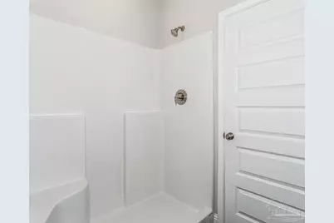
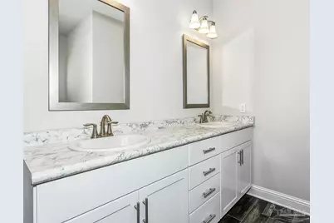
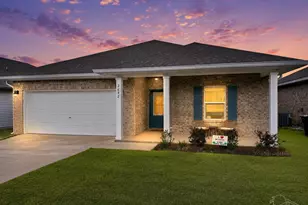
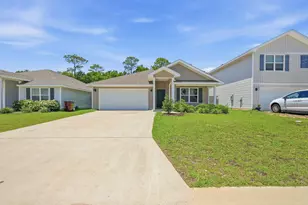
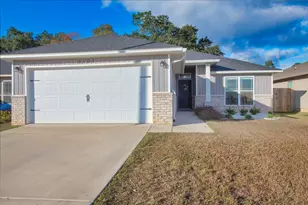
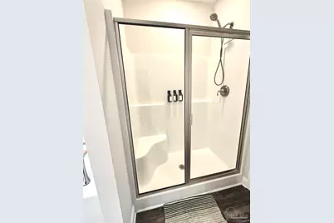
Imagine a neighborhood with a central park, neighbors walking along what seems never ending sidewalks, food trucks at the park, golf carts putting around, & so much more 4/2/2, 4 sides brick home. It offers a spacious 1904 sqft of thoughtfully designed living space in the heart of Cantonment. Built in 2023, this home stands out with intentional design & high-quality finishes throughout. The desirable split plan provides privacy & functionality, while the main areas of the home feature beveled-edge luxury vinyl plank flooring, delivering a refined look & enhanced durability. NO CARPET! In the center of the home, the kitchen showcases real birchwood, full-overlay cabinetry with dovetail tongue-and-groove, a level of detail and build quality not commonly found. The living room and primary suite are enhanced by tray ceilings with crown molding, creating depth, architectural interest, and a more custom feel throughout the h main suite bath has a garden tub and separate shower with glass door and oversized closet. All additional bedrooms will fit queen beds, king in main suite. Step outside to the inviting front porch or relax on the covered lanai overlooking a spacious, fully fenced backyard-perfect for quiet mornings, entertaining guests, or giving pets room to roam. Shaded back yard in evenings. Additional features include garage door openers, all additioanl bedrooBeyond the home itself, the community offers a lifestyle element that's hard to find-featuring a central park with pickleball and basketball courts, along with sidewalks and street lighting throughout, ideal for evening walks and neighborhood connection. Conveniently located w/a short drive to area beaches, military bases, and local hospitals. Less than 4 miles from I10. This home delivers quality construction and everyday convenience. If you're looking for something that feels more custom than standard, this is it. Washer and Dryer! Vacant and will be ready Sept 1st!
Full Property Details
Full Property Details for 2692 Avalon St
General
- Rent: $2,300
- Status: Pending
- Type: Single Family
- Source: Pensacola
- MLS ID: 686882
- Updated: 8/20/2026
- Added to Site: 26 day(s) ago
Rental Information
- Lease/Rent Term: 12 Months, 7 Months
Interior
- Interior Features: Storage, Baseboards, Ceiling Fan(s), Crown Molding, High Ceilings, High Speed Internet, Recessed Lighting, Tray Ceiling(s)
- Fireplace: Yes
- Fireplace(s): Electric
- Appliances: Electric Water Heater, Dryer, Washer, Built In Microwave, Dishwasher, Disposal, Microwave, Refrigerator
Rooms
Bathrooms
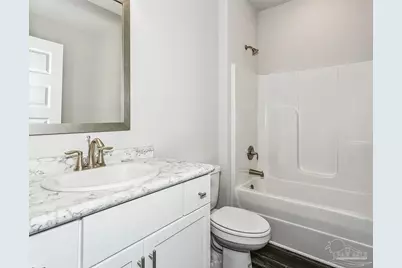
- Total Bathrooms: 2
- Full Bathrooms: 2
Bedrooms
- Total Bedrooms: 4
- Primary Bedroom: 12 x 15.4, First Level, 184.8 Sq. Ft.
- Bedroom 1: 10.8 x 11.4, First Level, 123.12 Sq. Ft.
- Bedroom 2: 10.4 x 11.4, First Level, 118.56 Sq. Ft.
- Bedroom 3: 10.4 x 11.4, First Level, 118.56 Sq. Ft.
Other Rooms
- Living Room: 15 x 17.6, First Level, 264 Sq. Ft.
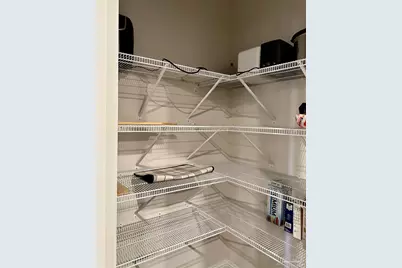
- Kitchen: Granite Counters, Kitchen Island, Pantry
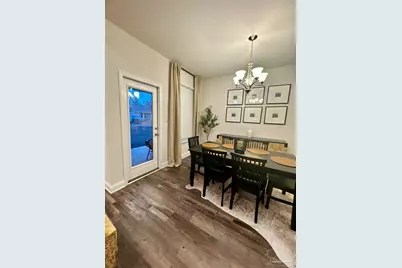
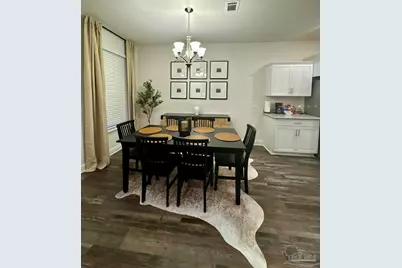
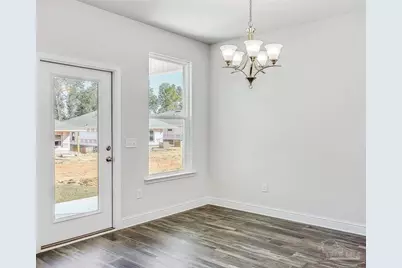
- Dining Room: Breakfast Bar, Breakfast Room/Nook, 10 x 12, First Level, 120 Sq. Ft.
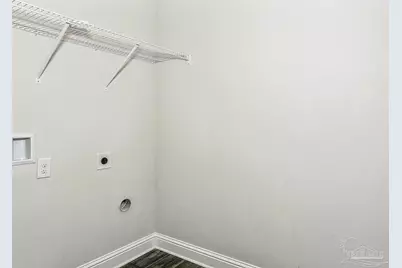
- Laundry: Inside, W/D Hookups
Additional Information
- Shared Amenities: Handball Court, Pavilion/Gazebo, Pets Allowed, Picnic Area, Sidewalks
- Security/Safety: Smoke Detector(s)
Exterior
- Exterior Features: Rain Gutters
- Deck/Patio: Covered, Lanai
Parking
- Garage: Yes
- Garage Spaces: 2
- Total Spaces: 3
- Parking Features: 2 Car Garage, Front Entrance, Garage Door Opener
Location
- County: Escambia - Fl
- Subdivision: Bentley Oaks
- Driving Directions: Pine Forest Road to Hwy 297, Take left at Kingsfield at the light, left on Natalies way, around the park to Avalon and Right onto Slate Dr
School Information
- Elementary School: Kingsfield Elementary
- Middle School: RANSOM
- High School: Tate
Community
- Pets Allowed: Yes
- Pet Restrictions: yes
Heating & Cooling
- Cooling Type: Ceiling Fan(s), Central Air
- Heating Type: Central
Utilities
- Sewer: Public Sewer
- Water: Public
Structural Information
- Construction: Brick Veneer, Brick, Frame
- Roof: Hip
- Square Feet: 1,904
- Year Built: 2023
Lot Features
- Lot Size (Acres): 0.15
- Road Maintenance: County Maintained Road
- Lot Features: Central Access, Interior Lot
- Fencing (Description): Back Yard
Financial Considerations
- Price Per Sq. Ft.: $1.21
- Application Fee: $100
- Security Deposit: $2,350
- Pet Deposit: $500
Disclosures and Reports
- Background Check: Yes
- Property ID: 231N311201012002
Listed by Mitchell Residential

Schools
Schools serving 2692 Avalon St
School District:Escambia County School District, Cantonment, FL
| Name | Grades | Distance |
|---|---|---|
Kingsfield Elementary School 900 West Kingsfield Road, Cantonment, FL 32533 | K-5 | 0.3 mi |
Ransom Middle School 1000 West Kingsfield Road, Cantonment, FL 32533 | 6-8 | 0.4 mi |
J. M. Tate Senior High School 1771 Tate Road, Cantonment, FL 32533 | 9-12 | 2.3 mi |
Disclaimer:
School attendance boundaries provided by ATTOM Data Solutions and are for reference only. Contact the school directly to verify enrollment eligibility.
Price History for 2692 Avalon St
Date
Details
Price
Change
Source
8/16/2026
Price Reduced
$2,300
-2.13%
MLS
8/02/2026
Listed
$2,350
—
MLS
Disclaimer: Historical sales information is derived from public records provided by the county offices. Information is not guaranteed and should be independently verified.
2692 Avalon St, Cantonment, FL 32533 (MLS# 686882) is a Single Family property with 4 bedrooms and 2 full bathrooms. 2692 Avalon St is currently listed for rent at $2,300 and was received on August 02, 2026. Want to learn more about 2692 Avalon St? Do you have questions about finding other real estate for sale or rent in Cantonment? You can browse all Cantonment rentals or contact a Coldwell Banker agent to request more information.