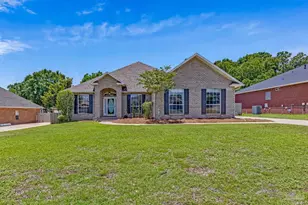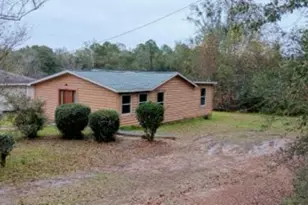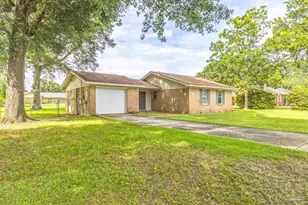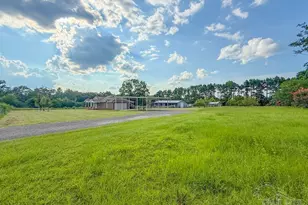
This is a carousel with tiles that activate property listing cards. Use the previous and next buttons to navigate.
1/2
$539,585
This is a carousel with tiles that activate property listing cards. Use the previous and next buttons to navigate.
1/2
Property Description
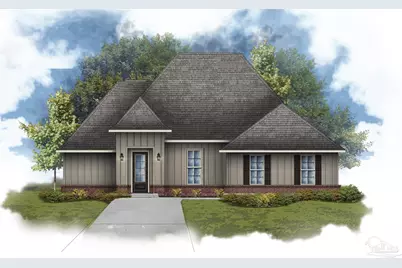
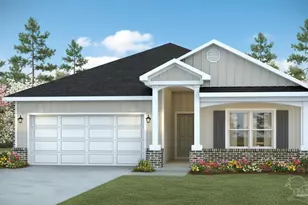
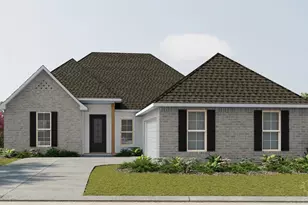
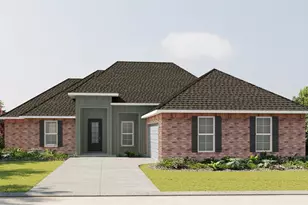
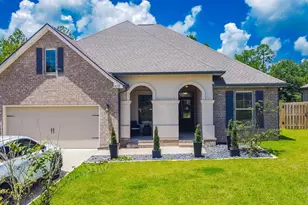
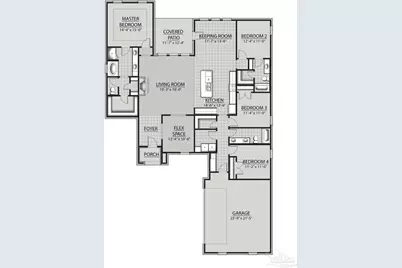
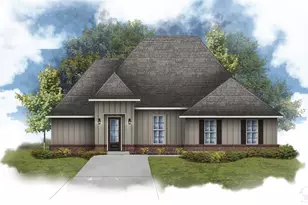
The CARABELLE III J in Iron Rock community offers a 4 bedroom, 3 full bathroom, open and split design with flex space and keeping room. This gated community features a large community swimming pool, a covered outdoor clubhouse with bathhouse facilities, covered grilling and cooking areas, nature trails, a dog park, an event lawn, a community garden, a half basketball court with pickleball, and a relaxing firepit area. Upgrades for this home include wood look ceramic tile flooring throughout, undermount cabinet lighting, quartz countertops, upgraded kitchen backsplash, LED coach lights on each side of the garage, and more! Special Features: double vanity, garden tub, separate custom tiled shower, and walk-in closet in master bath, tray ceiling in master bed, double vanity in 2nd bath, ensuite bath in bedroom 2, kitchen island, walk-in pantry, boot bench and drop zone in mudroom, side entry garage, covered porches, undermount sinks, LED lighting, framed mirrors in all baths, automatic garage door with 2 remotes, landscaping, architectural 30-year shingles, and more! Energy Efficient Features: tankless gas water heater, gas kitchen appliance package, vinyl low E MI windows, and more!
Full Property Details
Full Property Details for 2925 Mountain Laurel Trl
General
- Price: $539,585
- HOA FEE: $925
- Status: Active
- Type: Single Family
- Source: Pensacola
- MLS ID: 681828
- Updated: 7/17/2026
- Added to Site: 82 day(s) ago
Interior
- Interior Features: Baseboards, Ceiling Fan(s), High Ceilings, High Speed Internet, Recessed Lighting
- Appliances: Tankless Water Heater/Gas, Built In Microwave, Dishwasher, Disposal
- Flooring: Simulated Wood
Rooms
Bathrooms
- Total Bathrooms: 3
- Full Bathrooms: 3
- Bathroom: First Level
- Bathroom 1: First Level
Bedrooms
- Total Bedrooms: 4
- Primary Bedroom: 14 x 15, First Level, 210 Sq. Ft.
- Bedroom 1: 12 x 11, First Level, 132 Sq. Ft.
- Bedroom 2: 11 x 11, First Level, 121 Sq. Ft.
- Bedroom 3: 11 x 11, First Level, 121 Sq. Ft.
Other Rooms
- Living Room: 19 x 18, First Level, 342 Sq. Ft.
- Kitchen: Not Updated, Kitchen Island, Pantry, 14 x 13, First Level, 182 Sq. Ft.
- Dining Room: Breakfast Bar, Kitchen/Dining Combo
- Laundry: Inside, W/D Hookups, Laundry Room
Additional Information
- Shared Amenities: Pool, Gated, Sidewalks
- Shared Pool: Yes
- Pool: Yes
- Security/Safety: Smoke Detector(s)
Exterior
- Deck/Patio: Covered, Porch
Parking
- Garage: Yes
- Garage Spaces: 2
- Total Spaces: 2
- Parking Features: 2 Car Garage, Side Entrance, Garage Door Opener
Location
- County: Escambia - Fl
- Subdivision: Iron Rock
- Driving Directions: From Pensacola I-10 to Pine Forest Exit heading north: Go 1.4 miles on Pine Forest Rd. and take a right on Hwy 297A Take Highway 97 north for about 1.5 miles after the intersection of Hwy 97 and 297A Iron Rock will be on the left-hand side The community is across the street from Nowak Dairy Rd.
School Information
- Elementary School: Kingsfield Elementary
- Middle School: RANSOM
- High School: Tate
Community
- Gated community: Yes
- Association: Yes
- Pets Allowed: Yes
Heating & Cooling
- Cooling Type: Central Air, Ceiling Fan(s), ENERGY STAR Qualified Wall/Window Unit(s)
- Heating Type: Natural Gas
Utilities
- Sewer: Grinder Pump
- Water: Public
Structural Information
- Architectural Style: Traditional
- Construction: Concrete, Frame
- Roof: Shingle
- Stories/Levels: 1
- Square Feet: 2,424
- Year Built: 2026
- Property Condition: Under Construction
Lot Features
- Property View: Pond
- Lot Size (Acres): 0.22
- Lot Dimensions: 62 x 12 x 123 x 75 x 129
- Street/Road Desc.: Paved
- Road Maintenance: County Maintained Road
- Lot Features: Interior Lot
- Zoning: Res Single
Water Features
- Water View: Yes
Financial Considerations
- Price Per Sq. Ft.: $222.6
- Association Fee: $925
Disclosures and Reports
- Property ID: TBD
Listed by DSLD Homes Florida LLC
Get Pre-Approved Today
Schools
Schools serving 2925 Mountain Laurel Trl
School District:Escambia County School District, Cantonment, FL
| Name | Grades | Distance |
|---|---|---|
Kingsfield Elementary School 900 West Kingsfield Road, Cantonment, FL 32533 | K-5 | 1.8 mi |
Ransom Middle School 1000 West Kingsfield Road, Cantonment, FL 32533 | 6-8 | 1.7 mi |
J. M. Tate Senior High School 1771 Tate Road, Cantonment, FL 32533 | 9-12 | 4 mi |
Disclaimer:
School attendance boundaries provided by ATTOM Data Solutions and are for reference only. Contact the school directly to verify enrollment eligibility.
Price & Sales History for 2925 Mountain Laurel Trl
Date
Details
Price
Change
Source
4/30/2026
Listed
$539,585
—
MLS
Disclaimer: Historical sales information is derived from public records provided by the county offices. Information is not guaranteed and should be independently verified.

Estimate the Cost
Estimate the Cost for 2925 Mountain Laurel Trl
2925 Mountain Laurel Tr, Cantonment, FL 32533 (MLS# 681828) is a Single Family property with 4 bedrooms and 3 full bathrooms. 2925 Mountain Laurel Tr is currently listed for $539,585 and was received on April 30, 2026. Want to learn more about 2925 Mountain Laurel Tr? Do you have questions about finding other Single Family real estate for sale in Cantonment? You can browse all Cantonment real estate or contact a Coldwell Banker agent to request more information.