This is a carousel with tiles that activate property listing cards. Use the previous and next buttons to navigate.
1/72
$599,000 Just Listed
This is a carousel with tiles that activate property listing cards. Use the previous and next buttons to navigate.
1/72
Property Description
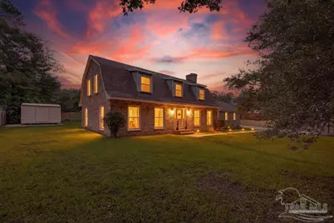
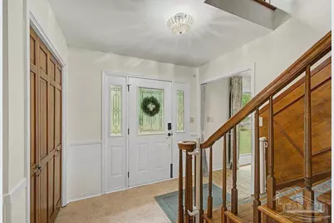
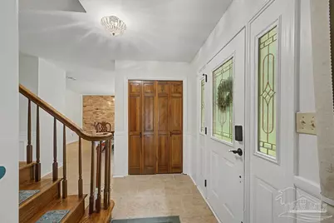
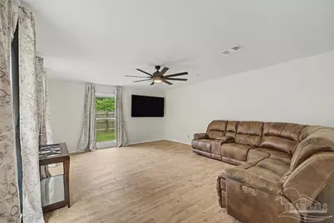
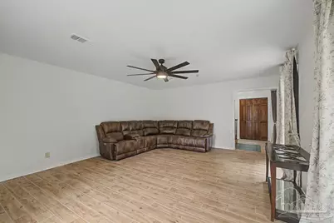
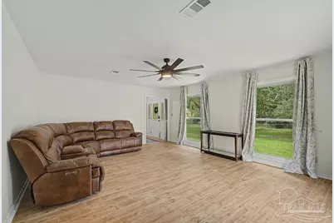
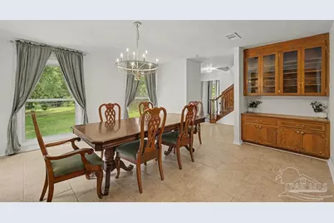
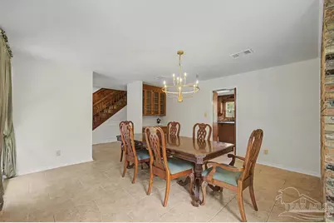
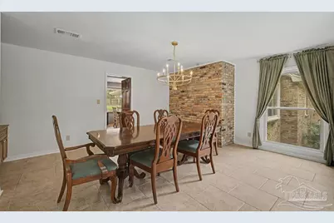
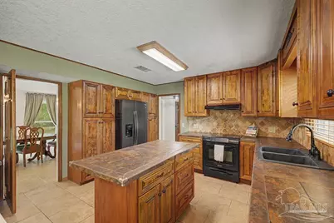
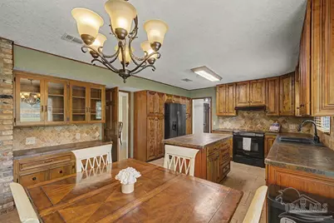
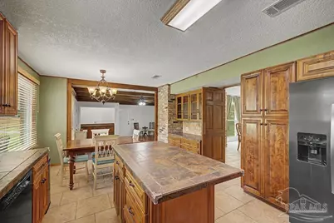
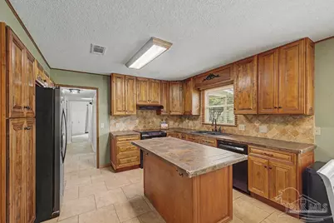
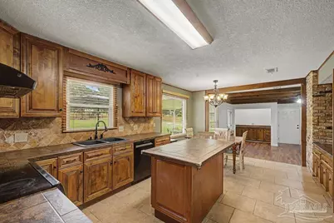
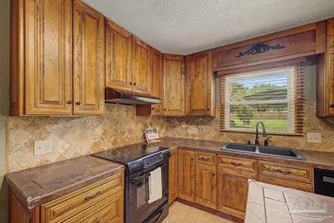
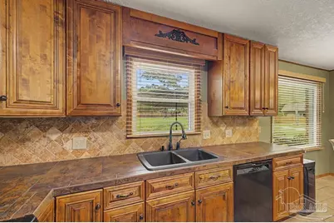
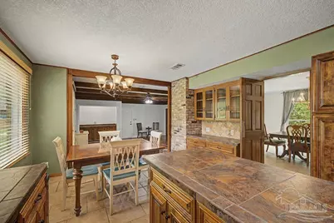
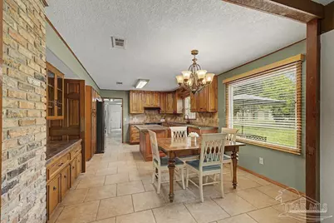
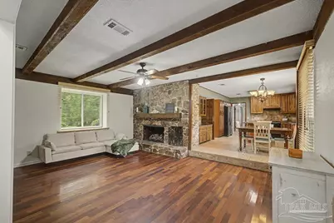
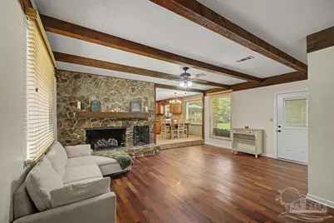
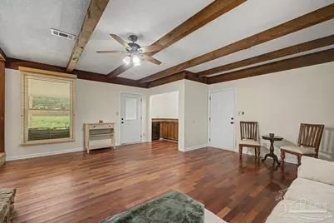
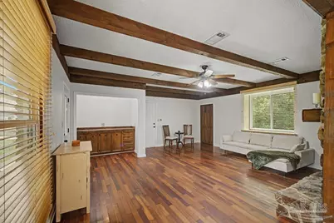
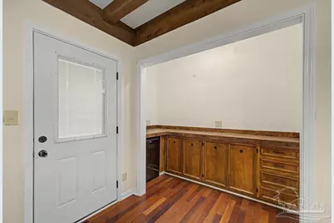
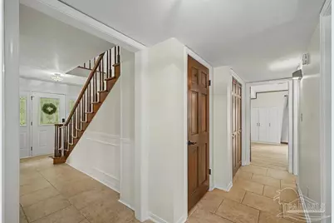
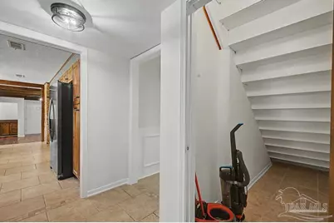
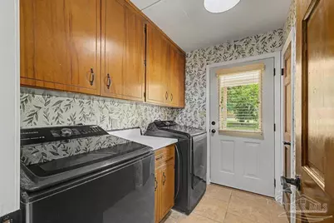
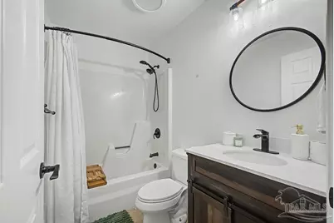
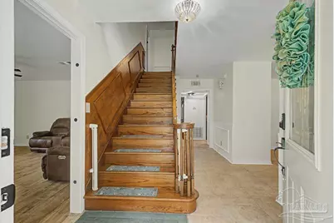
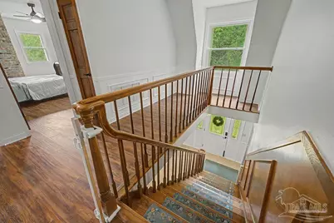
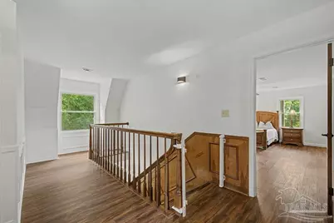
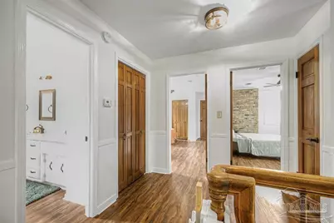
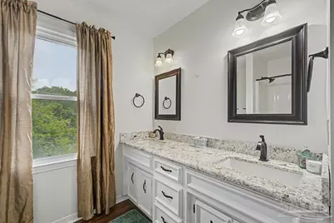
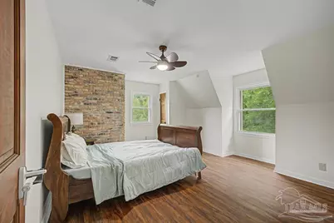
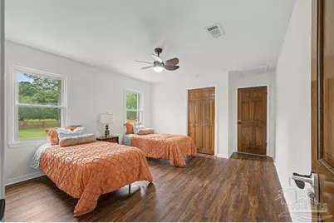
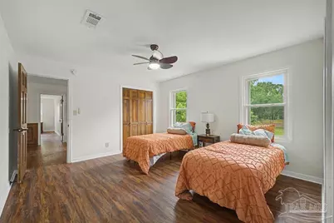
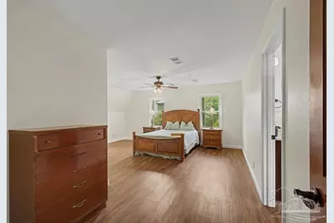
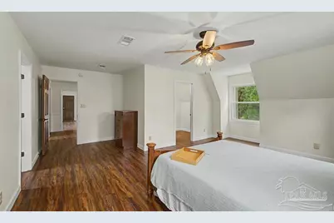
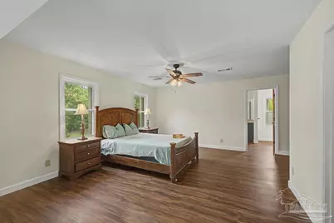
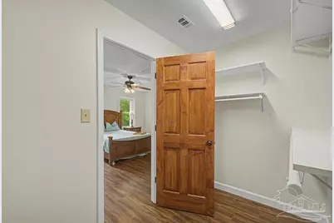
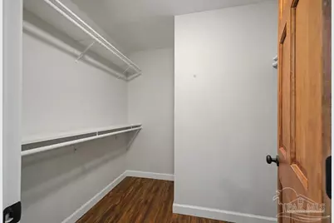
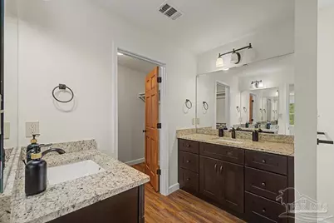
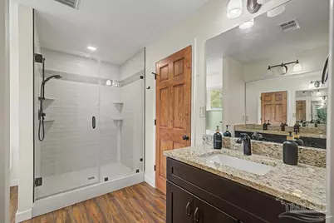
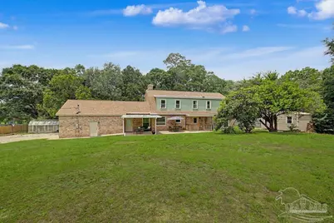
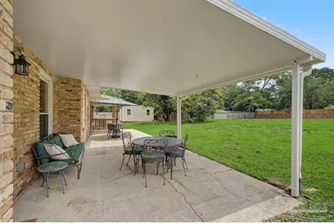
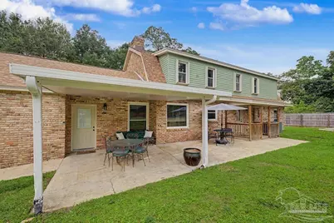
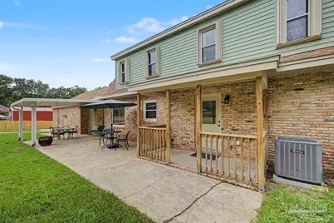
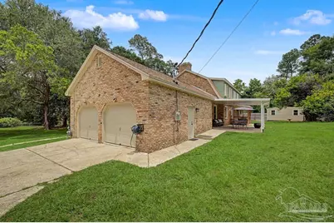
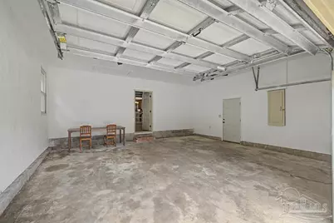
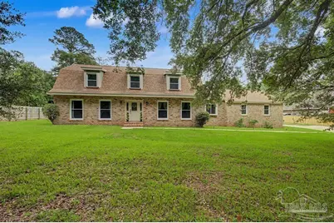
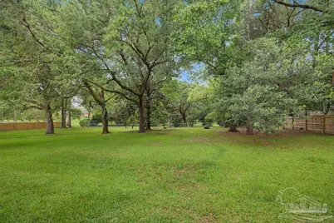
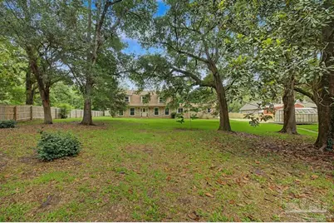
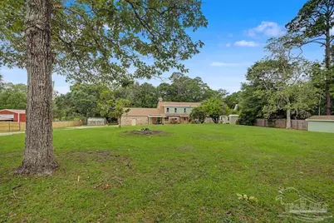
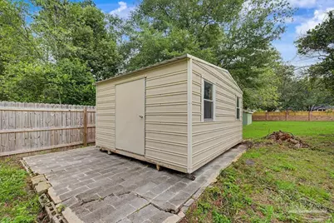
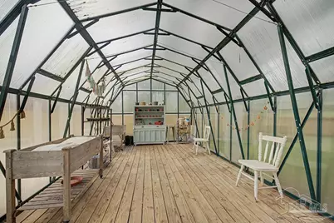
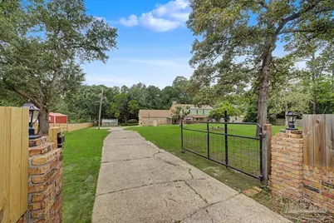
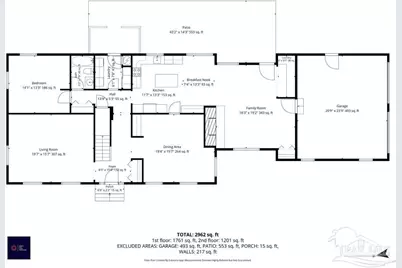
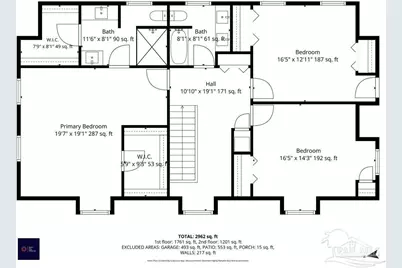
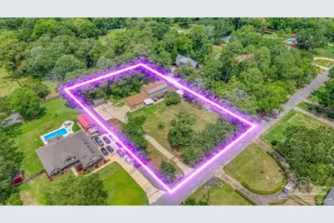
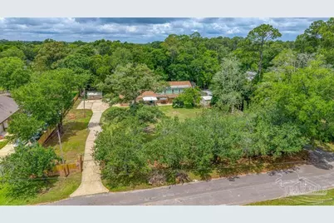
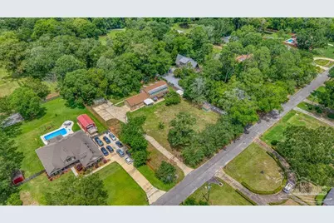
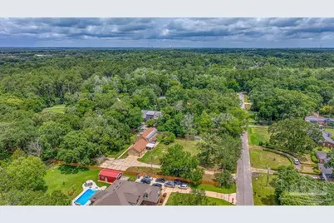
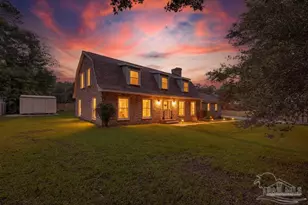
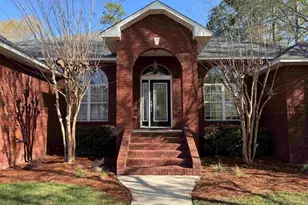
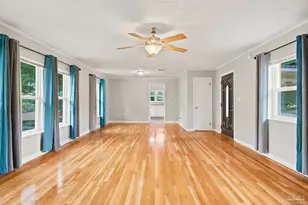
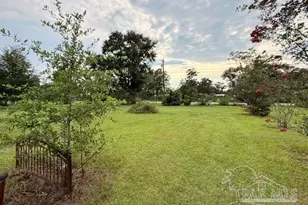
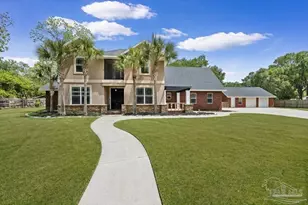
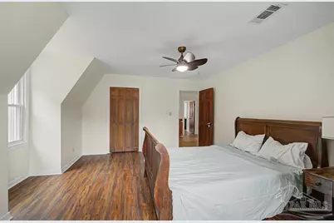
Welcome to your private Country Chic oasis! Nestled on a fully fenced, park-like acre adorned with majestic mature oaks and producing loquat and tangerine trees, this beautifully updated 2-story estate offers 3,061 sq ft of expansive living space, a 2-car attached garage, and an extra-large parking area. Step through the entry foyer with its dedicated coat closet to find a home filled with high-end updates, including smooth ceilings, fresh paint, and updated lighting fixtures. The main level features updated tile flooring (2014) and is designed for effortless living. It boasts a massive living room, a formal dining room with a built-in china cabinet, and a large kitchen featuring a functional center island and additional eat-in area. Take advantage of the storage hidden under the stairwell! Cozy up in the separate den, which hosts a built-in bar complete with wine fridge, a new (2024) gas fireplace, and access to a large covered patio perfect for outdoor entertaining. The main floor also hosts a private laundry room with an included washer and dryer, plus extra pantry storage leading out to a second, smaller covered patio. The ultimate flexible layout is complete with a downstairs office/flex space that serves perfectly as a 4th bedroom (armoire included!) and a convenient 3rd full bathroom off the hall. Upstairs, find peace and privacy on luxury vinyl plank flooring installed in 2023. The primary suite is incredibly large, acting as a true sanctuary with two walk-in closets and separate his-and-hers vanities. Two additional spacious spare bedrooms share a well-appointed hallway bathroom featuring a dual vanity. In-home storage is unmatched with a giant attic space featuring a built-in catwalk that runs extensively over the kitchen, den, and garage. Outdoor enthusiasts will love the acreage, featuring a greenhouse alongside one large and one medium storage building, offering endless possibilities for workshops or gardening.
Full Property Details
Full Property Details for 10219 Edendale Ln
General
- Price: $599,000
- Status: Active
- Type: Single Family
- Source: Pensacola
- MLS ID: 683245
- Updated: 5/27/2026
- Added to Site: 3 day(s) ago
Interior
- Interior Features: Baseboards, Bookcases, Ceiling Fan(s), Wet Bar
- Fireplace: Yes
- Appliances: Electric Water Heater, Dryer, Washer, Wine Cooler, Dishwasher, Disposal, Down Draft, Microwave, Refrigerator, Self Cleaning Oven, ENERGY STAR Qualified Dryer, ENERGY STAR Qualified Washer
- Flooring: Hardwood, Tile, Laminate
Rooms
Bathrooms
- Total Bathrooms: 3
- Full Bathrooms: 3
- Bathroom: 8 x 4.9, First Level
- Bathroom 1: 8 x 8.2, Second Level, 65.6 Sq. Ft.
Bedrooms
- Total Bedrooms: 3
- Primary Bedroom: 19.3 x 17.5, Second Level, 337.75 Sq. Ft.
- Bedroom 1: 16.5 x 15.6, Second Level, 257.4 Sq. Ft.
- Bedroom 2: 14.4 x 16.6, Second Level, 239.04 Sq. Ft.
Other Rooms
- Living Room: 15.3 x 19.3, First Level, 295.29 Sq. Ft.
- Kitchen: Updated, Kitchen Island, Pantry, Tile Counters, 19.3 x 13.6, First Level, 262.48 Sq. Ft.
- Eat-in kitchen: Yes
- Dining Room: Eat-in Kitchen, Formal Dining Room, 16.2 x 15.3, First Level, 247.86 Sq. Ft.
- Office: 13.4 x 13.8, First Level, 184.92 Sq. Ft.
- Laundry: Inside, Laundry Room
Exterior
- Deck/Patio: Covered
Parking
- Garage: Yes
- Garage Spaces: 2
- Total Spaces: 2
- Parking Features: 2 Car Garage, Guest
Location
- County: Escambia - Fl
- Driving Directions: From US-29 North, turn left onto W 10 Mile Rd. Drive to the 4-way stop at the end of the road. Proceed directly across the intersection via the dog-leg onto Edendale Lane. Property will be on the right.
School Information
- Elementary School: Pine Meadow
- Middle School: BEULAH
- High School: Tate
Heating & Cooling
- Cooling Type: Heat Pump, Central Air, Ceiling Fan(s)
- Heating Type: Multi Units, Heat Pump, Central
Utilities
- Sewer: Septic Tank
Structural Information
- Architectural Style: Country
- Construction: Brick
- Roof: Shingle
- Stories/Levels: 2
- Square Feet: 3,061
- Year Built: 1972
- Property Condition: Resale
Lot Features
- Lot Size (Acres): 1
- Street/Road Desc.: Paved
- Road Maintenance: County Maintained Road
- Lot Features: Interior Lot
- Zoning: County
- Fencing (Description): Back Yard, Chain Link, Full, Privacy
Financial Considerations
- Price Per Sq. Ft.: $195.69
Disclosures and Reports
- Property ID: 011S311000020002
Listed by Dalton Wade, Inc.

Get Pre-Approved Today
Schools
Schools serving 10219 Edendale Ln
School District:Escambia County School District, Cantonment, FL
| Name | Grades | Distance |
|---|---|---|
Pine Meadow Elementary School 10001 Omar Avenue, Pensacola, FL 32534 | K-5 | 1.1 mi |
Beulah Middle School 6001 West 9 Mile Road, Pensacola, FL 32526 | 6-8 | 5.1 mi |
J. M. Tate Senior High School 1771 Tate Road, Cantonment, FL 32533 | 9-12 | 2 mi |
Disclaimer:
School attendance boundaries provided by ATTOM Data Solutions and are for reference only. Contact the school directly to verify enrollment eligibility.
Price & Sales History for 10219 Edendale Ln
Date
Details
Price
Change
Source
5/26/2026
Listed
$599,000
698.67%
MLS
4/05/2022
Sold
$75,000
—
Public Record
Disclaimer: Historical sales information is derived from public records provided by the county offices. Information is not guaranteed and should be independently verified.
Tax History
Tax History for 10219 Edendale Ln
Year
Property Taxes
Change
Tax Assessment
Change
2024
$4,121
—
$318,820
3%
2024
$4,121
2%
$308,933
5%
2023
$4,029
147%
$294,267
93%
2022
$1,634
-13%
$152,768
-8%
2021
$1,871
—
$165,821
1%
2021
$1,871
5%
$163,532
4%
2018
$1,782
—
$156,876
2%
2017
$1,776
1%
$153,650
2%
2016
$1,762
1%
$150,490
1%
2015
$1,751
-2%
$149,444
-7%
2019
$1,785
7%
$159,856
8%
2014
$1,674
-4%
$148,258
1%
2013
$1,740
—
$146,067
—
Disclaimer: Historical tax information is derived from public records provided by the county offices. Information is not guaranteed and should be independently verified.
Estimate the Cost
Estimate the Cost for 10219 Edendale Ln
10219 Edendale Ln, Cantonment, FL 32533 (MLS# 683245) is a Single Family property with 3 bedrooms and 3 full bathrooms. 10219 Edendale Ln is currently listed for $599,000 and was received on May 26, 2026. Want to learn more about 10219 Edendale Ln? Do you have questions about finding other Single Family real estate for sale in Cantonment? You can browse all Cantonment real estate or contact a Coldwell Banker agent to request more information.