This is a carousel with tiles that activate property listing cards. Use the previous and next buttons to navigate.
1/4
$545,000 Just Listed
This is a carousel with tiles that activate property listing cards. Use the previous and next buttons to navigate.
1/4
Property Description
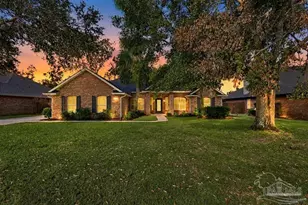
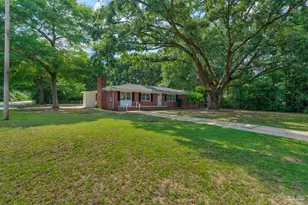
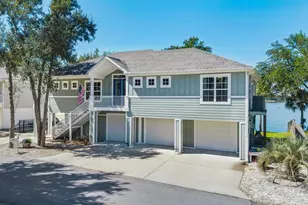
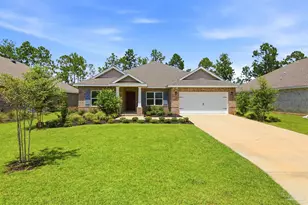
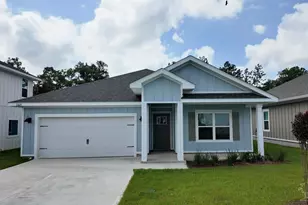
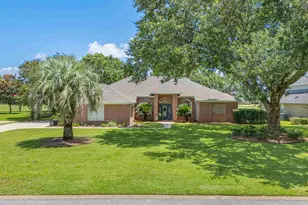
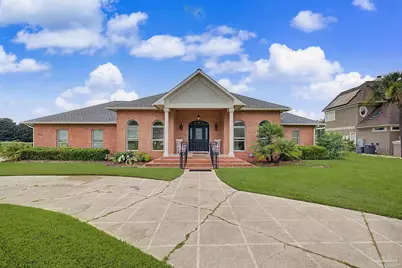
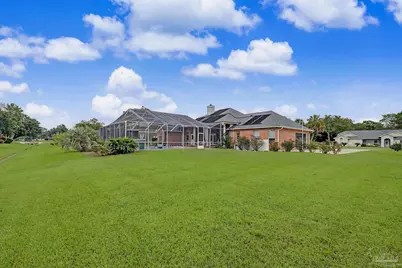
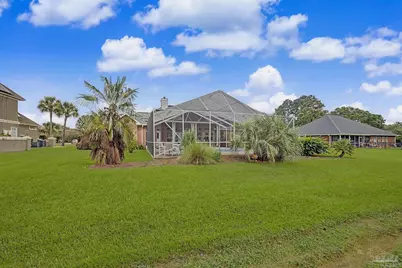
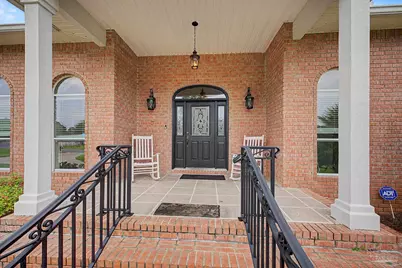
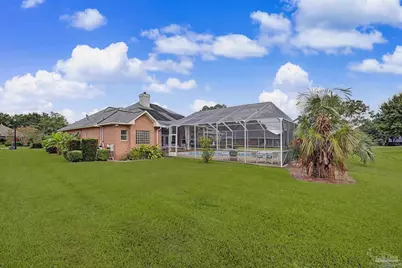
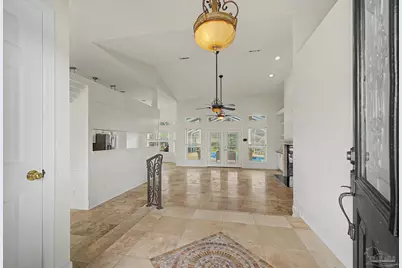
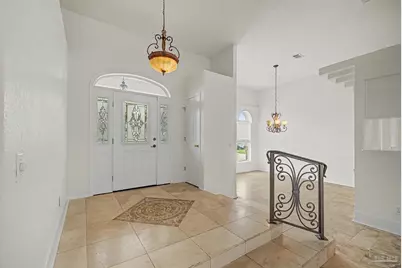
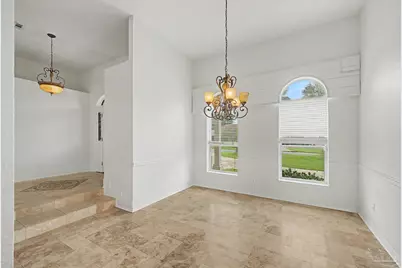
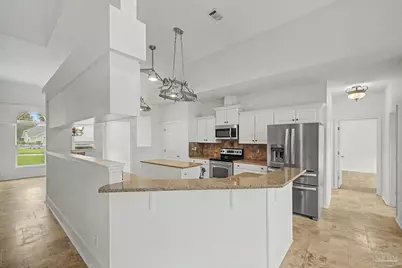
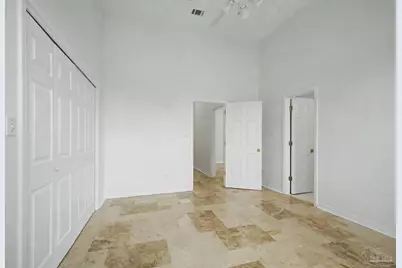
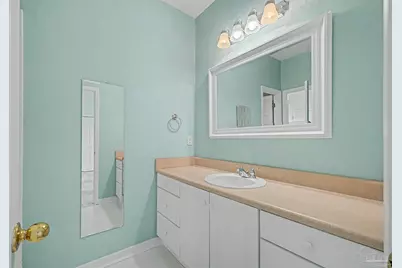
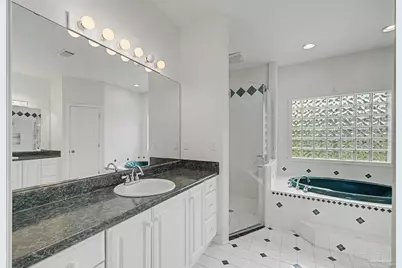
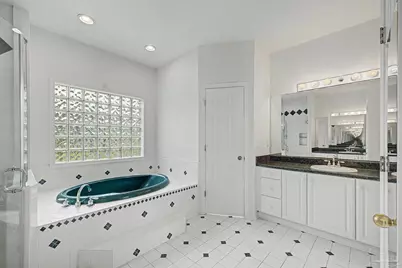
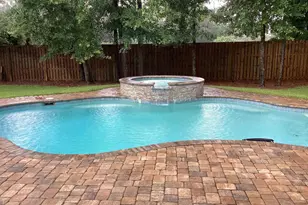
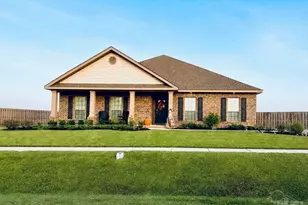
Welcome to this beautifully maintained 4 bedroom, 3 bath pool home located in the gated Stonebrook Country Club subdivision. This home is located just around the corner from community tennis courts, swimming pool and clubhouse. From the covered front porch you enter the raised foyer leading to an expansive open great room, dining room and kitchen area. Just off the kitchen Is the 4th bedroom, which is ideal for a mother in law suite. The pool and covered rear patio are perfect for entertain for years to come. Multiple upgrades have been made to this home, including, but not limited to, Newer roof (2020), pool liner (2024), hot water heater (2020), Travertine floor (2020), mechanized staircase in the garage leading to garage attic, and finally, all new Hurricane impact glass in all the windows. The home is being repainted and staged and will be available in the days to come. All information in the MLS was taken from the Property Tax office and deemed accurate. Information should be checked for accuracy by all prospective parties.
Full Property Details
Full Property Details for 5625 Sandstone Dr
General
- Price: $545,000
- HOA FEE: $1,278
- Status: Active
- Type: Single Family
- Source: Pensacola
- MLS ID: 686131
- Updated: 7/19/2026
- Added to Site: Today
Interior
- Interior Features: Baseboards, Cathedral Ceiling(s), Ceiling Fan(s), Chair Rail, High Speed Internet, Plant Ledges
- Fireplace: Yes
- Appliances: Gas Water Heater, Built In Microwave, Dishwasher, Disposal, Refrigerator
- Flooring: Tile, Travertine
Rooms
Bathrooms
- Total Bathrooms: 3
- Full Bathrooms: 3
Bedrooms
- Total Bedrooms: 4
- Primary Bedroom: First Level
- Bedroom 1: First Level
- Bedroom 2: First Level
- Bedroom 3: First Level
Other Rooms
- Kitchen: Not Updated, Granite Counters, First Level
- Dining Room: Breakfast Room/Nook, Formal Dining Room, First Level
- Laundry: W/D Hookups, Laundry Room
Additional Information
- Shared Amenities: Pool, Gated, Tennis Court(s)
- Shared Pool: Yes
- Pool: Yes
- Pool Description: Heated, In Ground, Screen Enclosure, Vinyl
- Tennis: Yes
Exterior
- Exterior Features: Sprinkler
- Deck/Patio: Covered, Patio, Porch
Parking
- Garage: Yes
- Garage Spaces: 2
- Total Spaces: 2
- Parking Features: 2 Car Garage, Side Entrance, Garage Door Opener
Location
- County: Santa Rosa
- Subdivision: Stonebrook Village
- Driving Directions: Woodbine to Stonebrook. turn right on Sandstone. Home is on the left.
School Information
- Elementary School: Wallace Lake K-8
- Middle School: WALLACE LAKE K-8
- High School: Pace
Community
- Gated community: Yes
- Association: Yes
- Pets Allowed: Yes
Heating & Cooling
- Cooling Type: Central Air, Ceiling Fan(s)
- Heating Type: Natural Gas, Fireplace(s)
Utilities
- Sewer: Public Sewer
- Water: Public
Structural Information
- Architectural Style: Contemporary
- Construction: Brick
- Roof: Shingle
- Stories/Levels: 1
- Square Feet: 2,459
- Year Built: 1994
- Property Condition: Resale
Lot Features
- Lot Size (Acres): 0.393
- Street/Road Desc.: Paved
- Road Maintenance: County Maintained Road
- Lot Features: Interior Lot
- Zoning: Res Single
Financial Considerations
- Price Per Sq. Ft.: $221.63
- Association Fee: $1,278
Disclosures and Reports
- Property ID: 312N29527400E000020
Listed by LPT Realty
Get Pre-Approved Today
Schools
Schools serving 5625 Sandstone Dr
School District:Santa Rosa County School District
| Name | Grades | Distance |
|---|---|---|
Pace High School 4065 Norris Road, Pace, FL 32571 | 9-12 | 2.7 mi |
Disclaimer:
School attendance boundaries provided by ATTOM Data Solutions and are for reference only. Contact the school directly to verify enrollment eligibility.
Price & Sales History for 5625 Sandstone Dr
Date
Details
Price
Change
Source
7/19/2026
Listed
$545,000
165.85%
MLS
7/25/2012
Sold
$205,000
—
Public Record
Disclaimer: Historical sales information is derived from public records provided by the county offices. Information is not guaranteed and should be independently verified.
Tax History
Tax History for 5625 Sandstone Dr
Year
Property Taxes
Change
Tax Assessment
Change
2024
$1,119
—
$252,086
3%
2024
$1,119
-9%
$244,982
3%
2023
$1,232
13%
$237,847
3%
2022
$1,094
—
$230,919
3%
2021
$1,091
—
$224,193
1%
2020
$1,087
-23%
$221,098
2%
2019
$1,416
-37%
$216,127
2%
2018
$2,265
3%
$212,097
2%
2017
$2,191
—
$207,735
2%
2016
$2,182
-2%
$203,462
1%
2015
$2,226
-4%
$202,048
1%
2014
$2,314
-1%
$200,444
1%
2013
$2,326
—
$197,482
—
Disclaimer: Historical tax information is derived from public records provided by the county offices. Information is not guaranteed and should be independently verified.
Estimate the Cost
Estimate the Cost for 5625 Sandstone Dr
5625 Sandstone Dr, Pace, FL 32571 (MLS# 686131) is a Single Family property with 4 bedrooms and 3 full bathrooms. 5625 Sandstone Dr is currently listed for $545,000 and was received on July 19, 2026. Want to learn more about 5625 Sandstone Dr? Do you have questions about finding other Single Family real estate for sale in Pace? You can browse all Pace real estate or contact a Coldwell Banker agent to request more information.