This is a carousel with tiles that activate property listing cards. Use the previous and next buttons to navigate.
1/49
$570,000 Just Listed
This is a carousel with tiles that activate property listing cards. Use the previous and next buttons to navigate.
1/49
Property Description
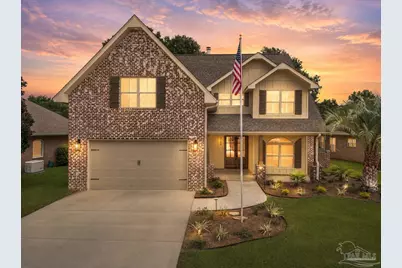
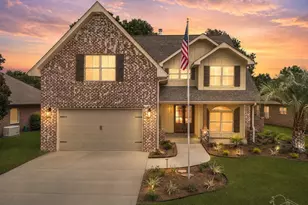
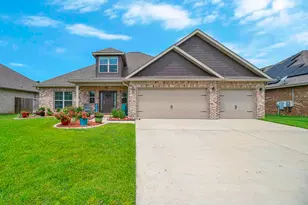
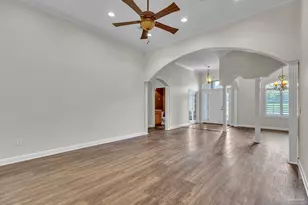
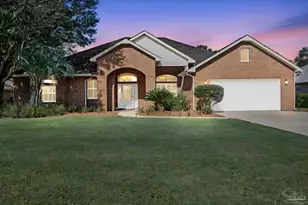
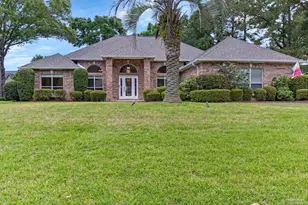
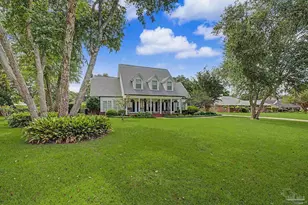
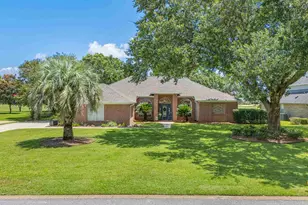
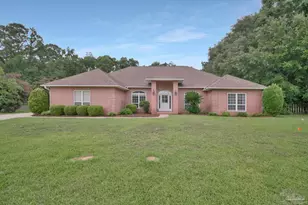
Welcome to luxury living in one of Pace's premier gated golf course communities! This exceptional custom-built 4-bedroom, 2.5-bath home offers timeless craftsmanship, thoughtful upgrades, and an oversized second-floor bonus room perfect for a media room, home office, or playroom. Inside, you'll find elegant architectural details including a stunning bricked wood-burning fireplace, decorative archways, and a gourmet kitchen featuring custom cabinetry with pull-out drawers, granite countertops, an extra-deep stainless-steel sink, Old Chicago brick flooring, gas range, convection microwave, dishwasher, and a convenient butler's pantry with wet bar and ice maker. The spacious primary suite offers a spa-inspired bath with an oversized walk-in shower designed for relaxation. Step outside to your private backyard retreat overlooking the golf course, complete with a covered outdoor living area featuring a built-in gas grill, wood-burning fireplace, and hot tub-perfect for entertaining year-round. This home has recently undergone an extensive soft remodel with numerous improvements, including fresh interior and exterior paint, new LED lighting and ceiling fans throughout, a new impact-rated insulated garage door, refinished exterior wood doors with updated hardware, keyless front entry, updated plumbing fixtures, new refrigerator and microwave, refreshed outdoor kitchen with new hardware and exhaust fan, professional roof and exterior soft wash, pressure-washed concrete, deep interior cleaning, updated landscaping with a 20-foot flagpole, landscape lighting, and much more. Combining exceptional craftsmanship, modern updates, and an unbeatable golf course setting, this one-of-a-kind home is truly move-in ready. Schedule your private showing today!
Full Property Details
Full Property Details for 3186 Bobby Jones Dr
General
- Price: $570,000
- HOA FEE: $1,278
- Status: Active
- Type: Single Family
- Source: Pensacola
- MLS ID: 687536
- Updated: 8/14/2026
- Added to Site: 1 day(s) ago
Interior
- Interior Features: Baseboards, Cathedral Ceiling(s), Ceiling Fan(s), Crown Molding, High Ceilings, Bonus Room, Game Room, Gym/Workout Room, Media Room, Office/Study
- Fireplace: Yes
- Appliances: Electric Water Heater, Dishwasher, Disposal, Microwave, Refrigerator
- Flooring: Brick, Carpet
Rooms
Bathrooms
- Total Bathrooms: 3
- Full Bathrooms: 2
- Half Bathrooms: 1
Bedrooms
- Total Bedrooms: 4
- Primary Bedroom: 15 x 14, First Level, 210 Sq. Ft.
Other Rooms
- Living Room: 20 x 17, First Level, 340 Sq. Ft.
- Kitchen: Updated, Granite Counters, Pantry, 16 x 10, First Level, 160 Sq. Ft.
- Dining Room: Breakfast Room/Nook, Formal Dining Room
- Laundry: Inside, W/D Hookups
Additional Information
- Shared Amenities: Pool, Gated, Golf
- Shared Pool: Yes
- Pool: Yes
- Security/Safety: Smoke Detector(s)
Exterior
- Exterior Features: Rain Gutters
- Deck/Patio: Covered
Parking
- Garage: Yes
- Garage Spaces: 2
- Total Spaces: 2
- Parking Features: 2 Car Garage, Garage Door Opener
Location
- County: Santa Rosa
- Subdivision: Stonebrook
- Driving Directions: North on Hwy 90, turn left onto Woodbine Road. Take left into Stonebrook at light. Turn right on Sandstone Drive which will turn into Bobby Jones Drive. Home will be on the right.
School Information
- Elementary School: Dixon
- Middle School: SIMS
- High School: Pace
Community
- Gated community: Yes
- Association: Yes
Heating & Cooling
- Cooling Type: Central Air, Ceiling Fan(s)
- Heating Type: Central, Fireplace(s)
Utilities
- Sewer: Public Sewer
- Water: Public
Structural Information
- Architectural Style: Traditional
- Construction: Frame
- Roof: Shingle
- Stories/Levels: 2
- Square Feet: 3,214
- Year Built: 2012
- Property Condition: Resale
Lot Features
- Lot Size (Acres): 0.18
- Street/Road Desc.: Paved
- Road Maintenance: County Maintained Road
- Lot Features: Near Golf Course
- Zoning: Res Single
- Fencing (Description): Back Yard
Financial Considerations
- Price Per Sq. Ft.: $177.35
- Association Fee: $1,278
Disclosures and Reports
- Property ID: 312N29061700A000060
Listed by Gulf Real Estate Group, LLC
Get Pre-Approved Today
Schools
Schools serving 3186 Bobby Jones Dr
School District:Santa Rosa County School District
| Name | Grades | Distance |
|---|---|---|
Pace High School 4065 Norris Road, Pace, FL 32571 | 9-12 | 3.2 mi |
Disclaimer:
School attendance boundaries provided by ATTOM Data Solutions and are for reference only. Contact the school directly to verify enrollment eligibility.
Price & Sales History for 3186 Bobby Jones Dr
Date
Details
Price
Change
Source
8/14/2026
Listed
$570,000
46.15%
MLS
5/10/2019
Sold
$390,000
—
Public Record
Disclaimer: Historical sales information is derived from public records provided by the county offices. Information is not guaranteed and should be independently verified.
Tax History
Tax History for 3186 Bobby Jones Dr
Year
Property Taxes
Change
Tax Assessment
Change
2025
$5,366
3%
$430,595
3%
2024
$5,232
-4%
$419,389
1%
2023
$5,451
16%
$416,301
20%
2021
$4,685
-10%
$346,824
-15%
2022
$5,187
11%
$407,915
27%
2021
$4,685
44%
$321,670
16%
2019
$3,263
6%
$277,095
2%
2018
$3,071
2%
$271,928
2%
2017
$3,000
—
$266,335
2%
2016
$2,991
-1%
$260,857
2%
2015
$3,007
-17%
$255,590
-2%
2014
$3,619
5%
$260,269
8%
2013
$3,444
—
$241,967
—
Disclaimer: Historical tax information is derived from public records provided by the county offices. Information is not guaranteed and should be independently verified.
Estimate the Cost
Estimate the Cost for 3186 Bobby Jones Dr
3186 Bobby Jones Dr, Pace, FL 32571 (MLS# 687536) is a Single Family property with 4 bedrooms, 2 full bathrooms and 1 partial bathroom. 3186 Bobby Jones Dr is currently listed for $570,000 and was received on August 14, 2026. Want to learn more about 3186 Bobby Jones Dr? Do you have questions about finding other Single Family real estate for sale in Pace? You can browse all Pace real estate or contact a Coldwell Banker agent to request more information.