This is a carousel with tiles that activate property listing cards. Use the previous and next buttons to navigate.
1/58
$584,900 Just Listed
This is a carousel with tiles that activate property listing cards. Use the previous and next buttons to navigate.
1/58
Property Description
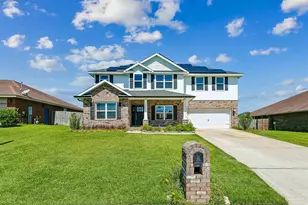
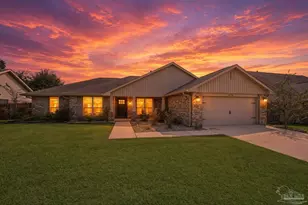
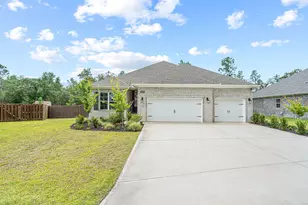
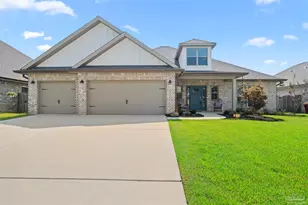
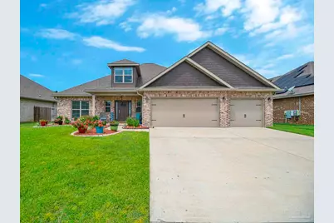
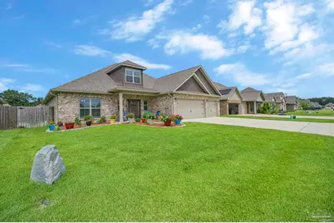
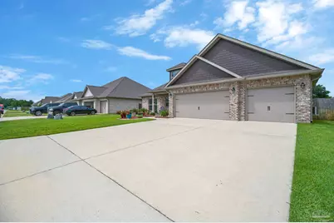
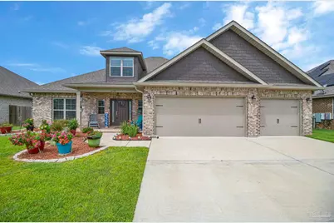
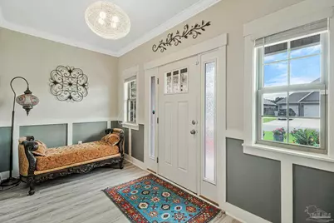
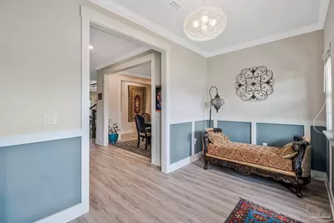
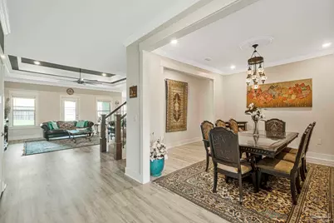
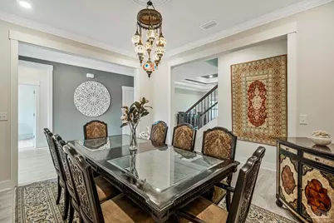
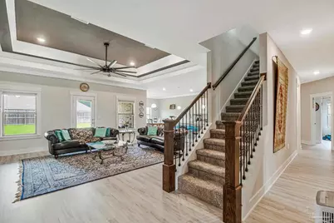
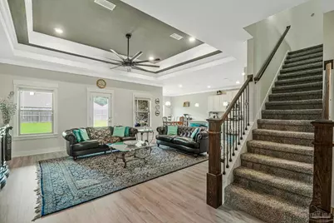
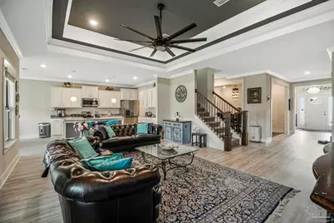
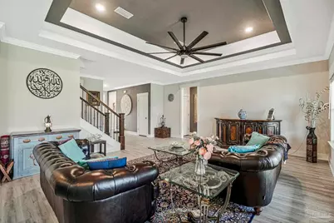
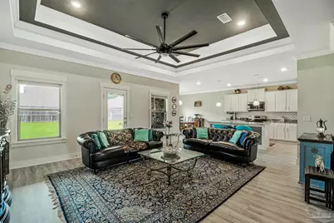
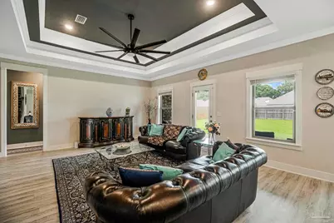
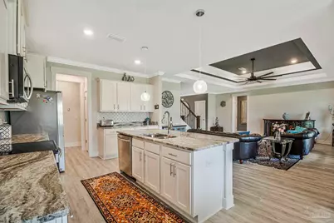
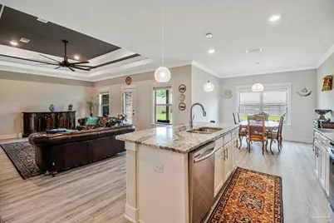
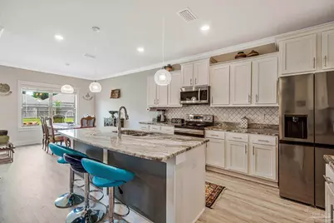
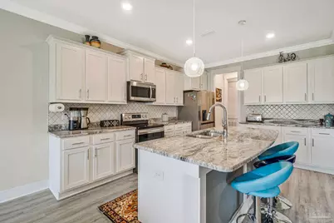
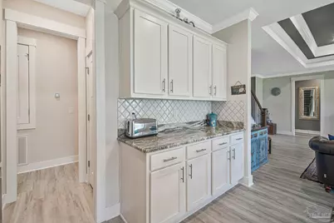
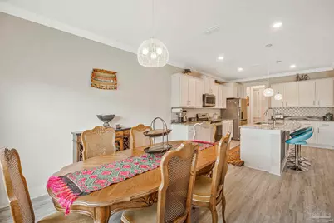
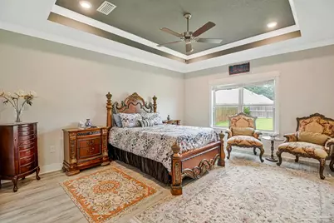
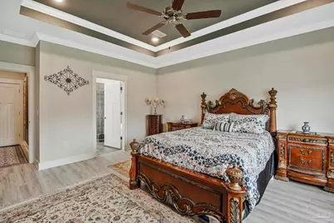
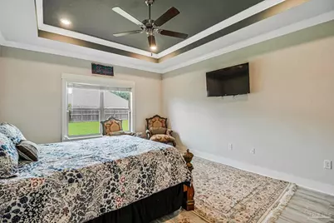
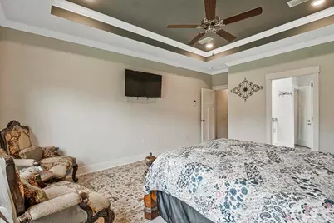
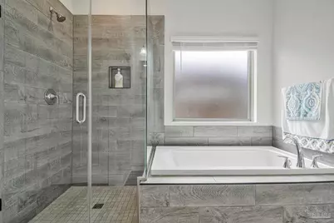
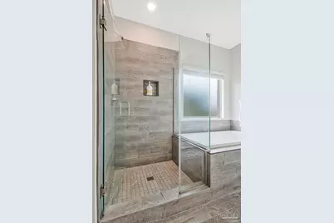
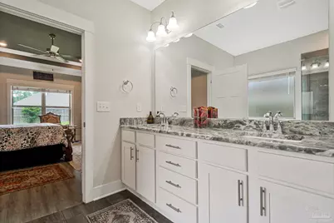
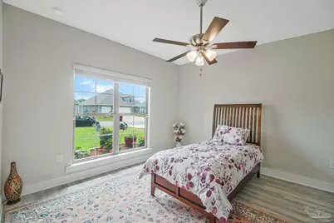
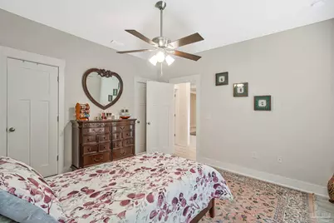
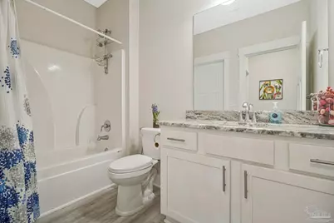
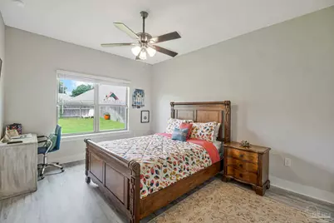
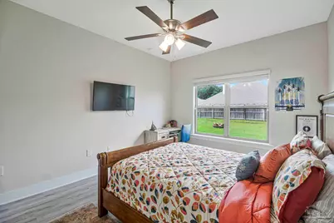
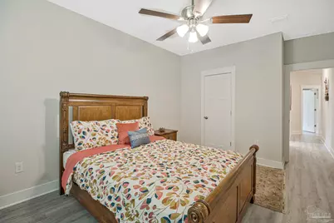
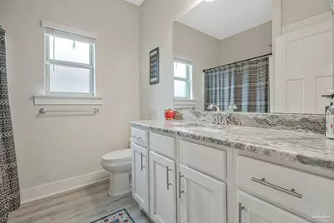
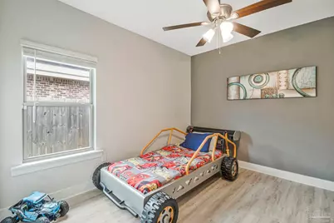
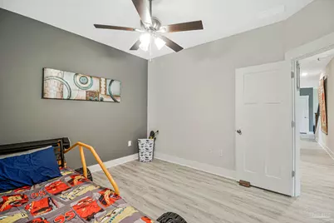
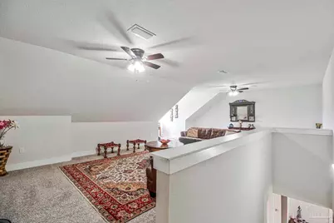
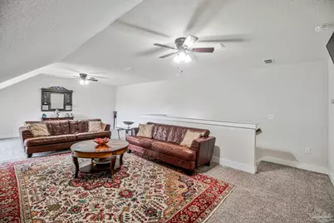
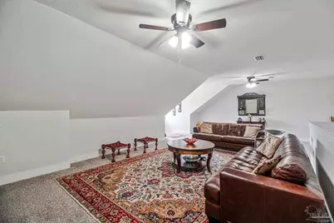
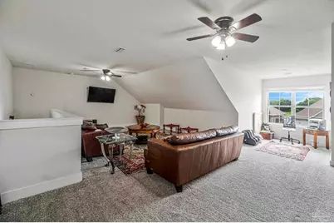
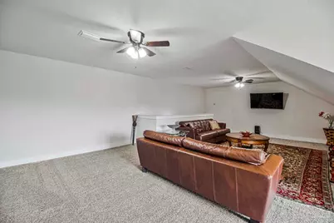
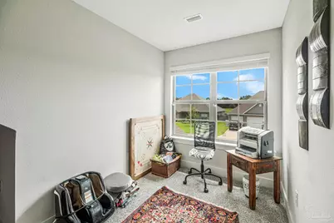
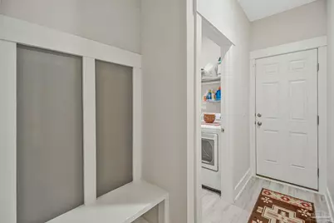
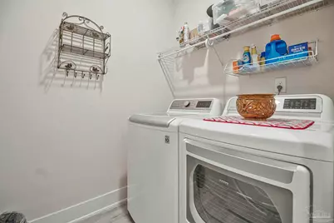
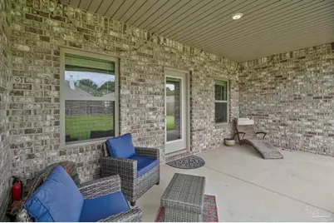
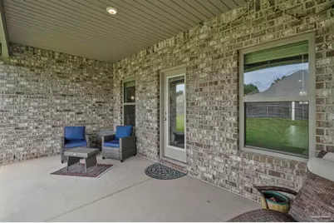
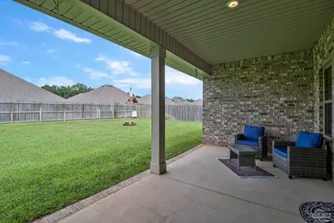
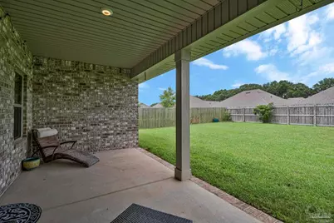
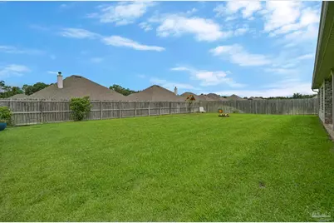
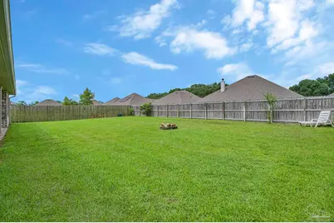
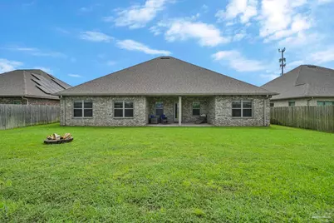
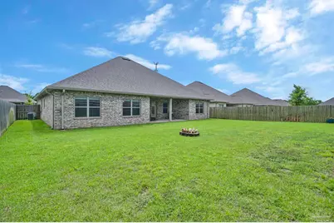
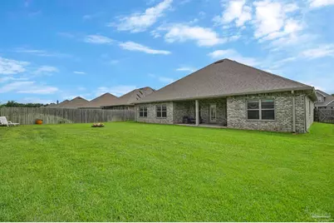
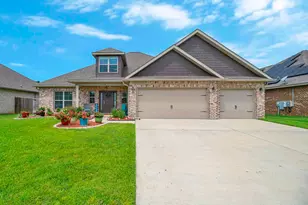
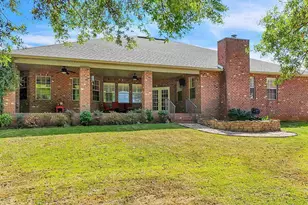
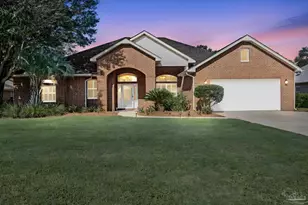
Welcome home to the perfect blend of space, style, and everyday comfort. This beautifully maintained 4-bedroom, 3-bath residence offers over 3,300 square feet of thoughtfully designed living space in one of Pace's most desirable locations. From the moment you step inside, you're greeted by soaring ceilings, elegant tray ceiling details, abundant natural light, and an open-concept floor plan that makes the home feel both grand and inviting. Luxury vinyl plank flooring flows throughout the main living areas, complemented by updated designer light fixtures and ceiling fans that give the home a fresh, modern feel. At the heart of the home, the spacious kitchen is designed for gathering, featuring granite countertops, stainless steel appliances, an oversized island with seating, abundant cabinetry, and seamless views into the dining and living areas,perfect for entertaining family and friends. The expansive primary suite is a true retreat, offering plenty of room to unwind along with a spa-inspired ensuite bath complete with a large tiled walk-in shower, soaking tub, dual vanities, and an oversized walk-in closet. The upstairs bonus room provides endless possibilities as a media room, playroom, home office, or guest retreat. Step outside to enjoy the covered back porch overlooking the fully fenced backyard with plenty of room for pets, play, or future outdoor living additions. The home is equipped with a sprinkler system on reclaimed city water, helping keep the lawn lush year-round for approximately $13 per month. Gutters have already been installed, adding another practical upgrade for peace of mind. Car enthusiasts, hobbyists, or anyone needing a comfortable workspace will appreciate the oversized 3-car garage, complete with a mini-split heating and cooling system, making it an ideal climate-controlled workshop, home gym, or additional entertaining space. Conveniently located near top-rated schools, shopping, dining, and medical facilities.
Full Property Details
Full Property Details for 6118 Cherry Hill Cir
General
- Price: $584,900
- HOA FEE: $504
- Status: Active
- Type: Single Family
- Source: Pensacola
- MLS ID: 686977
- Updated: 8/4/2026
- Added to Site: 5 day(s) ago
Interior
- Interior Features: Bonus Room
- Appliances: Electric Water Heater
Rooms
Bathrooms
- Total Bathrooms: 3
- Full Bathrooms: 3
Bedrooms
- Total Bedrooms: 4
- Primary Bedroom: 15 x 14, First Level, 210 Sq. Ft.
- Bedroom 1: 14 x 11, First Level, 154 Sq. Ft.
- Bedroom 2: 11 x 12, First Level, 132 Sq. Ft.
- Bedroom 3: 13 x 12, First Level, 156 Sq. Ft.
- Bedroom 4: 13 x 11, First Level, 143 Sq. Ft.
Other Rooms
- Living Room: 35 x 24, First Level, 840 Sq. Ft.
- Kitchen: Not Updated, 11 x 16, First Level, 176 Sq. Ft.
- Eat-in kitchen: Yes
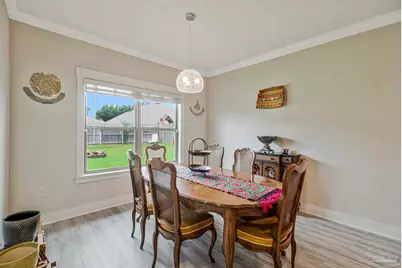
- Dining Room: Eat-in Kitchen, Formal Dining Room, 13 x 11, First Level, 143 Sq. Ft.
Parking
- Garage: Yes
- Garage Spaces: 3
- Total Spaces: 3
- Parking Features: 3 Car Garage
Location
- County: Santa Rosa
- Subdivision: Bradley Estates
- Driving Directions: N on US 90, to left on Woodbine Rd, continue from Woodbine Rd onto Chumuckla Hwy, to left on Cherry Hill Cir, to another left on Cherry Hill Cir, Home will be on the Right.
School Information
- Elementary School: Dixon
- Middle School: SIMS
- High School: Pace
Community
- Association: Yes
Heating & Cooling
- Cooling Type: Central Air, Ceiling Fan(s)
- Heating Type: Central
Utilities
- Sewer: Public Sewer
- Water: Public
Structural Information
- Architectural Style: Craftsman
- Construction: Frame
- Roof: Shingle
- Stories/Levels: 2
- Square Feet: 3,307
- Year Built: 2021
- Property Condition: Resale
Lot Features
- Lot Size (Acres): 0.24
- Road Maintenance: County Maintained Road
- Lot Features: Central Access
- Zoning: Res Single
Financial Considerations
- Price Per Sq. Ft.: $176.87
- Association Fee: $504
Disclosures and Reports
- Property ID: 302N29040300B000070
Listed by Re/Max Horizons Realty
Get Pre-Approved Today
Schools
Schools serving 6118 Cherry Hill Cir
School District:Santa Rosa County School District
| Name | Grades | Distance |
|---|---|---|
Pace High School 4065 Norris Road, Pace, FL 32571 | 9-12 | 3.2 mi |
Disclaimer:
School attendance boundaries provided by ATTOM Data Solutions and are for reference only. Contact the school directly to verify enrollment eligibility.
Price & Sales History for 6118 Cherry Hill Cir
Date
Details
Price
Change
Source
8/04/2026
Listed
$584,900
35.21%
MLS
9/17/2021
Sold
$432,600
—
Public Record
Disclaimer: Historical sales information is derived from public records provided by the county offices. Information is not guaranteed and should be independently verified.
Tax History
Tax History for 6118 Cherry Hill Cir
Year
Property Taxes
Change
Tax Assessment
Change
2024
$3,879
4%
$326,618
3%
2023
$3,739
674%
$317,105
1033%
2021
$483
-87%
$28,000
-91%
2022
$3,651
—
$307,869
—
Disclaimer: Historical tax information is derived from public records provided by the county offices. Information is not guaranteed and should be independently verified.
Estimate the Cost
Estimate the Cost for 6118 Cherry Hill Cir
6118 Cherry Hill Cir, Pace, FL 32571 (MLS# 686977) is a Single Family property with 4 bedrooms and 3 full bathrooms. 6118 Cherry Hill Cir is currently listed for $584,900 and was received on August 04, 2026. Want to learn more about 6118 Cherry Hill Cir? Do you have questions about finding other Single Family real estate for sale in Pace? You can browse all Pace real estate or contact a Coldwell Banker agent to request more information.