This is a carousel with tiles that activate property listing cards. Use the previous and next buttons to navigate.
1/53
$350,000 Just Listed
This is a carousel with tiles that activate property listing cards. Use the previous and next buttons to navigate.
1/53
Property Description
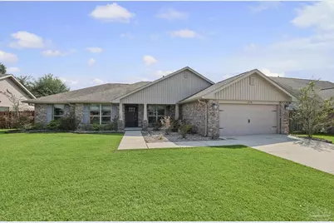
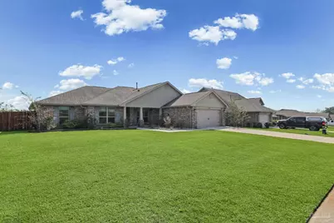
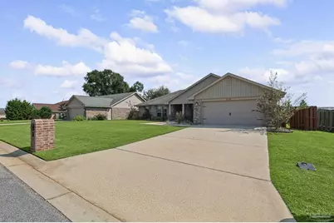
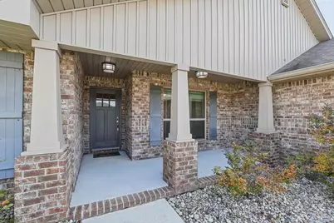
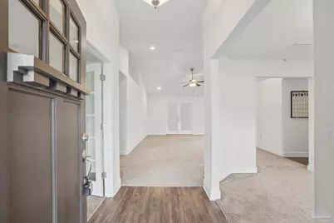
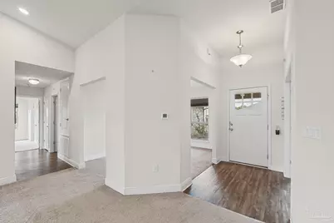
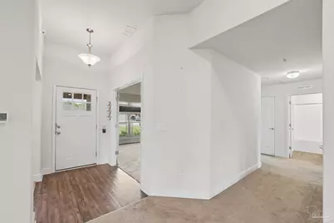
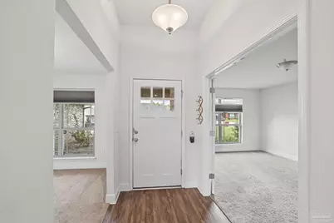
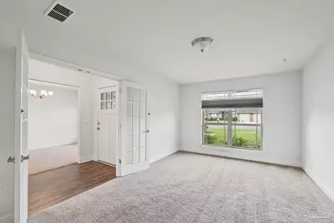
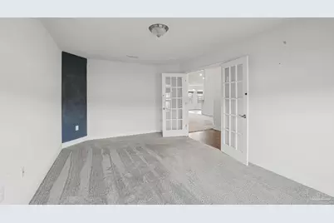
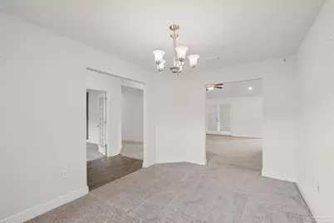
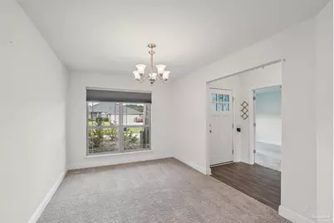
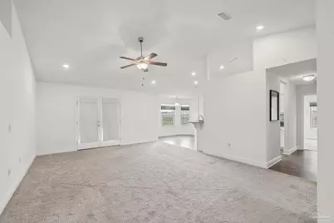
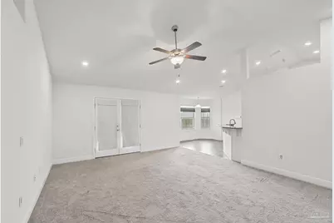
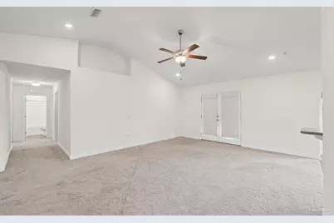
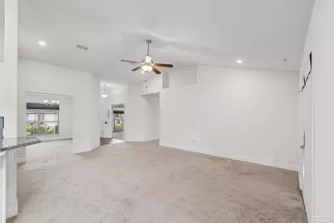
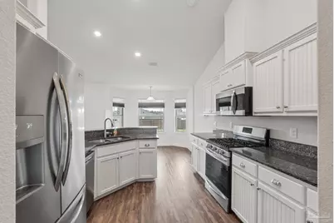
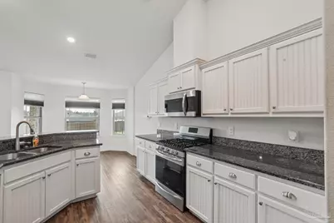
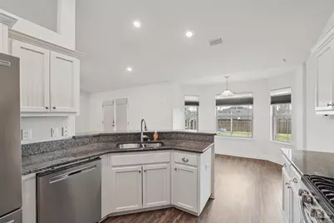
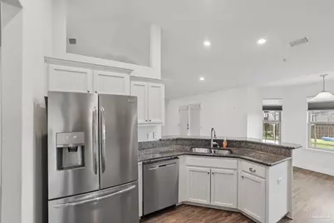
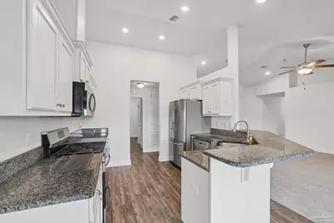
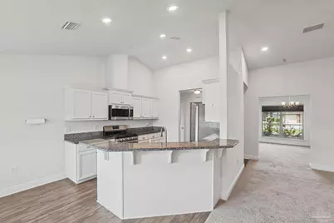
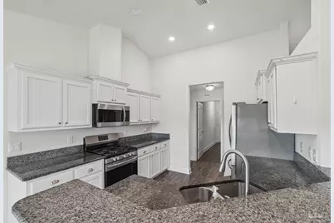
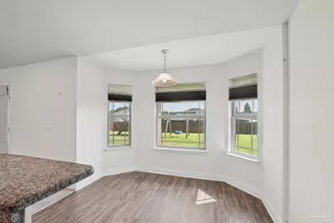
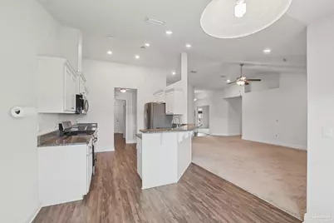
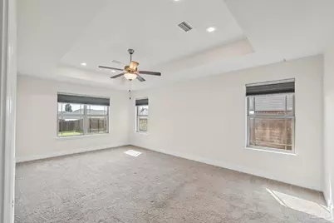
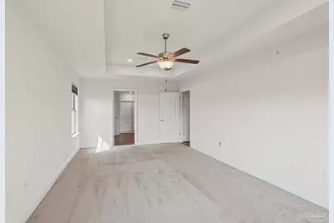
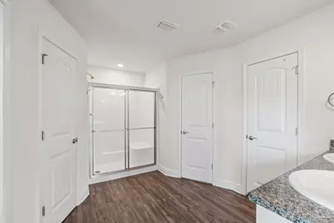
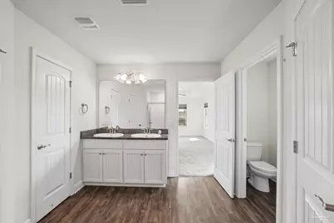
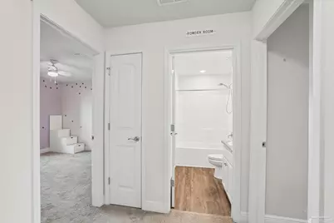
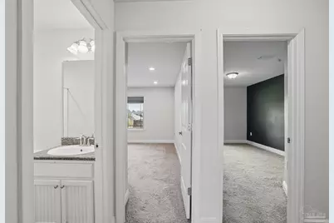
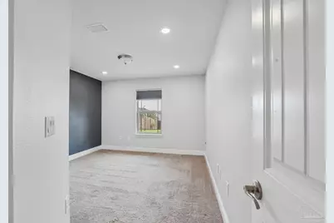
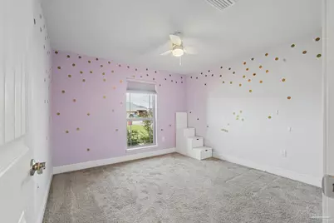
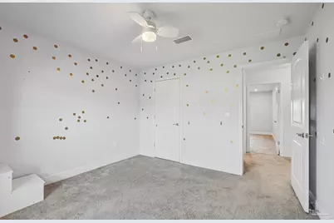
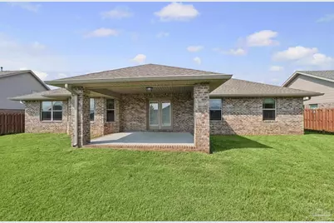
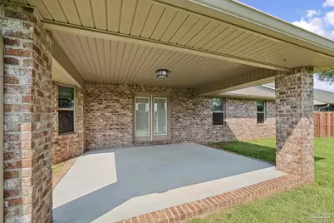
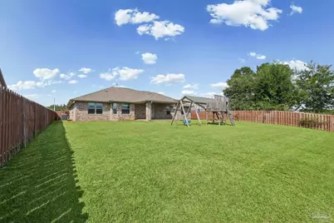
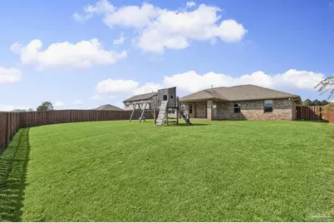
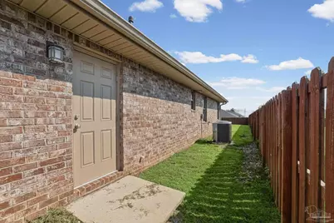
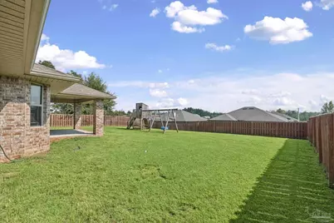
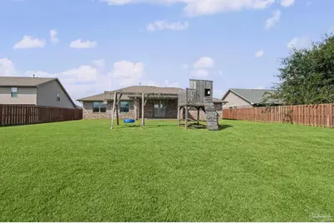
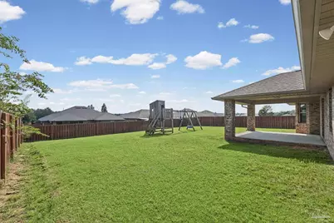
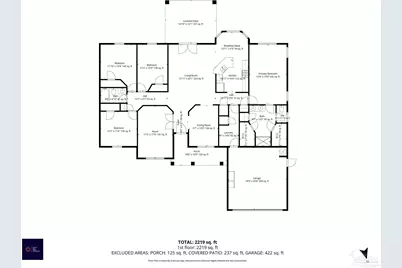
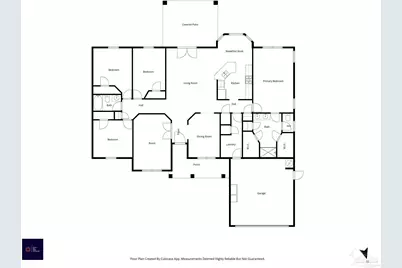
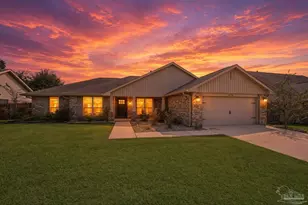
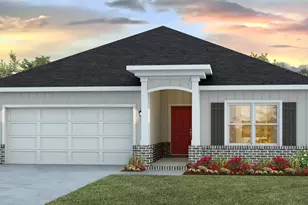
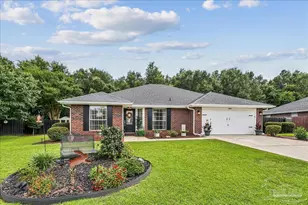
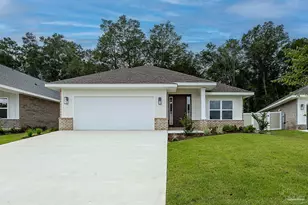
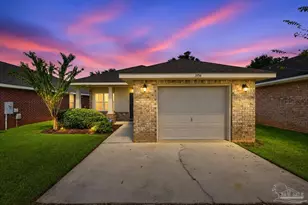
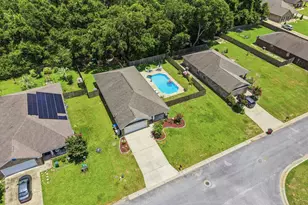
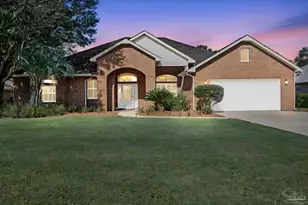
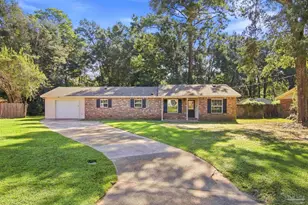
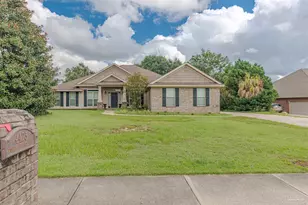
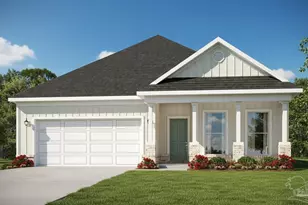
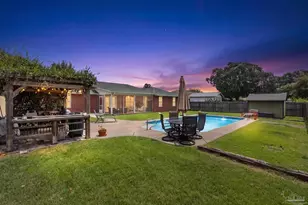
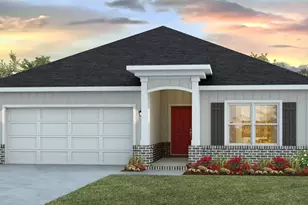
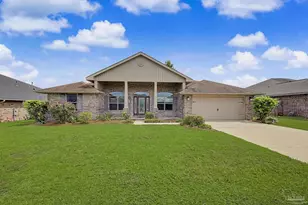
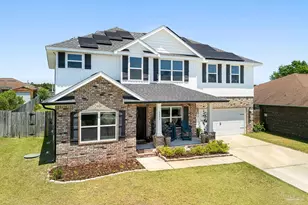
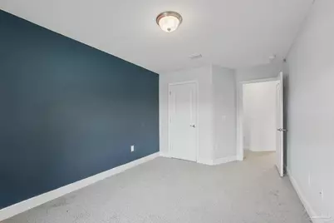
Welcome home to this beautifully appointed four-bedroom, two-bath residence in Whisper Creek, only minutes to Shopping, Great Schools and Restaurants. Stylish design, spacious living areas, and comfortable indoor-outdoor living come together seamlessly. From the moment you arrive, the impressive 17' x 6' COVERED FRONT PORCH creates a welcoming first impression and sets the tone for what awaits inside. Step through the front doors and discover a thoughtfully designed SPLIT floor plan. The dining room is positioned to the right, offering an inviting space for entertaining and special gatherings. To the left, French double doors open to a versatile FLEX ROOM that can serve as a private OFFICE, PLAYROOM, MEDIA ROOM, or additional living space. SHAKER-STYLE DOORS AND CABINETRY throughout the home add a timeless, refined touch. The spacious den features a VAULTED CEILING and RECESSED LIGHTING that enhances the bright, open feel. The beautifully designed EAT-IN KITCHEN is sure to impress, featuring a wraparound BREAKFAST BAR, VAULTED CEILING, RECESSED LIGHTING, GRANITE countertops, and STAINLESS-STEEL appliances. With its generous layout and seamless connection to the living spaces, this kitchen is ideal for both everyday living and entertaining. The master suite is thoughtfully separated from the additional bedrooms, creating a peaceful retreat at the end of the day. The bedroom features a sophisticated BOX CEILING and RECESSED LIGHTING, while the spa-inspired master bath offers DUAL SINKS with GRANITE countertops and TWO WALK-IN His N Hers CLOSETS for exceptional storage. Three additional generously sized bedrooms provide plenty of space for family, guests, or hobbies. Outside, continue the entertaining in the 15' x 15' COVERED PATIO area overlooking the PRIVACY FENCED BACKYARD-an ideal setting for morning coffee, weekend gatherings, or relaxing evenings outdoors. Backyard is perfect for your kids and pets to run around. Call today for your private showing.
Full Property Details
Full Property Details for 4791 Legacy Street
General
- Price: $350,000
- Status: Active
- Type: Single Family
- Source: Pensacola
- MLS ID: 689262
- Updated: Today (9/21/2026)
- Added to Site: Today
Interior
- Interior Features: Baseboards, Ceiling Fan(s), High Ceilings, High Speed Internet, Recessed Lighting, Vaulted Ceiling(s), Game Room, Office/Study, Media Room
- Appliances: Gas Water Heater, Built In Microwave, Dishwasher, Disposal, Microwave, Refrigerator
- Flooring: Carpet, Laminate
Rooms
Bathrooms
- Total Bathrooms: 2
- Full Bathrooms: 2
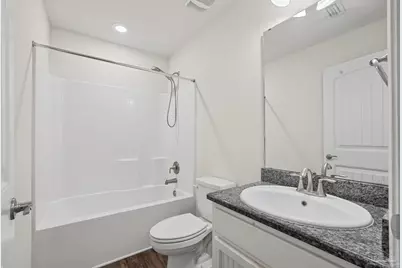
- Bathroom: 9 x 5, First Level
Bedrooms
- Total Bedrooms: 4
- Primary Bedroom: 19.5 x 13, First Level, 253.5 Sq. Ft.
- Bedroom 1: 16 x 10, First Level, 160 Sq. Ft.
- Bedroom 2: 15 x 11, First Level, 165 Sq. Ft.
- Bedroom 3: 12 x 11, First Level, 132 Sq. Ft.
Other Rooms
- Kitchen: Not Updated, Granite Counters, Pantry, 20 x 11, First Level, 220 Sq. Ft.
- Eat-in kitchen: Yes
- Dining Room: Breakfast Bar, Eat-in Kitchen, Formal Dining Room, 13 x 11, First Level, 143 Sq. Ft.
- Office: 17 x 12, First Level, 204 Sq. Ft.
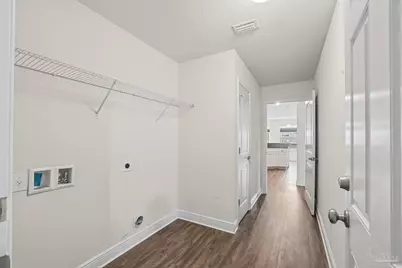
- Laundry: Inside, W/D Hookups, Laundry Room
Additional Information
- Security/Safety: Smoke Detector(s)
Exterior
- Exterior Features: Rain Gutters
- Deck/Patio: Covered, Porch, Covered Porch
Parking
- Garage: Yes
- Garage Spaces: 2
- Total Spaces: 2
- Parking Features: 2 Car Garage, Garage Door Opener
Location
- County: Santa Rosa
- Subdivision: Whisper Creek
- Driving Directions: From Preservation Blvd to right on Legacy St. House is on the right.
School Information
- Elementary School: Berryhill
- Middle School: R. HOBBS
- High School: Milton
Heating & Cooling
- Cooling Type: Central Air, Ceiling Fan(s)
- Heating Type: Natural Gas
Utilities
- Sewer: Public Sewer
- Water: Public
Structural Information
- Architectural Style: Craftsman
- Construction: Frame
- Roof: Shingle
- Stories/Levels: 1
- Square Feet: 2,246
- Year Built: 2018
- Property Condition: Resale
Lot Features
- Lot Size (Acres): 0.275
- Road Maintenance: County Maintained Road
- Lot Features: Interior Lot
- Zoning: Res Single
- Fencing (Description): Privacy
Financial Considerations
- Price Per Sq. Ft.: $155.83
Disclosures and Reports
- Property ID: 262N29571500G000090
Listed by Levin Rinke Realty

Get Pre-Approved Today
Schools
Schools serving 4791 Legacy Street
School District:Santa Rosa County School District
| Name | Grades | Distance |
|---|---|---|
Berryhill Elementary School 4900 Berryhill Road, Milton, FL 32570 | PK-5 | 0.4 mi |
Hobbs Middle School 5317 Glover Lane, Milton, FL 32570 | 6-8 | 3.8 mi |
Milton High School 5445 Stewart Street, Milton, FL 32570 | 9-12 | 4.8 mi |
Disclaimer:
School attendance boundaries provided by ATTOM Data Solutions and are for reference only. Contact the school directly to verify enrollment eligibility.
Price & Sales History for 4791 Legacy Street
Date
Details
Price
Change
Source
9/21/2026
Listed
$350,000
42.68%
MLS
12/27/2018
Sold
$245,300
—
Public Record
Disclaimer: Historical sales information is derived from public records provided by the county offices. Information is not guaranteed and should be independently verified.
Tax History
Tax History for 4791 Legacy Street
Year
Property Taxes
Change
Tax Assessment
Change
2024
$2,933
—
$281,484
2%
2023
$2,927
1%
$277,035
22%
2021
$2,901
1%
$227,442
-15%
2022
$2,862
-1%
$268,966
27%
2021
$2,901
21%
$211,491
8%
2019
$2,397
1058%
$195,086
1151%
2018
$207
—
$15,600
—
2017
$208
-2%
$15,600
—
2016
$212
-3%
$15,600
—
2015
$218
-2%
$15,600
—
2014
$222
-4%
$15,600
-2%
2013
$232
—
$15,960
—
Disclaimer: Historical tax information is derived from public records provided by the county offices. Information is not guaranteed and should be independently verified.
Estimate the Cost
Estimate the Cost for 4791 Legacy Street
4791 Legacy St, Milton, FL 32570 (MLS# 689262) is a Single Family property with 4 bedrooms and 2 full bathrooms. 4791 Legacy St is currently listed for $350,000 and was received on September 21, 2026. Want to learn more about 4791 Legacy St? Do you have questions about finding other Single Family real estate for sale in Milton? You can browse all Milton real estate or contact a Coldwell Banker agent to request more information.