This is a carousel with tiles that activate property listing cards. Use the previous and next buttons to navigate.
1/1
$600,008
This is a carousel with tiles that activate property listing cards. Use the previous and next buttons to navigate.
1/1
Property Description
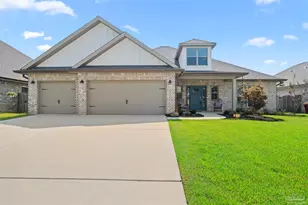
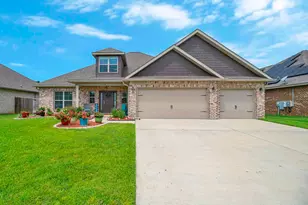
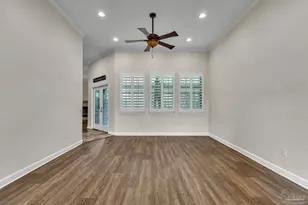
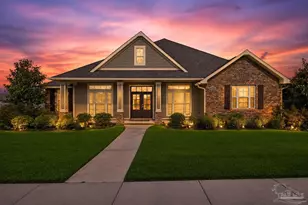
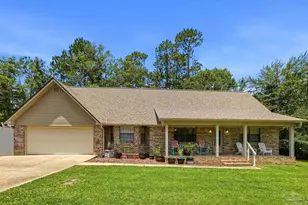
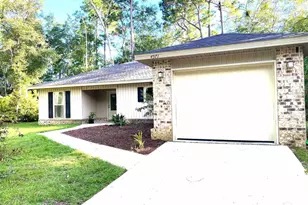
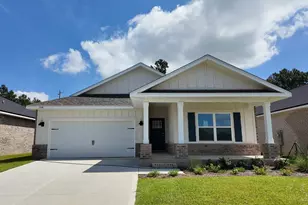
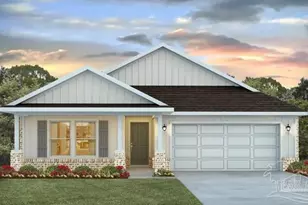
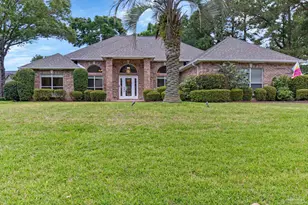
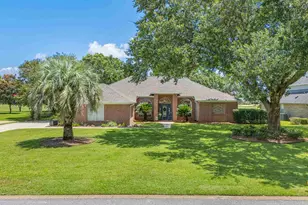
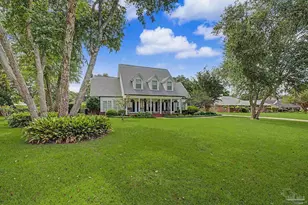
Welcome to this beautifully crafted 2022 Craftsman-style home offering spacious living, modern finishes, and thoughtful design throughout. Featuring a neutral color palette, modern fixtures, five-panel doors, and crown molding throughout, this home blends comfort and style. Step inside to a spacious foyer with the formal dining room to the left and a well-sized bedroom across the way. This bedroom features LVP flooring, a ceiling fan, ample storage, and access to an attached bathroom with a white shaker vanity, granite countertops, and tub-shower combination. The open-concept living area features LVP flooring, recessed lighting, a fireplace, tray ceilings, and backyard access. The kitchen showcases stainless steel Samsung appliances, white shaker cabinets with crown molding, granite countertops, pantry, ample storage, and a spacious island. The breakfast nook overlooks the backyard and creates a great space for casual dining. Additional bedrooms offer similar finishes with LVP flooring, ceiling fans, and excellent storage. The guest bathroom features a white shaker vanity, granite countertop, and tub-shower combination. The laundry room is conveniently located near the three-car attached garage and includes additional storage. The primary suite features LVP flooring, tray ceilings, and a ceiling fan. The en suite bathroom offers wood-look tile, garden tub, separate water closet, tiled shower with glass surround, double vanity with white shaker cabinets, and a spacious walk-in closet. Upstairs, the large bonus room provides additional living space with carpet flooring, recessed lighting, and its own HVAC thermostat. Outside, enjoy a large patio, privacy-fenced backyard, and fire pit area perfect for entertaining or relaxing. This Craftsman-style home offers the perfect combination of space, functionality, and modern upgrades.
Full Property Details
Full Property Details for 5970 Cherry Hill Cir
General
- Sold For: $600,008
- HOA FEE: $504
- Status: Closed
- Type: Single Family
- Source: Pensacola
- MLS ID: 685990
- Added to Site: 24 day(s) ago
Interior
- Interior Features: Storage, Baseboards, Ceiling Fan(s), Crown Molding, High Speed Internet, Bonus Room
- Fireplace: Yes
- Appliances: Electric Water Heater, Built In Microwave, Dishwasher, Disposal, Refrigerator, Self Cleaning Oven
- Flooring: Tile, Carpet
Rooms
Bathrooms
- Total Bathrooms: 3
- Full Bathrooms: 3
- Bathroom: 7.75 x 7.75, First Level
- Bathroom 1: 9.333333333 x 5.3333, First Level, 49.7778 Sq. Ft.
Bedrooms
- Total Bedrooms: 4
- Primary Bedroom: 14 x 17, First Level, 238 Sq. Ft.
- Bedroom 1: 11.416666666 x 12.1666666, First Level, 138.9028 Sq. Ft.
- Bedroom 2: 14.25 x 11.4166666, First Level, 162.6875 Sq. Ft.
- Bedroom 3: 12.75 x 13.4166666, First Level, 171.0625 Sq. Ft.
Other Rooms
- Living Room: 19.583333333 x 16.6666666, First Level, 326.3889 Sq. Ft.
- Kitchen: Not Updated, Granite Counters, Kitchen Island, Pantry, 10.583333333 x 13.75, First Level, 145.5208 Sq. Ft.
- Dining Room: Breakfast Bar, Breakfast Room/Nook, Formal Dining Room, 13.166666666 x 11.1666666, First Level, 147.0278 Sq. Ft.
- Laundry: Inside, W/D Hookups, Laundry Room
Additional Information
- Security/Safety: Smoke Detector(s)
Exterior
- Exterior Features: Fire Pit, Sprinkler, Rain Gutters
- Deck/Patio: Covered
Parking
- Garage: Yes
- Garage Spaces: 3
- Total Spaces: 3
- Parking Features: 3 Car Garage, Front Entrance, Garage Door Opener
Location
- County: Santa Rosa
- Subdivision: Bradley Estates
- Driving Directions: N on US 90, to left on Woodbine Rd, continue from Woodbine Rd onto Chumuckla Hwy, to left on Cherry Hill Cir, to another left on Cherry Hill Cir, Home will be on the Right.
School Information
- Elementary School: Wallace Lake K-8
- Middle School: WALLACE LAKE K-8
- High School: Pace
Community
- Association: Yes
Heating & Cooling
- Cooling Type: Central Air, Ceiling Fan(s)
- Heating Type: Central, Fireplace(s)
Utilities
- Sewer: Grinder Pump, Public Sewer
- Water: Public
Structural Information
- Architectural Style: Craftsman
- Construction: Frame
- Roof: Shingle
- Stories/Levels: 1
- Square Feet: 3,307
- Year Built: 2022
- Property Condition: Resale
Lot Features
- Lot Size (Acres): 0.241
- Street/Road Desc.: Paved
- Road Maintenance: County Maintained Road
- Lot Features: Central Access
- Zoning: Res Single
- Fencing (Description): Back Yard, Privacy
Financial Considerations
- Price Per Sq. Ft.: $181.44
- Association Fee: $504
Disclosures and Reports
- Property ID: 302N29040300C000140
Listed by Keller Williams Realty Gulf Coast
Sold by Levin Rinke Realty

Get Pre-Approved Today
Schools
Schools serving 5970 Cherry Hill Cir
School District:Santa Rosa County School District
| Name | Grades | Distance |
|---|---|---|
Pace High School 4065 Norris Road, Pace, FL 32571 | 9-12 | 3.3 mi |
Disclaimer:
School attendance boundaries provided by ATTOM Data Solutions and are for reference only. Contact the school directly to verify enrollment eligibility.
Price & Sales History for 5970 Cherry Hill Cir
Date
Details
Price
Change
Source
8/14/2026
Sold
$600,008
—
MLS
7/31/2026
Listed
$599,999
—
MLS
Disclaimer: Historical sales information is derived from public records provided by the county offices. Information is not guaranteed and should be independently verified.
5970 Cherry Hill Cir, Pace, FL 32571 (MLS# 685990) is a Single Family property that was sold at $600,008 on August 14, 2026. Want to learn more about 5970 Cherry Hill Cir? Do you have questions about finding other Single Family real estate for sale in Pace? You can browse all Pace real estate or contact a Coldwell Banker agent to request more information.