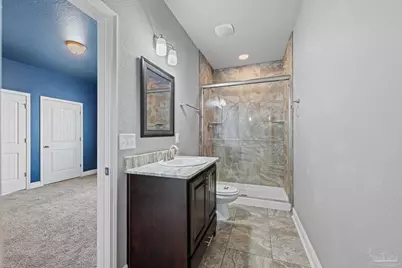
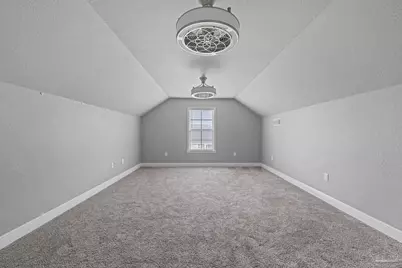
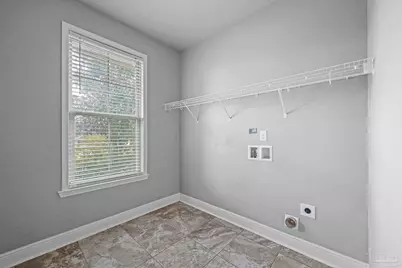
This is a carousel with tiles that activate property listing cards. Use the previous and next buttons to navigate.
1/56
$649,000
This is a carousel with tiles that activate property listing cards. Use the previous and next buttons to navigate.
1/56
Property Description
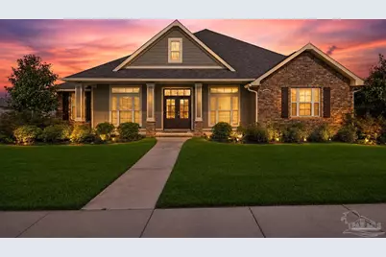
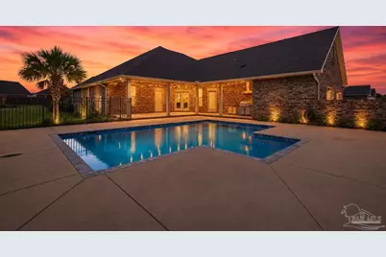
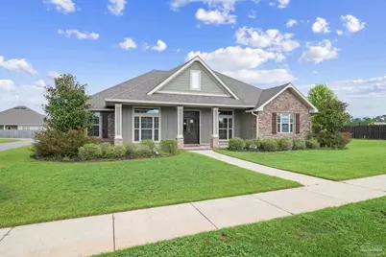
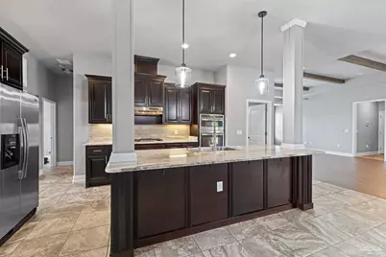
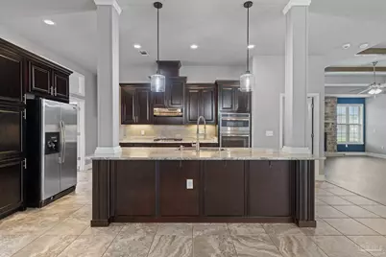
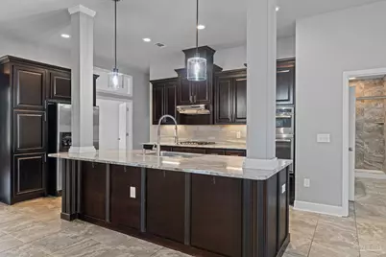
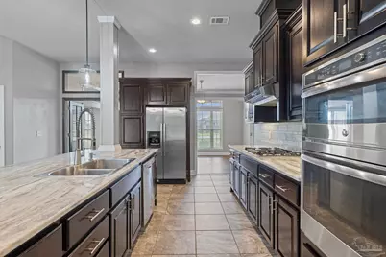
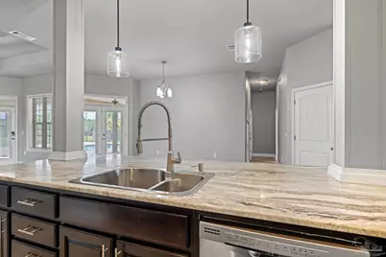
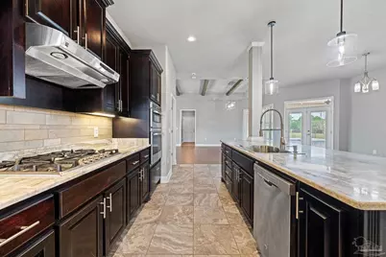
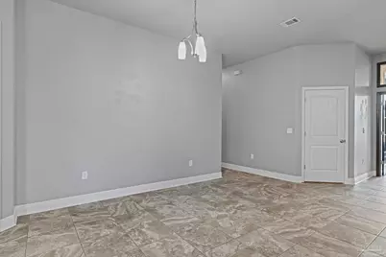
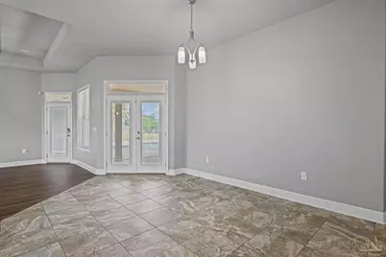
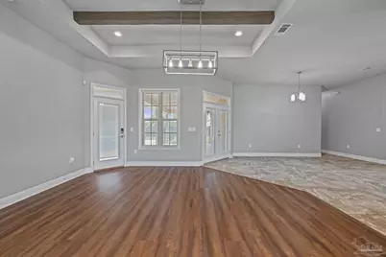
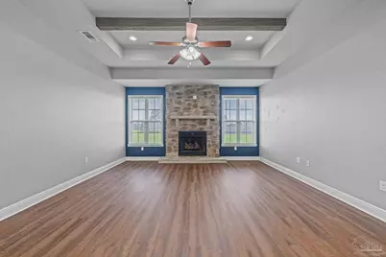
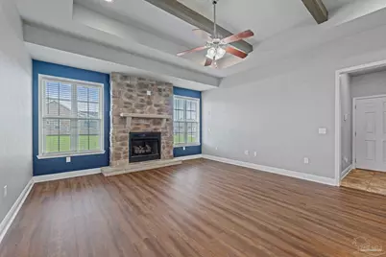
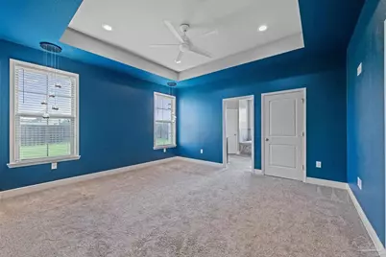
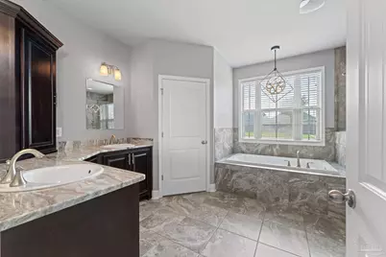
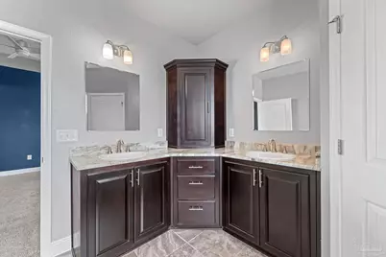
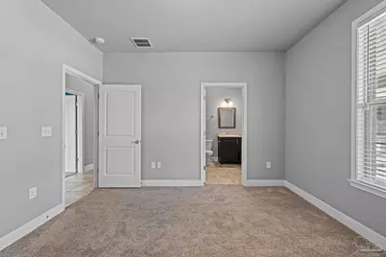
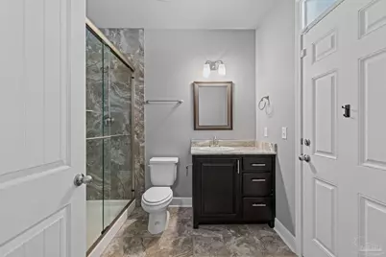
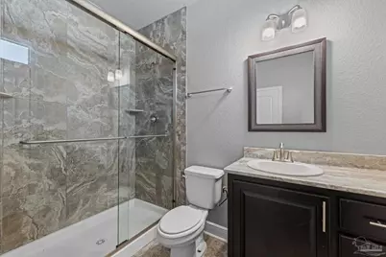
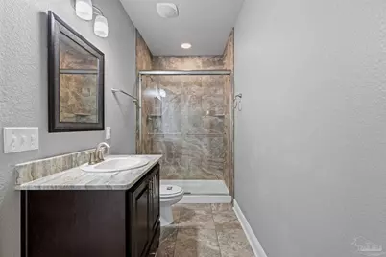
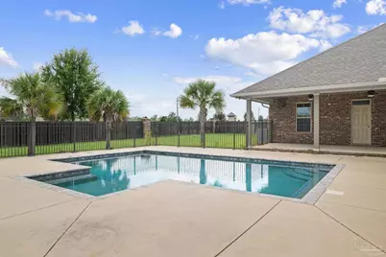
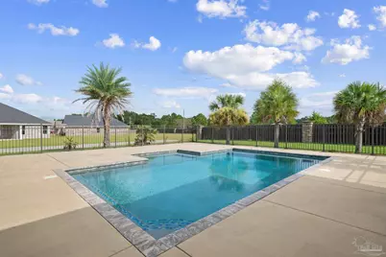
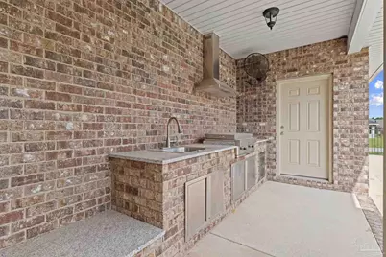
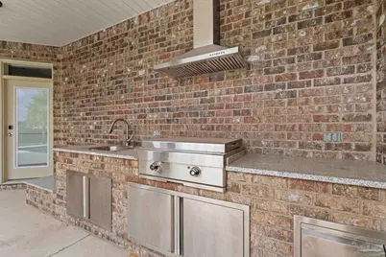
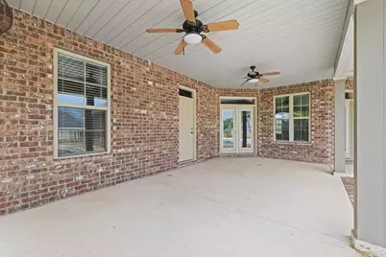
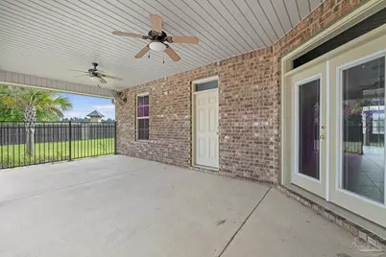
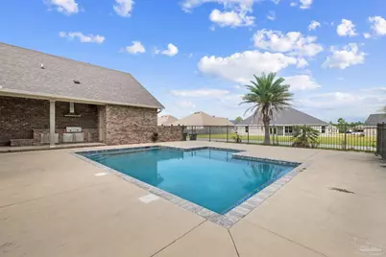
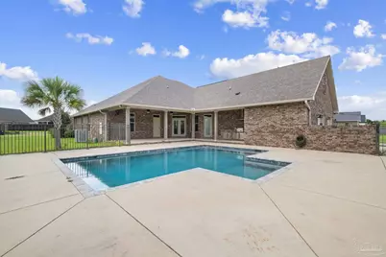
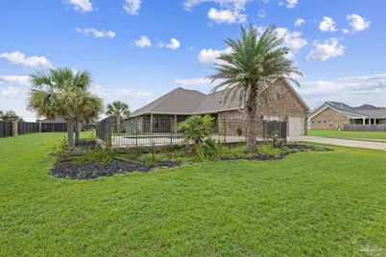
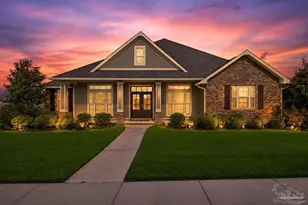
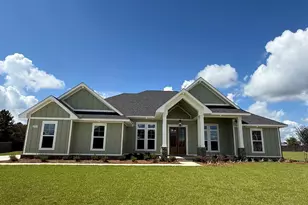
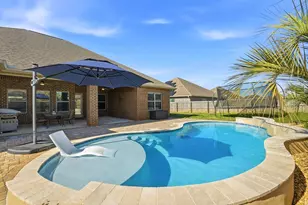
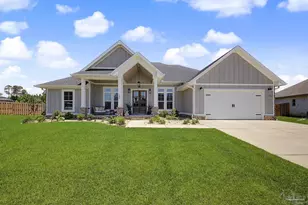
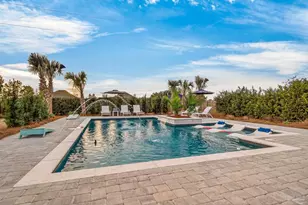
Experience the best of Florida living in this custom-built 4 bedroom 3 bathroom residence situated in the gated community of Carrington-a harmonious blend of everyday comfort & sophisticated entertainment. This remarkable home instantly impresses with its soaring ceilings, open-concept layout, & a living room that boasts a beautifully crafted stone fireplace-one of many luxurious details that set this property apart. At the heart of this residence is an inviting chef's kitchen, resplendent with its high-quality features: polished granite countertops, stately stainless-steel appliances, proficient gas cooktop, incorporated wall oven, solid maple cabinets designed with soft-close drawers, & a large kitchen island offering additional seating. Outdoors, a stunning oasis awaits. Florida living is truly appreciated within the spacious lanai, equipped with an outdoor kitchen & significant storage room. Treat yourself to its centerpiece, the heated saltwater gunite pool-an impressive installation for relaxation or entertaining friends & family. Let the stresses of the day wash away in the primary suite, offering a spa-like experience complete with premium granite countertops, a meticulously tiled shower, & a Whirlpool soaking tub, accentuated further by a surrounding tile design. Optimized for adaptable living, the upstairs of the property presents an expansive bonus room. Pre-equipped with plumbing provisions, this space provides potential for a variety of use: media room, home office, or guest accommodation. The property includes 2 gas-powered tankless water heaters, dual Manablock water systems, upgraded 17 SEER variable-speed HVAC unit, & advanced insulation. Moreover, it benefits from an inbuilt attic dehumidifier. This home embodies the essence of distinguished Floridian living-superior craftsmanship, unique features, & an outstanding outdoor setup that offers you not just a property, but a lifestyle of grace & comfort.
Full Property Details
Full Property Details for 2404 Meeting St
General
- Price: $649,000
- HOA FEE: $1,200
- Status: Active
- Type: Single Family
- Source: Pensacola
- MLS ID: 688287
- Updated: 8/31/2026
- Added to Site: 8 day(s) ago
Interior
- Interior Features: Storage, Baseboards, Ceiling Fan(s), Crown Molding, High Ceilings, High Speed Internet, Recessed Lighting, Bonus Room
- Fireplace: Yes
- Appliances: Water Heater, Gas Water Heater, Built In Microwave, Dishwasher, Disposal, Microwave, Refrigerator, Oven
- Flooring: Tile, Carpet, Simulated Wood
Rooms
Bathrooms
- Total Bathrooms: 3
- Full Bathrooms: 3
Bedrooms
- Total Bedrooms: 4
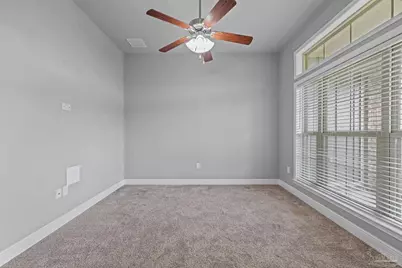
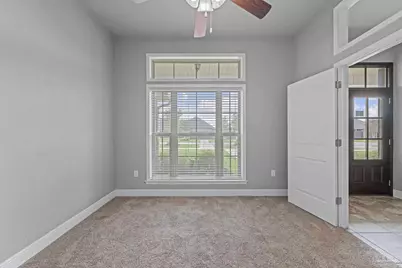
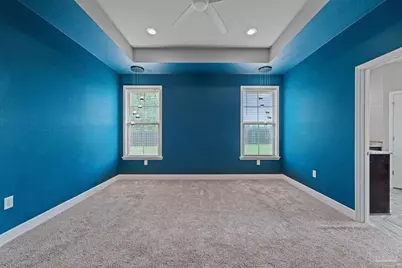
- Primary Bedroom: 16.5 x 14.5, First Level, 239.25 Sq. Ft.
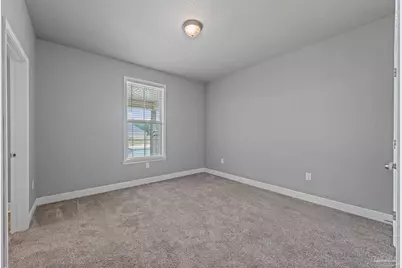
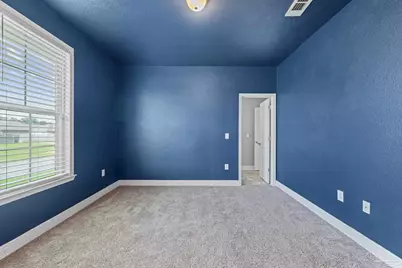
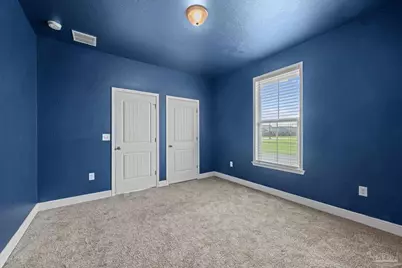
- Bedroom 1: 12.5 x 12.5, First Level, 156.25 Sq. Ft.
- Bedroom 2: 12.5 x 13, First Level, 162.5 Sq. Ft.
Other Rooms
- Living Room: 17 x 11, First Level, 187 Sq. Ft.
- Kitchen: Not Updated, Granite Counters, Kitchen Island, Pantry, 13.5 x 22, First Level, 297 Sq. Ft.
- Eat-in kitchen: Yes
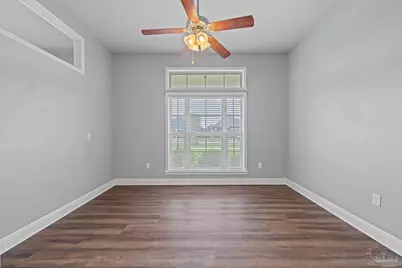
- Dining Room: Breakfast Bar, Breakfast Room/Nook, Eat-in Kitchen, Formal Dining Room, Kitchen/Dining Combo, Living/Dining Combo, 14.5 x 13, First Level, 188.5 Sq. Ft.
- Laundry: Inside, W/D Hookups
Additional Information
- Shared Amenities: Pool, Fitness Center, Gated, Handball Court, Sidewalks, Tennis Court(s)
- Shared Pool: Yes
- Pool: Yes
- Pool Description: Gunite, Heated, In Ground, Salt Water
- Tennis: Yes
- Security/Safety: Smoke Detector(s)
Exterior
- Exterior Features: Outdoor Kitchen, Sprinkler, Rain Gutters
- Deck/Patio: Covered, Lanai, Patio, Porch
Parking
- Garage: Yes
- Garage Spaces: 2
- Total Spaces: 8
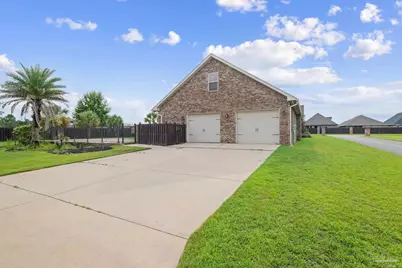
- Parking Features: 2 Car Garage, Boat, Golf Cart Garage, Guest, Oversized, Side Entrance, Garage Door Opener
Location
- County: Escambia - Fl
- Subdivision: Carrington
- Driving Directions: Go North on Hwy 29, turn right onto Quintette Rd, turn left onto Meeting St at the gated entrance. The house is the first on the right after entering the gate.
School Information
- Elementary School: Jim Allen
- Middle School: RANSOM
- High School: Tate
Community
- Gated community: Yes
- Association: Yes
- Pets Allowed: Yes
Heating & Cooling
- Cooling Type: Heat Pump, Ceiling Fan(s)
- Heating Type: Heat Pump, Fireplace(s)
Utilities
- Sewer: Public Sewer
- Water: Public
Structural Information
- Architectural Style: Craftsman, Traditional
- Construction: Frame
- Roof: Shingle
- Stories/Levels: 1
- Square Feet: 3,296
- Year Built: 2016
- Property Condition: Resale
Lot Features
- Lot Size (Acres): 0.4612
- Street/Road Desc.: Paved
- Road Maintenance: Private Maintained Road
- Lot Features: Central Access, Corner Lot
- Zoning: County, Res Single
- Fencing (Description): Back Yard, Other, Partial
Financial Considerations
- Price Per Sq. Ft.: $196.91
- Association Fee: $1,200
Disclosures and Reports
- Property ID: 272N314500001004
Listed by Keller Williams Realty Gulf Coast

Get Pre-Approved Today
Schools
Schools serving 2404 Meeting St
School District:Escambia County School District, Cantonment, FL
| Name | Grades | Distance |
|---|---|---|
Jim Allen Elementary School 1051 Highway 95A North, Cantonment, FL 32533 | PK-5 | 2.1 mi |
Ransom Middle School 1000 West Kingsfield Road, Cantonment, FL 32533 | 6-8 | 4.9 mi |
J. M. Tate Senior High School 1771 Tate Road, Cantonment, FL 32533 | 9-12 | 5.7 mi |
Disclaimer:
School attendance boundaries provided by ATTOM Data Solutions and are for reference only. Contact the school directly to verify enrollment eligibility.
Price & Sales History for 2404 Meeting St
Date
Details
Price
Change
Source
8/31/2026
Listed
$649,000
-1.35%
MLS
7/29/2022
Sold
$657,900
—
Public Record
Disclaimer: Historical sales information is derived from public records provided by the county offices. Information is not guaranteed and should be independently verified.
Tax History
Tax History for 2404 Meeting St
Year
Property Taxes
Change
Tax Assessment
Change
2025
$5,280
7%
$408,849
1%
2024
$4,954
-27%
$404,923
-23%
2023
$6,752
35%
$523,318
30%
2022
$4,989
—
$403,183
3%
2021
$4,995
—
$391,440
13%
2021
$4,995
9%
$345,226
6%
2019
$4,583
14%
$324,543
17%
2018
$4,003
6%
$276,605
8%
2017
$3,787
4203%
$255,607
5012%
2016
$88
2%
$5,000
—
2015
$86
4%
$5,000
—
2014
$83
-66%
$5,000
-68%
2013
$247
—
$15,500
—
Disclaimer: Historical tax information is derived from public records provided by the county offices. Information is not guaranteed and should be independently verified.
Estimate the Cost
Estimate the Cost for 2404 Meeting St
2404 Meeting St, Cantonment, FL 32533 (MLS# 688287) is a Single Family property with 4 bedrooms and 3 full bathrooms. 2404 Meeting St is currently listed for $649,000 and was received on August 31, 2026. Want to learn more about 2404 Meeting St? Do you have questions about finding other Single Family real estate for sale in Cantonment? You can browse all Cantonment real estate or contact a Coldwell Banker agent to request more information.