This is a carousel with tiles that activate property listing cards. Use the previous and next buttons to navigate.
1/40
$534,500
This is a carousel with tiles that activate property listing cards. Use the previous and next buttons to navigate.
1/40
Property Description
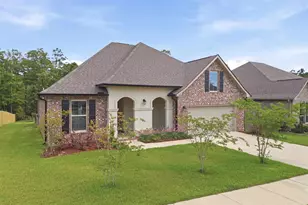
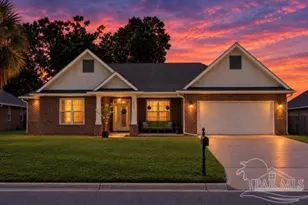
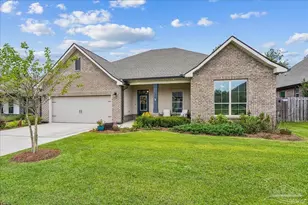
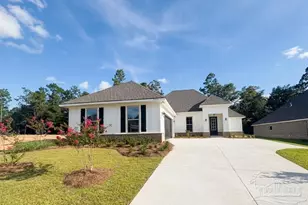
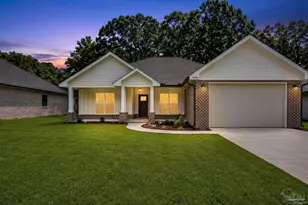
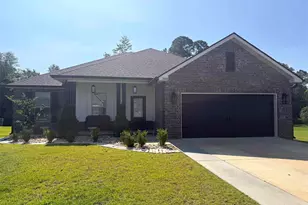
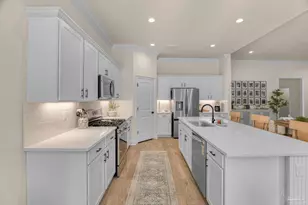
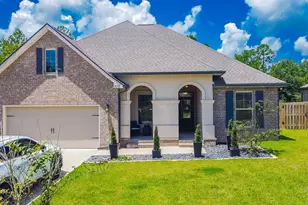
Seller Credit Available!! Welcome to this beautifully upgraded 5-bedroom, 3-bathroom home offering a spacious open and split floor plan designed for both comfort and functionality. This home features a formal dining room and a separate den, providing flexible spaces for entertaining, working, or relaxing. The kitchen is the heart of the home, complete with quartz countertops, upgraded cabinetry and backsplash, under cabinet lighting, a large island, and a walk-in pantry. The primary suite offers a true retreat with a double vanity, garden tub, custom tiled shower with frameless glass door, and a walk-in closet, while bathrooms 2 and 3 also feature double vanities-an added convenience for family or guests. Additional interior highlights include ceramic tile flooring in main areas, upgraded carpet in bedrooms, recessed lighting, framed mirrors, undermount sinks, a boot bench at the garage entry, blinds throughout, and smoke and carbon monoxide detectors. Enjoy outdoor living with a covered front porch, screened-in rear porch, and an additional 12x12 Trex deck overlooking a private backyard with no rear neighbors. Energy-efficient features include a tankless gas water heater, gas range, and Low-E vinyl windows. Located in a gated community with underground utilities, this neighborhood offers resort-style amenities including a community pool, covered clubhouse with bathhouse, grilling areas, nature trails, sidewalks, two dog parks, event lawn, community garden, pickleball and basketball court, and a firepit gathering area.
Full Property Details
Full Property Details for 3050 Mountain Laurel Trl
General
- Price: $534,500
- HOA FEE: $925
- Status: Active
- Type: Single Family
- Source: Pensacola
- MLS ID: 680661
- Updated: 5/7/2026
- Added to Site: 47 day(s) ago
Interior
- Interior Features: Baseboards, Ceiling Fan(s), Crown Molding, High Speed Internet, Office/Study
- Appliances: Tankless Water Heater/Gas, Built In Microwave, Dishwasher, Disposal, Refrigerator
- Flooring: Tile, Carpet
Rooms
Bathrooms
- Total Bathrooms: 3
- Full Bathrooms: 3
- Bathroom: 7 x 10, First Level
Bedrooms
- Total Bedrooms: 5
- Primary Bedroom: 15 x 16, First Level, 240 Sq. Ft.
- Bedroom 1: 11 x 14, First Level, 154 Sq. Ft.
- Bedroom 2: 13 x 13, First Level, 169 Sq. Ft.
- Bedroom 3: 11 x 14, First Level, 154 Sq. Ft.
- Bedroom 4: 9 x 16, First Level, 144 Sq. Ft.
Other Rooms
- Living Room: 18 x 19, First Level, 342 Sq. Ft.
- Kitchen: Not Updated, 16 x 19, First Level, 304 Sq. Ft.
- Dining Room: Breakfast Bar, Formal Dining Room, 11 x 11, First Level, 121 Sq. Ft.
- Office: 11 x 17, First Level, 187 Sq. Ft.
- Laundry: Inside, W/D Hookups, Laundry Room
Additional Information
- Shared Amenities: Pool, Gated, Sidewalks
- Shared Pool: Yes
- Pool: Yes
- Security/Safety: Smoke Detector(s)
Exterior
- Exterior Features: Sprinkler, Rain Gutters
- Deck/Patio: Patio, Screen Porch, Screened
Parking
- Garage: Yes
- Garage Spaces: 2
- Total Spaces: 2
- Parking Features: 2 Car Garage, Garage Door Opener
Location
- County: Escambia - Fl
- Subdivision: Iron Rock
- Driving Directions: From Hwy 297 turn into Iron Rock. Home will be at 3050 Mountain Laurel Trail
School Information
- Elementary School: Kingsfield Elementary
- Middle School: RANSOM
- High School: Tate
Community
- Gated community: Yes
- Association: Yes
- Pets Allowed: Yes
Heating & Cooling
- Cooling Type: Central Air, Ceiling Fan(s)
- Heating Type: Natural Gas
Utilities
- Sewer: Grinder Pump, Public Sewer
- Water: Public
Structural Information
- Architectural Style: Traditional
- Construction: Frame
- Roof: Shingle
- Stories/Levels: 1
- Square Feet: 2,720
- Year Built: 2024
- Property Condition: Resale
Lot Features
- Lot Size (Acres): 0.43
- Lot Dimensions: 73 x 278
- Street/Road Desc.: Paved
- Road Maintenance: Private Maintained Road
- Lot Features: Interior Lot
- Zoning: Res Single
Financial Considerations
- Price Per Sq. Ft.: $196.51
- Association Fee: $925
Disclosures and Reports
- Property ID: 351N312206008012
Listed by Levin Rinke Realty
Get Pre-Approved Today
Schools
Schools serving 3050 Mountain Laurel Trl
School District:Escambia County School District, Cantonment, FL
| Name | Grades | Distance |
|---|---|---|
Kingsfield Elementary School 900 West Kingsfield Road, Cantonment, FL 32533 | K-5 | 1.6 mi |
Ransom Middle School 1000 West Kingsfield Road, Cantonment, FL 32533 | 6-8 | 1.5 mi |
J. M. Tate Senior High School 1771 Tate Road, Cantonment, FL 32533 | 9-12 | 3.7 mi |
Disclaimer:
School attendance boundaries provided by ATTOM Data Solutions and are for reference only. Contact the school directly to verify enrollment eligibility.
Price & Sales History for 3050 Mountain Laurel Trl
Date
Details
Price
Change
Source
5/07/2026
Price Reduced
$534,500
-1.02%
MLS
4/09/2026
Listed
$540,000
2.33%
MLS
3/29/2024
Sold
$527,700
—
Public Record
Disclaimer: Historical sales information is derived from public records provided by the county offices. Information is not guaranteed and should be independently verified.
Tax History
Tax History for 3050 Mountain Laurel Trl
Year
Property Taxes
Change
Tax Assessment
Change
2024
$894
—
$440,861
635%
2024
$894
-1%
$60,000
—
2023
$904
151%
$60,000
650%
2022
$360
—
$8,000
—
Disclaimer: Historical tax information is derived from public records provided by the county offices. Information is not guaranteed and should be independently verified.
Estimate the Cost
Estimate the Cost for 3050 Mountain Laurel Trl
3050 Mountain Laurel Tr, Cantonment, FL 32533 (MLS# 680661) is a Single Family property with 5 bedrooms and 3 full bathrooms. 3050 Mountain Laurel Tr is currently listed for $534,500 and was received on April 09, 2026. Want to learn more about 3050 Mountain Laurel Tr? Do you have questions about finding other Single Family real estate for sale in Cantonment? You can browse all Cantonment real estate or contact a Coldwell Banker agent to request more information.