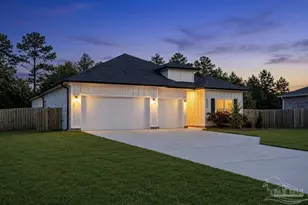
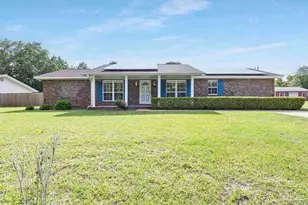
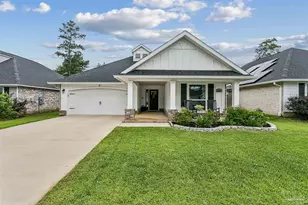
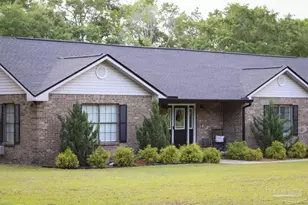
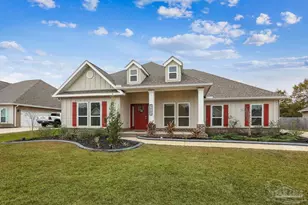
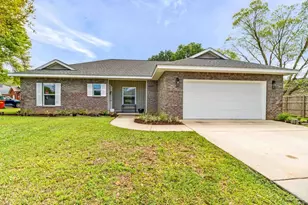
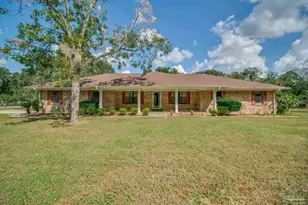
This is a carousel with tiles that activate property listing cards. Use the previous and next buttons to navigate.
1/1
$430,000
This is a carousel with tiles that activate property listing cards. Use the previous and next buttons to navigate.
1/1
Property Description
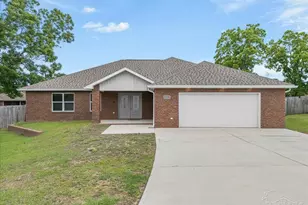
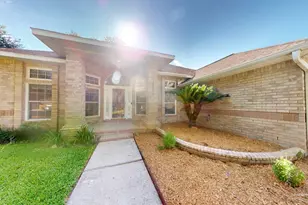
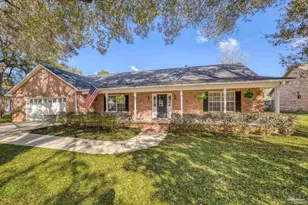
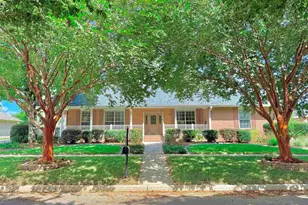
Beautifully renovated pool home on an acre in Pine Forest Estates! Welcome to this stunning single-story home featuring 4 bedrooms and 3 baths, set on a sprawling acre in the desirable Pine Forest Estates. This home boasts an open living plan with versatile spaces that cater to a variety of needs. As you enter through the leaded glass front door, you'll be greeted by the expansive living and dining areas, kitchen, and sunken family room. The kitchen is a chef's dream, featuring granite countertops, custom cabinets, a smooth-top stainless range, a farmhouse sink, and elegant crown molding. The family room is highlighted by a brick fireplace with a raised hearth and custom wood mantel. Adjacent to the kitchen and dining area, vintage wood and glass barn doors lead to a large flex space. This room, bathed in natural light, offers its own fireplace, a separate entrance to the back patio, and can be used as a fourth bedroom, recreation room, or media room-the possibilities are endless. The primary bedroom is a serene retreat with a walk-in closet, granite double vanity, custom-tiled shower, and separate water closet. Two additional bedrooms share a full bath with a granite vanity and tiled tub/shower combo. Step outside to discover a spacious sunroom with its own full bath, providing sweeping views of the pool and the expansive backyard. This space is perfect for a home office or guest suite. The full-size pool features a real deep end and beautiful brick coping, offering a perfect spot for relaxation and entertainment. Along the back property line, a large pole barn provides ample storage for your equipment, boat, or tractor, keeping them protected from the sun and rain. The fenced backyard offers plenty of room for children and pets to run and play. Located on a quiet street with estate-sized lots and surrounded by other beautiful custom homes, this property is a true gem. Recent upgrades include a new roof in 2021, HVAC systems in 2019, and windows with fabric shield
Full Property Details
Full Property Details for 9843 Heather Dr
General
- Sold For: $430,000
- Status: Closed
- Type: Single Family
- Source: Pensacola
- MLS ID: 647827
- Added to Site: 702 day(s) ago
Interior
- Interior Features: Baseboards, Ceiling Fan(s), High Speed Internet, Recessed Lighting, Guest Room/In Law Suite, Sun Room
- Fireplace: Yes
- Appliances: Electric Water Heater, Built In Microwave, Dishwasher, Refrigerator
- Flooring: Carpet, Laminate
Rooms
Bathrooms
- Total Bathrooms: 3
- Full Bathrooms: 3
- Primary Bathroom: Double Vanity, Granite Counters, Shower Only, Tile, Water Closet
Bedrooms
- Total Bedrooms: 4
- Primary Bedroom: Ceiling Fan(s), Walk-In Closet(s), 13 x 13.5, First Level, 175.5 Sq. Ft.
- Bedroom 1: 13.2 x 11.1, First Level, 146.52 Sq. Ft.
- Bedroom 2: 11.1 x 10.3, First Level, 114.33 Sq. Ft.
Other Rooms
- Living Room: 14.2 x 18.3, First Level, 259.86 Sq. Ft.
- Family Room: 23.4 x 24, First Level, 561.6 Sq. Ft.
- Kitchen: Remodeled, Granite Counters, Kitchen Island, 13.5 x 17.6, First Level, 237.6 Sq. Ft.
- Eat-in kitchen: Yes
- Dining Room: Breakfast Bar, Eat-in Kitchen, Kitchen/Dining Combo, Living/Dining Combo, 12 x 18, First Level, 216 Sq. Ft.
- Laundry: Inside
Additional Information
- Pool Description: In Ground, Vinyl
Exterior
- Exterior Features: Sprinkler
- Deck/Patio: Patio
Parking
- Total Spaces: 4
- Parking Features: Driveway, Guest, Converted Garage
Location
- County: Escambia
- Subdivision: Pine Forest Estates
- Driving Directions: Pine Forest Rd to left on Hwy 297A then right on Heather Dr. House will be on your left.
School Information
- Elementary School: Pine Meadow
- Middle School: Beulah
- High School: Tate
Heating & Cooling
- Cooling Type: Multi Units, Central Air, Ceiling Fan(s)
- Heating Type: Multi Units, Central, Fireplace(s)
Utilities
- Sewer: Septic Tank
- Water: Public
Structural Information
- Architectural Style: Ranch
- Construction: Frame
- Roof: Shingle, Gable
- Stories/Levels: 1
- Square Feet: 2,781
- Year Built: 1973
- Property Condition: Resale
Lot Features
- Lot Size (Acres): 1.03
- Lot Dimensions: 149 x 276 x 164 x 285
- Street/Road Desc.: Paved
- Road Maintenance: County Maintained Road
- Lot Features: Interior Lot
- Zoning: Res Single
- Fencing (Description): Back Yard, Chain Link
Financial Considerations
- Price Per Sq. Ft.: $154.62
Disclosures and Reports
- Property ID: 021S311201000501
Listed by Century 21 Amerisouth Realty
Sold by Century 21 Amerisouth Realty

Get Pre-Approved Today
Schools
Schools serving 9843 Heather Dr
School District:Escambia County School District, Cantonment, FL
| Name | Grades | Distance |
|---|---|---|
Pine Meadow Elementary School 10001 Omar Avenue, Pensacola, FL 32534 | K-5 | 2.2 mi |
Beulah Elementary School, Pensacola, FL 6201 Helms Road, Pensacola, FL 32526 | K-5 | 3.3 mi |
J. M. Tate Senior High School 1771 Tate Road, Cantonment, FL 32533 | 9-12 | 2.8 mi |
Disclaimer:
School attendance boundaries provided by ATTOM Data Solutions and are for reference only. Contact the school directly to verify enrollment eligibility.
Price & Sales History for 9843 Heather Dr
Date
Details
Price
Change
Source
7/19/2024
Sold
$430,000
-4.42%
MLS
6/22/2024
Listed
$449,900
—
MLS
Disclaimer: Historical sales information is derived from public records provided by the county offices. Information is not guaranteed and should be independently verified.
9843 Heather Dr, Cantonment, FL 32533 (MLS# 647827) is a Single Family property that was sold at $430,000 on July 19, 2024. Want to learn more about 9843 Heather Dr? Do you have questions about finding other Single Family real estate for sale in Cantonment? You can browse all Cantonment real estate or contact a Coldwell Banker agent to request more information.