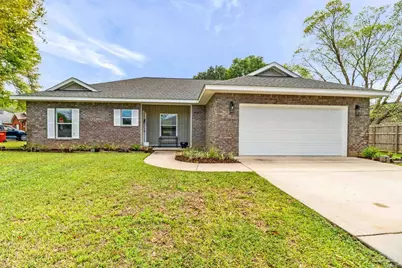
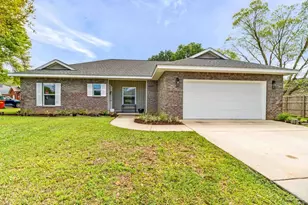
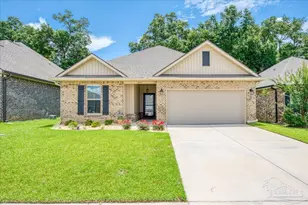
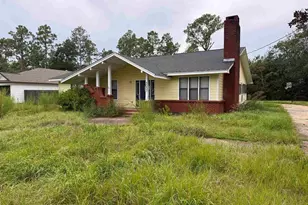
This is a carousel with tiles that activate property listing cards. Use the previous and next buttons to navigate.
1/1
$320,000
This is a carousel with tiles that activate property listing cards. Use the previous and next buttons to navigate.
1/1
Property Description
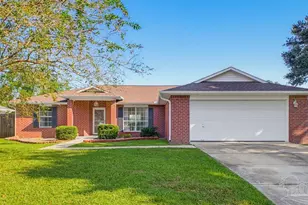
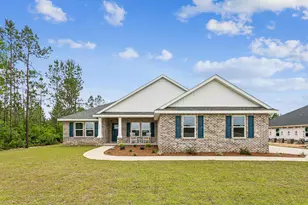
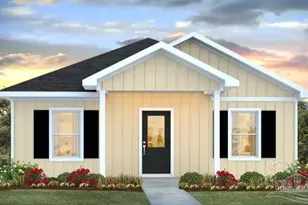
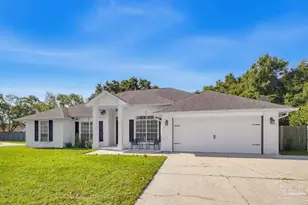
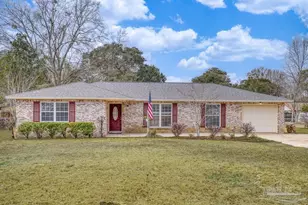
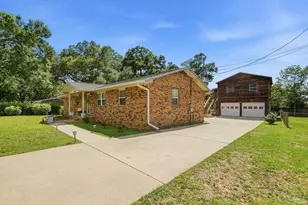
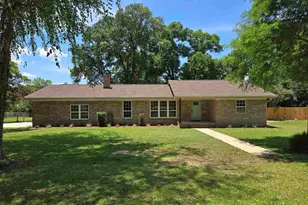
**Assumable VA Mortgage Loan** This like new home with 1668 sqft and 3 beds/2 baths is located in the heart of Pace, convenient to local amenities, as well as the beaches, Navy Bases, and Pensacola. This home offers a wonderful opportunity to move in and start enjoying the neighborhood with its clean, neutral interior. Wood-look ceramic tile flooring throughout, split floor plan, large closets, and natural light are some of the features it offers. All brick exterior, two car garage, covered patio, and fenced backyard offer space for outdoor belongings and to entertain and relax. Make your appointment for a private tour today.
Full Property Details
Full Property Details for 4642 Summerdale Blvd
General
- Sold For: $320,000
- Status: Closed
- Type: Single Family
- Source: Pensacola
- MLS ID: 679829
- Added to Site: 107 day(s) ago
Interior
- Interior Features: High Speed Internet
- Appliances: Electric Water Heater, Built In Microwave, Dishwasher, Refrigerator, Self Cleaning Oven
- Flooring: Tile, Simulated Wood
Rooms
Bathrooms
- Total Bathrooms: 2
- Full Bathrooms: 2
- Bathroom: 8 x 5, First Level
Bedrooms
- Total Bedrooms: 3
- Primary Bedroom: 14 x 13, First Level, 182 Sq. Ft.
- Bedroom 1: 12 x 11, First Level, 132 Sq. Ft.
- Bedroom 2: 11 x 11, First Level, 121 Sq. Ft.
Other Rooms
- Living Room: 19 x 16, First Level, 304 Sq. Ft.
- Kitchen: Updated, Laminate Counters, 12 x 11, First Level, 132 Sq. Ft.
- Dining Room: Breakfast Room/Nook, Kitchen/Dining Combo, Living/Dining Combo, 13 x 11, First Level, 143 Sq. Ft.
- Laundry: Inside, W/D Hookups, Laundry Room
Exterior
- Deck/Patio: Covered
Parking
- Garage: Yes
- Garage Spaces: 2
- Total Spaces: 2
- Parking Features: 2 Car Garage
Location
- County: Santa Rosa
- Subdivision: Summerdale
- Driving Directions: Home on north side of Highway 90, follow Summerdale Blvd past business park, home on right.
School Information
- Elementary School: Pea Ridge
- Middle School: AVALON
- High School: Pace
Heating & Cooling
- Cooling Type: Central Air, Ceiling Fan(s)
- Heating Type: Central
Utilities
- Sewer: Public Sewer
- Water: Public
Structural Information
- Architectural Style: Traditional
- Construction: Brick, Frame
- Roof: Shingle, Hip
- Stories/Levels: 1
- Square Feet: 1,668
- Year Built: 2023
- Property Condition: Resale
Lot Features
- Lot Size (Acres): 0.24
- Street/Road Desc.: Paved
- Road Maintenance: County Maintained Road
- Zoning: Res Single
- Fencing (Description): Back Yard
Financial Considerations
- Price Per Sq. Ft.: $191.85
Disclosures and Reports
- Property ID: 101N29527800B000290
Listed by Realty Pro Group LLC
Sold by Kuhn Realty

Get Pre-Approved Today
Schools
Schools serving 4642 Summerdale Blvd
School District:Santa Rosa County School District
| Name | Grades | Distance |
|---|---|---|
Pea Ridge Elementary School 4775 School Lane, Pace, FL 32571 | PK-5 | 1.5 mi |
Avalon Middle School, Milton, FL 5445 King Arthurs Way, Milton, FL 32583 | 6-8 | 3.4 mi |
Pace High School 4065 Norris Road, Pace, FL 32571 | 9-12 | 1.1 mi |
Disclaimer:
School attendance boundaries provided by ATTOM Data Solutions and are for reference only. Contact the school directly to verify enrollment eligibility.
Price & Sales History for 4642 Summerdale Blvd
Date
Details
Price
Change
Source
7/09/2026
Sold
$320,000
-0.62%
MLS
5/23/2026
Price Reduced
$322,000
-0.92%
MLS
3/26/2026
Listed
$325,000
—
MLS
Disclaimer: Historical sales information is derived from public records provided by the county offices. Information is not guaranteed and should be independently verified.
4642 Summerdale Blvd, Pace, FL 32571 (MLS# 679829) is a Single Family property that was sold at $320,000 on July 09, 2026. Want to learn more about 4642 Summerdale Blvd? Do you have questions about finding other Single Family real estate for sale in Pace? You can browse all Pace real estate or contact a Coldwell Banker agent to request more information.