This is a carousel with tiles that activate property listing cards. Use the previous and next buttons to navigate.
1/37
$374,900
This is a carousel with tiles that activate property listing cards. Use the previous and next buttons to navigate.
1/37
Property Description
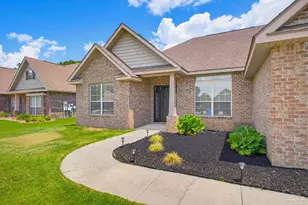
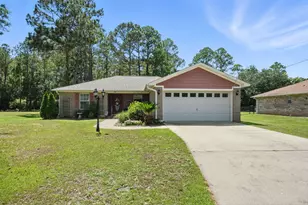
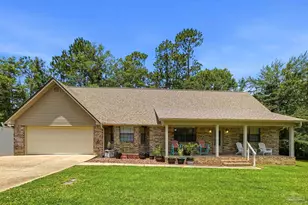
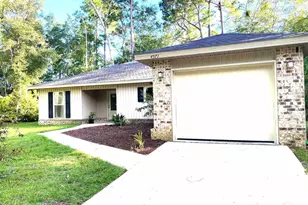
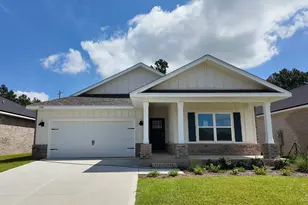
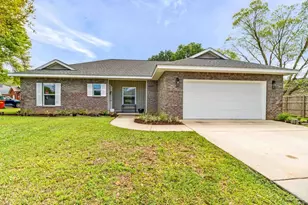
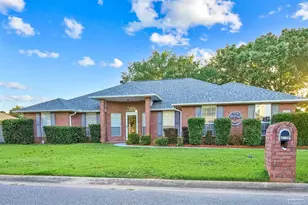
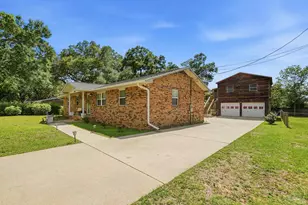
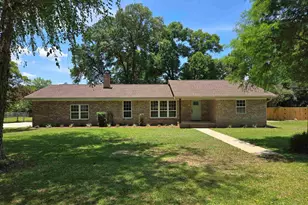
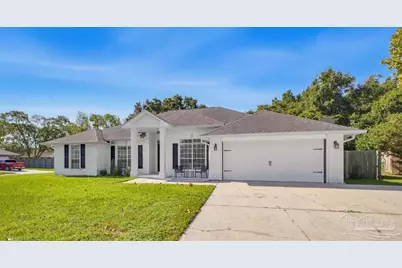
Located in the heart of Pace, this well-maintained all-brick home sits on a spacious corner lot and offers the perfect combination of comfort, functionality, and thoughtful updates. Surrounded by mature landscaping and situated on approximately .23 acres, the property provides plenty of room to enjoy both indoor and outdoor living. Step inside to discover a bright and inviting interior featuring a blend of tile and luxury vinyl plank flooring, creating a durable and cohesive feel throughout the home. The vaulted ceiling and wood-burning fireplace anchor the main living area, adding warmth and character while creating the perfect space for everyday living and entertaining. Just off the foyer, a dedicated office provides an ideal work-from-home setup, while the formal dining room offers a welcoming space for family gatherings and special occasions. The well-designed floor plan flows comfortably into the kitchen and living areas, creating a layout that is both functional and inviting. The spacious primary suite serves as a private retreat, highlighted by a beautifully customized tile shower and updated vanity. Two additional bathrooms have also been thoughtfully refreshed with updated vanities and tile tub surrounds, offering a clean and timeless aesthetic throughout the home. All carpeting was replaced in 2020, adding to the home's move-in-ready appeal. Outdoor living is equally impressive, featuring a fully fenced backyard, covered rear porch, full irrigation system, gutters, and a 12' x 18' storage shed for additional storage and versatility. The approximately 400-square-foot garage is equipped with its own mini-split system, creating the perfect climate-controlled space for a workshop, home gym, hobby area, or additional storage. Major updates provide peace of mind, including a 2019 roof, a new hot water heater installed in 2025, and all-new LED light fixtures throughout the home. Need a garage? The conversion back to a two car garage would not be expensive!!!
Full Property Details
Full Property Details for 4647 Winterdale Dr
General
- Price: $374,900
- Status: Active
- Type: Single Family
- Source: Pensacola
- MLS ID: 684521
- Updated: 7/2/2026
- Added to Site: 53 day(s) ago
Interior
- Interior Features: Baseboards, Ceiling Fan(s), High Ceilings, High Speed Internet, Recessed Lighting, Vaulted Ceiling(s)
- Fireplace: Yes
- Fireplace(s): Electric
- Appliances: Electric Water Heater, Built In Microwave, Dishwasher, Disposal
- Flooring: Tile, Carpet
Rooms
Bathrooms
- Total Bathrooms: 3
- Full Bathrooms: 3
Bedrooms
- Total Bedrooms: 4
Other Rooms
- Living Room: 17 x 18, First Level, 306 Sq. Ft.
- Kitchen: Not Updated, 13 x 27, First Level, 351 Sq. Ft.
- Eat-in kitchen: Yes
- Dining Room: Eat-in Kitchen, Formal Dining Room, 14 x 11, First Level, 154 Sq. Ft.
- Laundry: Inside, W/D Hookups
Additional Information
- Security/Safety: Smoke Detector(s)
Parking
- Parking Features: Driveway
Location
- County: Santa Rosa
- Subdivision: Summerdale
- Driving Directions: TAKE HWY 90 TO SUMMERDALE. HOUSE WILL BE ON THE CORNER ON SUMMERDALE AND WINTERDALE
School Information
- Elementary School: Pea Ridge
- Middle School: AVALON
- High School: Pace
Heating & Cooling
- Cooling Type: Central Air, Ceiling Fan(s)
- Heating Type: Central
Utilities
- Sewer: Public Sewer
- Water: Public
Structural Information
- Architectural Style: Traditional
- Construction: Frame
- Roof: Shingle
- Stories/Levels: 1
- Square Feet: 2,708
- Year Built: 2000
- Property Condition: Resale
Lot Features
- Lot Size (Acres): 0.23
- Street/Road Desc.: Paved
- Road Maintenance: County Maintained Road
- Lot Features: Central Access, Corner Lot
- Zoning: Res Single
- Fencing (Description): Back Yard
Financial Considerations
- Price Per Sq. Ft.: $138.44
Disclosures and Reports
- Property ID: 101N29527800A00
Listed by Better Homes And Gardens Real Estate Main Street Properties
Get Pre-Approved Today
Schools
Schools serving 4647 Winterdale Dr
School District:Santa Rosa County School District
| Name | Grades | Distance |
|---|---|---|
Pea Ridge Elementary School 4775 School Lane, Pace, FL 32571 | PK-5 | 1.5 mi |
Avalon Middle School, Milton, FL 5445 King Arthurs Way, Milton, FL 32583 | 6-8 | 3.4 mi |
Pace High School 4065 Norris Road, Pace, FL 32571 | 9-12 | 1.1 mi |
Disclaimer:
School attendance boundaries provided by ATTOM Data Solutions and are for reference only. Contact the school directly to verify enrollment eligibility.
Price & Sales History for 4647 Winterdale Dr
Date
Details
Price
Change
Source
7/02/2026
Price Reduced
$374,900
-1.08%
MLS
6/17/2026
Listed
$379,000
122.94%
MLS
4/21/2015
Sold
$170,000
—
Public Record
Disclaimer: Historical sales information is derived from public records provided by the county offices. Information is not guaranteed and should be independently verified.
Tax History
Tax History for 4647 Winterdale Dr
Year
Property Taxes
Change
Tax Assessment
Change
2025
$2,065
3%
$190,316
3%
2024
$2,006
10%
$184,952
4%
2023
$1,819
4%
$178,531
6%
2021
$1,745
-1%
$168,283
-3%
2022
$1,768
1%
$173,331
4%
2021
$1,745
9%
$165,960
6%
2019
$1,606
-18%
$156,102
8%
2018
$1,955
7%
$144,824
5%
2017
$1,832
1%
$137,390
3%
2016
$1,816
1%
$133,407
4%
2015
$1,792
38%
$127,984
2%
2014
$1,295
—
$125,414
1%
2013
$1,300
—
$123,561
—
Disclaimer: Historical tax information is derived from public records provided by the county offices. Information is not guaranteed and should be independently verified.
Estimate the Cost
Estimate the Cost for 4647 Winterdale Dr
4647 Winterdale Dr, Pace, FL 32571 (MLS# 684521) is a Single Family property with 4 bedrooms and 3 full bathrooms. 4647 Winterdale Dr is currently listed for $374,900 and was received on June 17, 2026. Want to learn more about 4647 Winterdale Dr? Do you have questions about finding other Single Family real estate for sale in Pace? You can browse all Pace real estate or contact a Coldwell Banker agent to request more information.