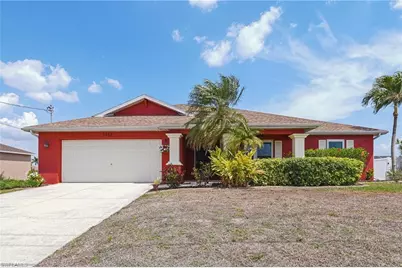
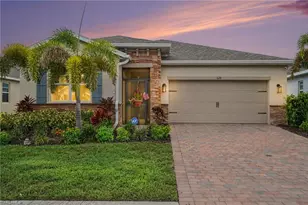
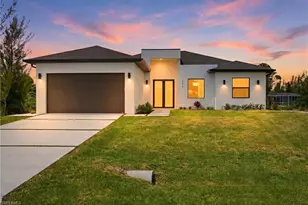
This is a carousel with tiles that activate property listing cards. Use the previous and next buttons to navigate.
1/1
$385,000
This is a carousel with tiles that activate property listing cards. Use the previous and next buttons to navigate.
1/1
Property Description
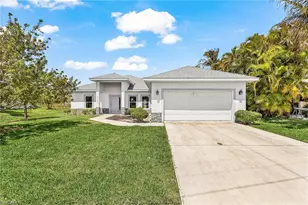
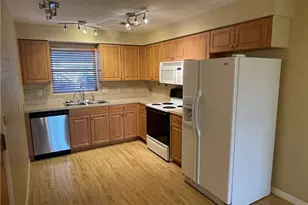
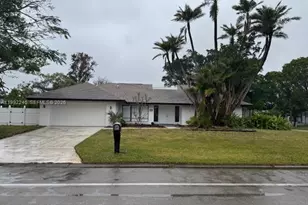
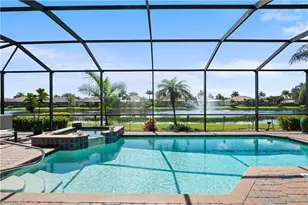
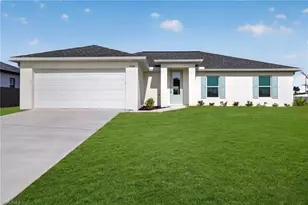
Beautifully updated pool home offering the perfect blend of comfort, style, and functionality. This move-in ready residence showcases a sparkling pool with an inviting spa and a new pool heater (2025) for year-round enjoyment. The covered lanai is ideal for outdoor living and entertaining, featuring a cable hookup and recently resurfaced and painted just last year-creating a fresh, relaxing retreat. Inside, the home boasts a stunning 2025 kitchen renovation complete with new cabinetry, quartz countertops and backsplash, updated lighting, and new flooring. Both bathrooms have been fully remodeled in 2025, featuring new cabinets, quartz countertops, updated lighting, new flooring, and upgraded fixtures, including a beautifully refreshed guest shower. New LVP and tile flooring throughout (2025) enhance the home's modern, cohesive feel. Major system updates provide peace of mind, including impact windows (2025), a new A/C system (2023), appliances replaced (2023), a new roof (2022), and a 40-gallon water heater (2021). Additional upgrades include a whole-house generator plug (2024) and a new pool pump (2018). Whether hosting guests or unwinding in your own private backyard oasis, this home embodies the best of Florida living. Ideally located near shopping, dining, and everyday conveniences, this exceptional property is truly a must-see.
Full Property Details
Full Property Details for 1133 NW 10th Ave
General
- Sold For: $385,000
- Taxes: (2025)
- Status: Closed
- Type: Single Family
- Source: Bonita_Springs
- MLS ID: 2026014714
- Added to Site: 65 day(s) ago
Interior
- Interior Features: Great Room, Den - Study, Pantry, Walk-In Closet(s)
- Appliances: Range, Washer, Dishwasher, Dryer, Microwave
- Furnishings: Unfurnished
- Flooring: Laminate, Tile
Rooms
Bathrooms
- Total Bathrooms: 2
- Full Bathrooms: 2
- Primary Bathroom: Dual Sinks, Separate Tub And Shower
Bedrooms
- Total Bedrooms: 3
Other Rooms
- Dining Room: Breakfast Bar, Dining - Family
- Laundry: Washer/Dryer Hookup, Inside
Additional Information
- Shared Amenities: None, Non-Gated
- Pool: Yes
- Private Pool: Yes
- Pool Description: In Ground, Electric Heat
- Spa: Yes
- Spa Description: In Ground, Heated (Electric)
- Security/Safety: Smoke Detector(s), Smoke Detectors
Exterior
- Exterior Features: Automatic Sprinkler
- Porch/Patio/Deck: Screened Lanai/Porch
Parking
- Garage: Yes
- Attached garage: Yes
- Garage Spaces: 2
- Covered Spaces: 2
- Parking Features: Garage Door Opener, Attached
Location
- Area: CC41 - Cape Coral Unit 37-43, 48, 49
- County: Lee
- Subdivision: CAPE CORAL
- Building Name: CAPE CORAL
- Direction Faces: West
Community
- Assoc. Fees Include: None
- Units Assoc/Comm: 1
- Pets Allowed: Yes
- Management Type: None
Heating & Cooling
- Air Conditioning: Yes
- Cooling Type: Ceiling Fan(s), Central Electric
- Heating Type: Central Electric
Utilities
- Sewer: Septic Tank
- Water: Well
- Cable Available: Yes
- Utility Description: Cable Available
Structural Information
- Description/Design: Single Family Residence
- Exterior Const.: Concrete Block, Stucco
- Roof: Shingle
- Windows: Impact Resistant, Impact Resistant Windows, Shutters - Manual
- Doors: Impact Resistant Doors
- Entry Floor Number: 1
- Stories/Levels: 1
- Stories in Building: 1
- Square Feet: 1,813
- Sq. Ft. Source: Property Appraiser Office
- Living Area: 1,813 Sq. Ft.
- Year Built: 2004
Lot Features
- Property View: Landscaped Area
- Lot Size (Acres): 0.23
- Lot Size (Sq. Ft.): 10,018
- Lot Size Source: Property Appraiser Office
- Lot Dimensions: 80 x 80 x 125 x 125
- Frontage Feet: 80
- Irrigation System: Well
- Lot Features: Regular
- Zoning: R1
- Lot Description: Regular
Water Features
- Water Front Desc.: None
- Canal Width: None
Financial Considerations
- Tax Year: 2025
- Terms: Buyer Finance/Cash
Disclosures and Reports
- Ownership: Single Family
- Legal Description: CAPE CORAL UNIT 41 BLK 2860 PB 17 PG 11 LOTS 17 + 18
- Property ID: 03-44-23-C2-02860.0170
- Section: 3
- Block: 2860
- Lot Number: 17
Listed by John R. Wood Properties
Sold by FGC Non-MLS Office

Get Pre-Approved Today
Schools
Schools serving 1133 NW 10th Ave
School District:Lee County School District, Fort Myers, FL
| Name | Grades | Distance |
|---|---|---|
Hector A. Cafferata Jr Elementary School 250 Santa Barbara Boulevard North, Cape Coral, FL 33993 | K-5 | 1.7 mi |
Patriot Elementary School 711 Southwest 18th Street, Cape Coral, FL 33991 | K-5 | 3.7 mi |
Skyline Elementary School 620 Southwest 19th Street, Cape Coral, FL 33991 | K-5 | 4 mi |
Mariner Middle School 425 Chiquita Boulevard North, Cape Coral, FL 33993 | 6-8 | 1.2 mi |
Challenger Middle School, Cape Coral, FL 624 Trafalgar Parkway, Cape Coral, FL 33991 | 6-8 | 3.6 mi |
Mariner High School 701 Chiquita Boulevard North, Cape Coral, FL 33993 | 9-12 | 0.9 mi |
Cape Coral High School 2300 Santa Barbara Boulevard, Cape Coral, FL 33991 | 9-12 | 4.6 mi |
North Fort Myers High School 5000 Orange Grove Boulevard, North Fort Myers, FL 33903 | 9-12 | 5.4 mi |
Trafalgar Elementary School 1850 Southwest 20th Avenue, Cape Coral, FL 33991 | K-5 | 4.1 mi |
Disclaimer:
School attendance boundaries provided by ATTOM Data Solutions and are for reference only. Contact the school directly to verify enrollment eligibility.
Price & Sales History for 1133 NW 10th Ave
Date
Details
Price
Change
Source
5/11/2026
Sold
$385,000
0.03%
MLS
3/27/2026
Listed
$384,900
—
MLS
Disclaimer: Historical sales information is derived from public records provided by the county offices. Information is not guaranteed and should be independently verified.
1133 NW 10th Ave, Cape Coral, FL 33993 (MLS# 2026014714) is a Single Family property that was sold at $385,000 on May 11, 2026. Want to learn more about 1133 NW 10th Ave? Do you have questions about finding other Single Family real estate for sale in Cape Coral? You can browse all Cape Coral real estate or contact a Coldwell Banker agent to request more information.