This is a carousel with tiles that activate property listing cards. Use the previous and next buttons to navigate.
1/1
$625,000
This is a carousel with tiles that activate property listing cards. Use the previous and next buttons to navigate.
1/1
Property Description
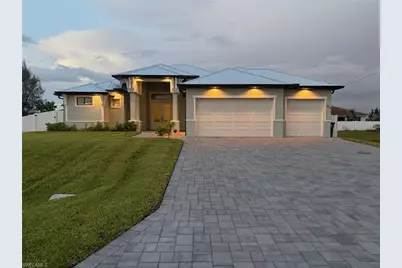
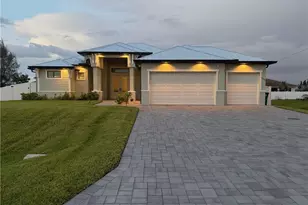
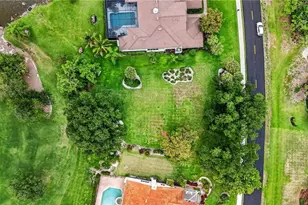

This magnificent residence, crafted by a multiple award-winning builder Arnold Roberts, with over 14 years of experience serving Cape Coral, represents the epitome of luxury and style. The Melrose floor plan boasts 2,226 sq ft (3,619 sq ft of sophisticated living space), featuring 4 bedrooms, 3 bathrooms, a 3-car garage, and an elegant pool and spa. Upon arrival, you'll be captivated by the home's striking curb appeal, featuring a contemporary metal roof and an expansive driveway finished with pavers, leading to a picturesque walkway that extends to the lanai. The grand double front doors, adorned with ¾ decorative hurricane impact glass and equipped with keyless entry, open to reveal a breathtaking interior. The open-concept great room, gourmet kitchen, and formal dining area create an inviting atmosphere designed for both entertaining and relaxation. The chef-inspired kitchen is nothing short of extraordinary, featuring top-of-the-line stainless steel appliances, a gas cooktop powered by a 100 lb. propane tank, luxurious quartz countertops, a custom mosaic backsplash, and a dry bar with a beverage refrigerator for ultimate convenience. Two guest bedrooms share an elegant Jack-and-Jill full bathroom, while an additional guest bedroom at the rear of the house enjoys access to a dedicated pool bath. A spacious, dedicated laundry room includes custom cabinetry above the GE washer/dryer, complemented by exquisite granite countertops surrounding the sink. The master suite is a true sanctuary, featuring two walk-in closets and a lavish master bath with an oversized garden tub, intricate decorative wall tile, granite countertops, and a spa-like pebble shower floor. No detail has been overlooked in the design of this home. Every window and door is hurricane impact resistant, ensuring safety and tranquility. The entire home boasts gleaming porcelain tile flooring, while ceiling fans in every room (including two impressive 65" ceiling fans on the oversized lanai) enhance the ambiance. Satin nickel fixtures, soft-close drawers and cabinets, and crown molding in the living room and master bedroom add to the refined elegance of this property. The outdoor living area is a true oasis, featuring a 400 sq ft saltwater pool with an integrated spa, all enclosed by a luxurious pool cage. The backyard is fully fenced with a 6-foot white vinyl privacy fence, offering seclusion and peace of mind. Custom blinds are installed on bedroom windows and water closets, while luxurious curtain rods and drapes adorn the master bedroom and great room. This stunning property offers unparalleled luxury, convenience, and investment potential. It's ready to perform as a high-performing turnkey rental or become your forever home. This exceptional property was booked for vacation rentals from December 25 through April 4, generating over $21,500 in rental income. The furniture and furnishings are negotiable.
Full Property Details
Full Property Details for 1319 NW 40th Pl
General
- Sold For: $625,000
- Taxes: (2024)
- Status: Closed
- Type: Single Family
- Source: Bonita_Springs
- MLS ID: 225030501
- Added to Site: 486 day(s) ago
Interior
- Number of Rooms: 8
- Interior Features: Great Room, Bar, Coffered Ceiling(s), Entrance Foyer, Pantry, Walk-In Closet(s)
- Appliances: Gas Cooktop, Dishwasher, Disposal, Dryer, Microwave, Wine Cooler, Refrigerator/Freezer, Reverse Osmosis, Self-Cleaning Oven, Wall Oven, Washer
- Furnished: Yes
- Furnishings: Furnished
- Flooring: Tile
Rooms
Bathrooms
- Total Bathrooms: 3
- Full Bathrooms: 3
- Primary Bathroom: Dual Sinks, Multiple Shower Heads, Separate Tub And Shower
Bedrooms
- Total Bedrooms: 4
Other Rooms
- Kitchen: Kitchen Island, Walk-In Pantry
- Dining Room: Breakfast Bar, Dining - Family
- Laundry: Sink
Additional Information
- Shared Amenities: None, No Subdivision, Non-Gated
- Pool: Yes
- Private Pool: Yes
- Pool Description: In Ground, Electric Heat
- Spa: Yes
- Spa Description: In Ground, Heated (Electric)
- Security/Safety: Smoke Detector(s), Smoke Detectors
Exterior
- Exterior Features: Automatic Sprinkler
- Porch/Patio/Deck: Deck
Parking
- Garage: Yes
- Attached garage: Yes
- Garage Spaces: 3
- Covered Spaces: 3
- Parking Features: Driveway Paved, Garage Door Opener, Attached
Location
- Area: CC43 - Cape Coral Unit 58, 59-61, 76,
- County: Lee
- Subdivision: CAPE CORAL
- Building Name: CAPE CORAL
- Direction Faces: West
Community
- Assoc. Fees Include: None
- Units Assoc/Comm: 1
- Pets Allowed: Yes
- Management Type: None
Heating & Cooling
- Air Conditioning: Yes
- Cooling Type: Ceiling Fan(s), Central Electric
- Heating Type: Central Electric
- Ceiling Fan(s): 7
Utilities
- Gas: Propane
- Sewer: Septic Tank
- Water: Reverse Osmosis - Entire House, Well
- Utility Description: Propane, Cable Not Available
Structural Information
- Description/Design: Single Family Residence
- Exterior Const.: Concrete Block, Stucco
- Roof: Metal
- Windows: Impact Resistant, Impact Resistant Windows, Window Coverings
- Doors: Impact Resistant Doors
- Entry Floor Number: 1
- Stories/Levels: 1
- Stories in Building: 1
- Square Feet: 2,226
- Sq. Ft. Source: Property Appraiser Office
- Living Area: 2,226 Sq. Ft.
- Year Built: 2023
Lot Features
- Property View: None/Other
- Lot Size (Acres): 0.25
- Lot Size (Sq. Ft.): 10,890
- Lot Size Source: Property Appraiser Office
- Lot Dimensions: 86 x 86 x 125 x 125
- Frontage: Cul-De-Sac, Public Road
- Frontage Feet: 86
- Street/Road Desc.: Paved
- Fence: Yes
- Irrigation System: Well
- Lot Features: Oversize
- Zoning: R1-D
- Lot Description: Oversize
- Fencing (Description): Fenced
Water Features
- Water Front Desc.: None
- Canal Width: None
Financial Considerations
- Tax Year: 2024
- Terms: Buyer Finance/Cash, Cash, FHA, VA Loan
Disclosures and Reports
- Ownership: Single Family
- Legal Description: CAPE CORAL UNIT 81 BLK 5228 PB 24 PG 110 LOTS 54 + 55
- Property ID: 01-44-22-C2-05228.0540
- Section: 1
- Block: 5228
- Lot Number: 54
Listed by Experience Real Estate Group
Sold by McDowell Homes LLC

Get Pre-Approved Today
Schools
Schools serving 1319 NW 40th Pl
School District:Lee County School District, Fort Myers, FL
| Name | Grades | Distance |
|---|---|---|
Trafalgar Elementary School 1850 Southwest 20th Avenue, Cape Coral, FL 33991 | K-5 | 4.8 mi |
Hector A. Cafferata Jr Elementary School 250 Santa Barbara Boulevard North, Cape Coral, FL 33993 | K-5 | 5.2 mi |
Patriot Elementary School 711 Southwest 18th Street, Cape Coral, FL 33991 | K-5 | 5.7 mi |
Mariner Middle School 425 Chiquita Boulevard North, Cape Coral, FL 33993 | 6-8 | 3.3 mi |
Challenger Middle School, Cape Coral, FL 624 Trafalgar Parkway, Cape Coral, FL 33991 | 6-8 | 5.7 mi |
Mariner High School 701 Chiquita Boulevard North, Cape Coral, FL 33993 | 9-12 | 3.3 mi |
Cape Coral High School 2300 Santa Barbara Boulevard, Cape Coral, FL 33991 | 9-12 | 6.7 mi |
Ida S. Baker High School 3500 Agualinda Boulevard, Cape Coral, FL 33914 | 9-12 | 6.7 mi |
Skyline Elementary School 620 Southwest 19th Street, Cape Coral, FL 33991 | K-5 | 6 mi |
Disclaimer:
School attendance boundaries provided by ATTOM Data Solutions and are for reference only. Contact the school directly to verify enrollment eligibility.
Price & Sales History for 1319 NW 40th Pl
Date
Details
Price
Change
Source
6/18/2026
Sold
$625,000
-2.33%
MLS
4/07/2026
Price Reduced
$639,900
-1.54%
MLS
2/20/2026
Price Reduced
$649,900
-3.72%
MLS
11/03/2025
Price Reduced
$674,999
-3.57%
MLS
7/18/2025
Price Reduced
$699,999
-6.04%
MLS
7/03/2025
Price Reduced
$745,000
-5.1%
MLS
3/26/2025
Listed
$785,000
—
MLS
Disclaimer: Historical sales information is derived from public records provided by the county offices. Information is not guaranteed and should be independently verified.
Home Warranty : Included
1319 NW 40th Pl, Cape Coral, FL 33993 (MLS# 225030501) is a Single Family property that was sold at $625,000 on June 18, 2026. Want to learn more about 1319 NW 40th Pl? Do you have questions about finding other Single Family real estate for sale in Cape Coral? You can browse all Cape Coral real estate or contact a Coldwell Banker agent to request more information.