This is a carousel with tiles that activate property listing cards. Use the previous and next buttons to navigate.
1/23
$1,079,000 Just Listed
This is a carousel with tiles that activate property listing cards. Use the previous and next buttons to navigate.
1/23
Property Description
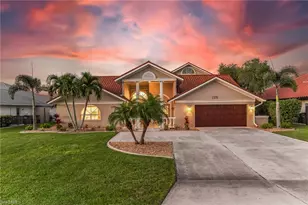
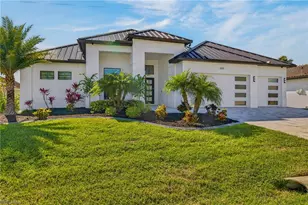
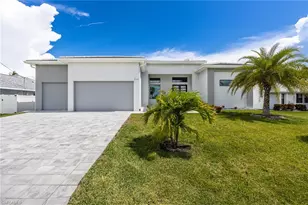
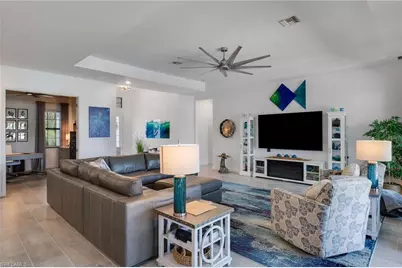
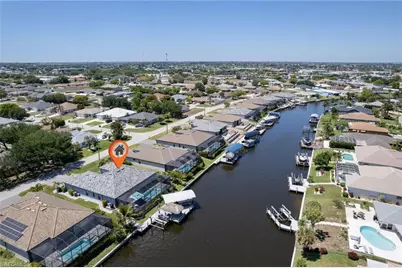
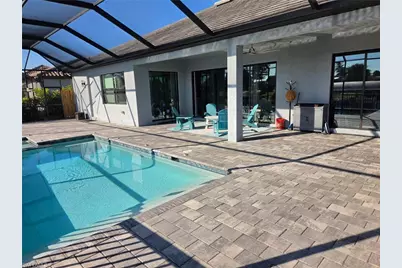
Welcome to your ultimate Florida waterfront paradise. This meticulously maintained, 2022-built gulf-access pool and spa home offers 3 bedrooms plus an office or additional bedroom, 3 bathrooms, and a spacious 3-car garage. Inside, every room is in pristine, move-in-ready condition, looking and feeling brand new. Situated on the expansive 120-foot-wide Rubicon Canal, boaters will love the fast 20-minute ride to open water with only one high-clearance bridge (11'3") along the way. The backyard is an absolute showcase, featuring a 2023-built 785-square-foot premium composite dock, a 10,000-lb covered boat lift suited for a 30' boat, and a 7,000-lb dual jet ski lift. Relax under your 10'x15' Tiki hut or enjoy the water views from the massive dock, which comes fully equipped with 30-amp power, electrical outlets, outdoor shower, hose hook up to clean boat and jet skis, and Inside, the heart of the home features a chef's kitchen with a massive quartz island, top-tier built-in appliances, and endless workspace. The spacious living area blends indoor and outdoor living seamlessly, opening to the lanai through a huge wall of sliding glass doors. The private master suite boasts direct pool access, his-and-her walk-in closets, and a massive walk-in shower. Your guests will love the rear bedroom, which functions as a pool bath suite with its own direct outdoor entry oversized pilings. A beautifully lit exterior, wrap-around sidewalk to the dock, and a manicured courtyard entry provide exceptional curb appeal.
Full Property Details
Full Property Details for 1413 SE 10th Ave
General
- Price: $1,079,000
- Taxes: (2025)
- Status: Active
- Type: Single Family
- Source: Bonita_Springs
- MLS ID: 2026042915
- Updated: Today (10/14/2026)
- Added to Site: Today
Interior
- Number of Rooms: 1
- Interior Features: Split Bedrooms, Den - Study, Tray Ceiling(s)
- Appliances: Electric Cooktop, Dishwasher, Disposal, Dryer, Freezer, Washer, Microwave, Refrigerator, Refrigerator with Icemaker, Self-Cleaning Oven
- Furnishings: Partially
- Flooring: Tile
Rooms
Bathrooms
- Total Bathrooms: 3
- Full Bathrooms: 3
- Primary Bathroom: Dual Sinks, Shower Only
Bedrooms
- Total Bedrooms: 3
- Primary Bedroom: Master BR Ground
Other Rooms
- Kitchen: Kitchen Island
- Dining Room: Dining - Family
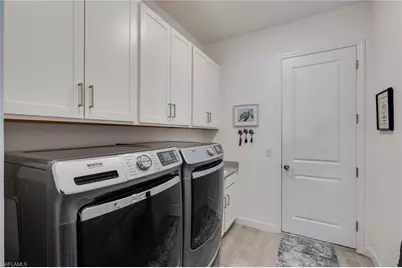
- Laundry: Inside
Additional Information
- Shared Amenities: Golf Public, None, Non-Gated
- Pool: Yes
- Private Pool: Yes
- Pool Description: In Ground, Equipment Stays, Electric Heat
- Spa: Yes
- Spa Description: In Ground, Equipment Stays, Heated (Electric)
- Security/Safety: Smoke Detector(s), Smoke Detectors
- Equipment: Generator
Exterior
- Exterior Features: Boat Canopy/Cover, Dock, Boat Lift, Composite Dock, Dock Included, Elec Avail at dock, Hoist/Davit, Jet Ski Lift, Outdoor Shower, Automatic Sprinkler
- Porch/Patio/Deck: Screened Lanai/Porch
Parking
- Garage: Yes
- Attached garage: Yes
- Garage Spaces: 3
- Covered Spaces: 3
- Parking Features: Garage Door Opener, Attached
Location
- Area: CC14 - Cape Coral Unit 16, 18, 22-
- County: Lee
- Subdivision: CAPE CORAL
- Building Name: CAPE CORAL
- Direction Faces: West
Community
- Assoc. Fees Include: Internet, Sewer, Water
- Units Assoc/Comm: 1
- Pets Allowed: Yes
- Management Type: None
Heating & Cooling
- Air Conditioning: Yes
- Cooling Type: Central Electric
- Heating Type: Central Electric
- Ceiling Fan(s): 5
Utilities
- Sewer: Assessment Paid
- Water: Assessment Paid
- Cable Available: Yes
- Utility Description: Cable Available
Structural Information
- Description/Design: Single Family Residence
- Exterior Const.: Concrete Block, Stucco
- Roof: Tile
- Windows: Double Hung, Shutters - Manual, Window Coverings
- Stories/Levels: 1
- Stories in Building: 1
- Square Feet: 2,650
- Sq. Ft. Source: Property Appraiser Office
- Living Area: 2,650 Sq. Ft.
- Year Built: 2022
Additional Structures
- Other Structures: Tiki Hut
Lot Features
- Property View: Canal
- Lot Size (Acres): 0.2296
- Lot Size (Sq. Ft.): 10,001
- Lot Size Source: Property Appraiser Office
- Lot Dimensions: 125 x 125 x 80 x 80
- Frontage Feet: 125
- Road Maintenance: City Maintained
- Irrigation System: Assessment Paid
- Lot Features: Across From Waterfront
- Trees/Vegetation: Fruit Trees
- Zoning: RML
- Lot Description: Across From Waterfront
Water Features
- Water Front: Yes
- Gulf Access: Yes
- Water Front Desc.: Bridge(s)/Water Indirect, Canal Front
- Canal Width: Canal Width 81-120
Financial Considerations
- Tax Year: 2025
- Terms: Buyer Finance/Cash
Disclosures and Reports
- Ownership: Single Family
- Legal Description: CAPE CORAL UNIT 22
- Property ID: 19-44-24-C4-00760.0500
- Section: 19
Listed by LoKation
Get Pre-Approved Today
Schools
Schools serving 1413 SE 10th Ave
School District:Lee County School District, Fort Myers, FL
| Name | Grades | Distance |
|---|---|---|
Caloosa Elementary School 620 Del Prado Boulevard South, Cape Coral, FL 33990 | K-5 | 1.3 mi |
Tropic Isles Elementary School 5145 Orange Grove Boulevard, North Fort Myers, FL 33903 | K-5 | 3.5 mi |
Hancock Creek Elementary School 1601 Skyline Drive, North Fort Myers, FL 33903 | K-5 | 3.6 mi |
Caloosa Middle School 610 Del Prado Boulevard South, Cape Coral, FL 33990 | 6-8 | 1.4 mi |
Diplomat Middle School 1039 Northeast 16th Terrace, Cape Coral, FL 33909 | 6-8 | 4.1 mi |
Cape Coral High School 2300 Santa Barbara Boulevard, Cape Coral, FL 33991 | 9-12 | 1.9 mi |
North Fort Myers High School 5000 Orange Grove Boulevard, North Fort Myers, FL 33903 | 9-12 | 3.7 mi |
Mariner High School 701 Chiquita Boulevard North, Cape Coral, FL 33993 | 9-12 | 4.1 mi |
Diplomat Elementary School 1115 Northeast 16th Terrace, Cape Coral, FL 33909 | K-5 | 4.1 mi |
Disclaimer:
School attendance boundaries provided by ATTOM Data Solutions and are for reference only. Contact the school directly to verify enrollment eligibility.
Price & Sales History for 1413 SE 10th Ave
Date
Details
Price
Change
Source
10/14/2026
Listed
$1,079,000
40.4%
MLS
5/26/2022
Sold
$768,500
—
Public Record
Disclaimer: Historical sales information is derived from public records provided by the county offices. Information is not guaranteed and should be independently verified.
Tax History
Tax History for 1413 SE 10th Ave
Year
Property Taxes
Change
Tax Assessment
Change
2025
$11,809
—
$672,775
-7%
2025
$11,809
-2%
$726,282
-3%
2024
$12,075
13%
$751,032
15%
2023
$10,640
422%
$651,504
586%
2021
$2,039
-23%
$95,000
-47%
2022
$2,636
—
$178,030
—
Disclaimer: Historical tax information is derived from public records provided by the county offices. Information is not guaranteed and should be independently verified.
Estimate the Cost
Estimate the Cost for 1413 SE 10th Ave
1413 SE 10th Ave, Cape Coral, FL 33990 (MLS# 2026042915) is a Single Family property with 3 bedrooms and 3 full bathrooms. 1413 SE 10th Ave is currently listed for $1,079,000 and was received on October 14, 2026. Want to learn more about 1413 SE 10th Ave? Do you have questions about finding other Single Family real estate for sale in Cape Coral? You can browse all Cape Coral real estate or contact a Coldwell Banker agent to request more information.