This is a carousel with tiles that activate property listing cards. Use the previous and next buttons to navigate.
1/45
$3,995,000 Sale Pending
This is a carousel with tiles that activate property listing cards. Use the previous and next buttons to navigate.
1/45
Property Description
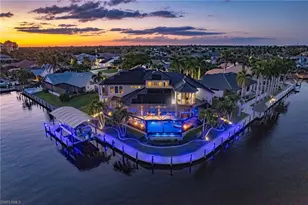
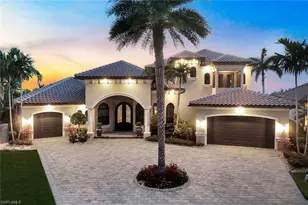
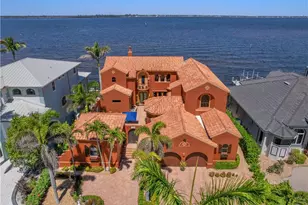
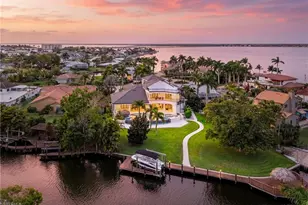
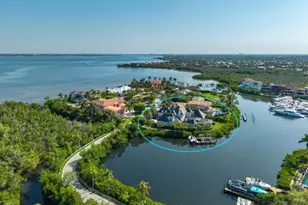
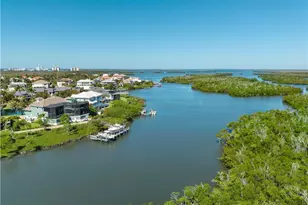
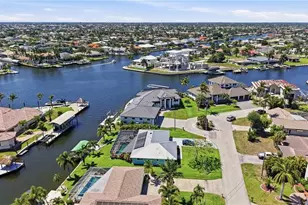
Sweeping intersecting canal and spreader canal views, direct no-bridge Gulf access just minutes to open water, 178 feet of seawall, wraparound composite dockage, a Captain's Walk, 35,000-pound boat lift, desirable southeast rear exposure, fully paid solar, whole-house generator, and a complete designer reimagination define this extraordinary waterfront estate just steps from Cape Harbour. Positioned on one of Cape Coral's most coveted waterfront homesites, the property captures long panoramic water views while maintaining exceptional privacy. Inside, soaring 30-foot ceilings, a dramatic architectural staircase, and nearly 7,000 square feet of thoughtfully designed living space create an unforgettable first impression. The chef's kitchen features quartz countertops, premium appliances, a waterfall island, butler's pantry, and propane gas cooking, while a stunning 400-gallon saltwater aquarium serves as a one-of-a-kind focal point. The first-floor primary suite offers a luxurious retreat, complemented by an executive office, media room, and flexible guest accommodations. Outdoor living reaches another level with what may be one of the finest lanais in Cape Coral. The resort-inspired setting features a disappearing-edge saltwater pool and spa, dramatic fire and water features, outdoor kitchen and bar, multiple gathering areas, architectural lighting, and lush tropical landscaping designed for year-round enjoyment. Bring your yacht and enjoy deep-water access to waterfront dining, world-class fishing, barrier islands, and the Gulf of America just minutes from your dock. Additional highlights include an air-conditioned 3.5-car garage and negotiable furnishings. A rare opportunity to own one of Southwest Florida's premier waterfront estates.
Full Property Details
Full Property Details for 1504 SW 57th St
General
- Price: $3,995,000
- Taxes: (2025)
- Status: Pending
- Type: Single Family
- Source: Bonita_Springs
- MLS ID: 2026011448
- Updated: 6/20/2026
- Added to Site: 113 day(s) ago
Interior
- Interior Features: Split Bedrooms, Den - Study, Exercise Room, Family Room, Home Office, Media Room, Built-In Cabinets, Wired for Sound, Tray Ceiling(s), Volume Ceiling, Walk-In Closet(s), Closet Cabinets, Coffered Ceiling(s), Pantry
- Fireplace: Yes
- Appliances: Water Treatment (Owned), Reverse Osmosis, Self-Cleaning Oven, Wall Oven, Ice Maker, Microwave, Pot Filler, Refrigerator, Refrigerator/Freezer, Refrigerator with Icemaker, Dishwasher, Disposal, Double Oven, Cooktop, Gas Cooktop
- Furnishings: Negotiable
- Flooring: Tile
Rooms
Bathrooms
- Total Bathrooms: 5
- Full Bathrooms: 4
- Half Bathrooms: 1
- Primary Bathroom: Dual Sinks, Jetted Tub, Separate Tub And Shower
Bedrooms
- Total Bedrooms: 5
- Primary Bedroom: Master BR Sitting Area, Master BR Ground
Other Rooms
- Kitchen: Kitchen Island, Walk-In Pantry
- Dining Room: Breakfast Bar, Formal
- Laundry: Washer/Dryer Hookup, Inside
Additional Information
- Shared Amenities: Bike And Jog Path, Boating
- Pool: Yes
- Private Pool: Yes
- Pool Description: In Ground, Concrete, Equipment Stays, Electric Heat, Solar Heat, Infinity, Salt Water, Screen Enclosure, See Remarks
- Spa: Yes
- Spa Description: In Ground, Concrete, Equipment Stays, Heated (Electric), Heated (Solar), Integrated with Pool
- Security/Safety: Smoke Detector(s), Smoke Detectors
- Equipment: Generator, Home Automation
Exterior
- Exterior Features: Gas Grill, Boat Canopy/Cover, Dock, Boat Lift, Captain's Walk, Composite Dock, Dock Included, Elec Avail at dock, Water Avail at Dock, Balcony, Outdoor Grill, Outdoor Kitchen, Automatic Sprinkler, Storage
- Porch/Patio/Deck: Screened Lanai/Porch, Deck, Patio
Parking
- Garage: Yes
- Attached garage: Yes
- Garage Spaces: 3
- Covered Spaces: 3
- Parking Features: 2+ Spaces, Golf Cart Garage, Garage Door Opener, Attached
Location
- Area: CC21 - Cape Coral Unit 3, 30, 44, 6
- County: Lee
- Subdivision: CAPE CORAL
- Building Name: CAPE CORAL
- Direction Faces: Northwest
Community
- Assoc. Fees Include: None
- Units Assoc/Comm: 1
- Pets Allowed: Yes
- Management Type: None
Heating & Cooling
- Air Conditioning: Yes
- Cooling Type: Ceiling Fan(s), Central Electric, Zoned
- Heating Type: Central Electric, Fireplace(s)
Utilities
- Gas: Propane
- Sewer: Assessment Paid, Central
- Water: Assessment Paid, Central
- Cable Available: Yes
- Utility Description: Propane, Cable Available, Natural Gas Available
Structural Information
- Architectural Style: Spanish
- Description/Design: Single Family Residence
- Exterior Const.: Concrete Block, Wood Frame, Stucco
- Roof: Metal
- Windows: Impact Resistant, Impact Resistant Windows, Shutters Electric, Window Coverings
- Doors: Impact Resistant Doors, French Doors
- Entry Floor Number: 1
- Stories/Levels: 2
- Stories in Building: 2
- Square Feet: 6,950
- Sq. Ft. Source: Property Appraiser Office
- Living Area: 6,950 Sq. Ft.
- Year Built: 2007
Lot Features
- Property View: Canal, Intersecting Canal, Water Feature
- Lot Size (Acres): 0.305
- Lot Size (Sq. Ft.): 13,285
- Lot Size Source: Property Appraiser Office
- Lot Dimensions: 49 x 178 x 102 x 117
- Frontage Feet: 49
- Road Maintenance: City Maintained
- Fence: Yes
- Irrigation System: Assessment Paid, Reclaimed
- Lot Features: 3 Lots, Cul-De-Sac, Oversize
- Zoning: R1
- Lot Description: 3 Lots, Cul-De-Sac, Oversize
- Fencing (Description): Fenced
Water Features
- Water Front: Yes
- Gulf Access: Yes
- Water Front Desc.: No Bridge(s)/Water Direct, Canal Front, Intersecting Canal, Seawall
- Canal Width: Canal Width 200+
- Boat Dock Slip: Yes
Financial Considerations
- Tax Year: 2025
- Terms: Buyer Finance/Cash
Disclosures and Reports
- Ownership: Single Family
- Multiple Parcels: Yes
- Legal Description: CAPE CORAL UNIT 67 BLK 3447 PB 25 PG 61 LOT 24
- Property ID: 22-45-23-C1-03447.0240
- Section: 22
- Block: 3447
- Lot Number: 24
Listed by RE/MAX Trend
Get Pre-Approved Today
Schools
Schools serving 1504 SW 57th St
School District:Lee County School District, Fort Myers, FL
| Name | Grades | Distance |
|---|---|---|
Gulf Elementary School 3400 Southwest 17th Place, Cape Coral, FL 33914 | K-5 | 3 mi |
Pelican Elementary School 3525 Southwest 3rd Avenue, Cape Coral, FL 33914 | K-5 | 3.1 mi |
Cape Elementary School 4519 Vincennes Boulevard, Cape Coral, FL 33904 | K-5 | 3.8 mi |
Gulf Middle School, Cape Coral, FL 1809 Southwest 36th Terrace, Cape Coral, FL 33914 | 6-8 | 2.8 mi |
Trafalgar Middle School 2120 Trafalgar Parkway, Cape Coral, FL 33991 | 6-8 | 5.2 mi |
Ida S. Baker High School 3500 Agualinda Boulevard, Cape Coral, FL 33914 | 9-12 | 2.9 mi |
Cape Coral High School 2300 Santa Barbara Boulevard, Cape Coral, FL 33991 | 9-12 | 4.6 mi |
Mariner High School 701 Chiquita Boulevard North, Cape Coral, FL 33993 | 9-12 | 8.2 mi |
North Fort Myers High School 5000 Orange Grove Boulevard, North Fort Myers, FL 33903 | 9-12 | 9.9 mi |
Disclaimer:
School attendance boundaries provided by ATTOM Data Solutions and are for reference only. Contact the school directly to verify enrollment eligibility.
Price & Sales History for 1504 SW 57th St
Date
Details
Price
Change
Source
6/18/2026
Price Reduced
$3,995,000
-9.2%
MLS
5/15/2026
Price Reduced
$4,399,950
-1.12%
MLS
4/23/2026
Price Reduced
$4,449,950
-1.11%
MLS
3/20/2026
Listed
$4,499,950
—
MLS
Disclaimer: Historical sales information is derived from public records provided by the county offices. Information is not guaranteed and should be independently verified.
Estimate the Cost
Estimate the Cost for 1504 SW 57th St
1504 SW 57th St, Cape Coral, FL 33914 (MLS# 2026011448) is a Single Family property with 5 bedrooms, 4 full bathrooms and 1 partial bathroom. 1504 SW 57th St is currently listed for $3,995,000 and was received on March 20, 2026. Want to learn more about 1504 SW 57th St? Do you have questions about finding other Single Family real estate for sale in Cape Coral? You can browse all Cape Coral real estate or contact a Coldwell Banker agent to request more information.