This is a carousel with tiles that activate property listing cards. Use the previous and next buttons to navigate.
1/1
$3,745,000
This is a carousel with tiles that activate property listing cards. Use the previous and next buttons to navigate.
1/1
Property Description
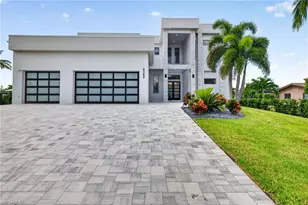
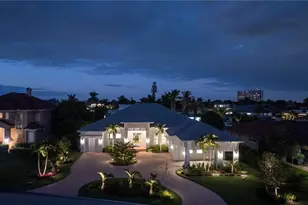
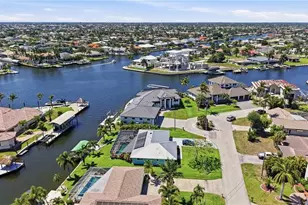
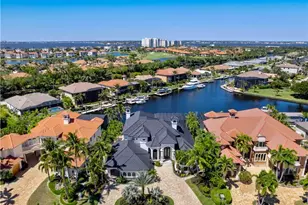
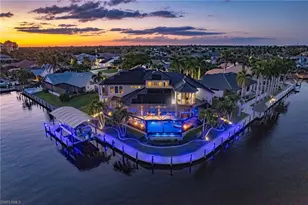
Exceptional riverfront living with modern design and curated finishes. Chef's kitchen, private primary wing, infinity-edge pool, outdoor kitchen, expansive lanai, and dock with lift deliver the ultimate Southwest Florida waterfront lifestyle. A rare riverfront estate blending modern architecture with timeless coastal design. This exceptional residence is marketed as a 4-bedroom, 4-bath home and offers a light-filled open floor plan thoughtfully designed for both relaxed daily living and elegant entertaining. Wide-plank white oak flooring, PGT aluminum impact windows and doors, and carefully curated finishes create a refined yet welcoming atmosphere throughout. The chef's kitchen is appointed with Wolf and Sub-Zero appliances, a statement walnut waterfall island, and seamlessly connects to a generous Butler's Pantry featuring double beverage refrigerators and a Pentair filtered water and ice system. The private primary wing provides a true retreat, complete with custom closet cabinetry, floating vanities, Hansgrohe fixtures, and a spa-inspired wet room highlighted by a teak ceiling and private sitting space. Guest accommodations continue the elevated design, while the distinctive pool bath features a handcrafted concrete ramp sink. Outdoor living captures sweeping river views from the infinity-edge pool and spa, expansive covered lanai, and fully equipped outdoor kitchen-ideal for entertaining or quiet waterfront evenings. Boaters will appreciate the maintenance-free dock with shore power and fresh water along with a 16,000-lb lift. An impressive 40' x 26' climate-controlled garage with custom storage cabinetry adds versatility for collectors, hobbyists, or additional storage. This is a residence defined by craftsmanship, privacy, and waterfront lifestyle - a true legacy property.
Full Property Details
Full Property Details for 5661 Riverside Dr
General
- Sold For: $3,745,000
- Taxes: (2025)
- Status: Closed
- Type: Single Family
- Source: Bonita_Springs
- MLS ID: 2026004751
- Added to Site: 243 day(s) ago
Interior
- Interior Features: Great Room, Split Bedrooms, Den - Study, Florida Room, Guest Bath, Home Office, Built-In Cabinets, Entrance Foyer, Pantry, Wired for Sound, Tray Ceiling(s), Volume Ceiling, Walk-In Closet(s), Wet Bar
- Fireplace: Yes
- Appliances: Gas Cooktop, Dishwasher, Disposal, Dryer, Ice Maker, Microwave, Refrigerator, Washer, Wine Cooler
- Furnished: Yes
- Furnishings: Furnished
- Flooring: Tile, Wood
Rooms
Bathrooms
- Total Bathrooms: 4
- Full Bathrooms: 3
- Half Bathrooms: 1
- Primary Bathroom: Dual Sinks, Multiple Shower Heads, Separate Tub And Shower
Bedrooms
- Total Bedrooms: 4
- Primary Bedroom: Master BR Sitting Area
Other Rooms
- Kitchen: Kitchen Island, Walk-In Pantry
- Dining Room: Breakfast Bar, Dining - Living
- Laundry: Inside
Additional Information
- Shared Amenities: None, Boating
- Pool: Yes
- Private Pool: Yes
- Pool Description: In Ground, Equipment Stays, Gas Heat, Infinity, Salt Water, Self Cleaning
- Spa: Yes
- Spa Description: In Ground, Concrete, Equipment Stays, Heated (Gas), Self-Cleaning
- Security/Safety: Smoke Detector(s), Smoke Detectors
- Equipment: Home Automation
Exterior
- Exterior Features: Dock, Boat Lift, Composite Dock, Dock Included, Water Avail at Dock, Outdoor Grill, Outdoor Kitchen, Outdoor Shower, Sprinkler Manual
- Porch/Patio/Deck: Open Porch/Lanai
Parking
- Garage: Yes
- Attached garage: Yes
- Garage Spaces: 3
- Covered Spaces: 3
- Parking Features: Driveway Paved, Garage Door Opener, Attached
Location
- Area: CC11 - Cape Coral Unit 1, 2, 4-6
- County: Lee
- Subdivision: CAPE CORAL
- Building Name: CAPE CORAL
- Driving Directions: GPS
- Direction Faces: West
Community
- Assoc. Fees Include: None
- Units Assoc/Comm: 1
- Pets Allowed: Yes
- Management Type: None
Heating & Cooling
- Air Conditioning: Yes
- Cooling Type: Central Electric
- Heating Type: Central Electric, Fireplace(s)
Utilities
- Gas: Propane
- Sewer: Assessment Paid
- Water: Assessment Paid
- Cable Available: Yes
- Utility Description: Propane, Cable Available
Structural Information
- Description/Design: Single Family Residence
- Exterior Const.: Concrete Block, Stucco
- Roof: Tile
- Windows: Impact Resistant, Impact Resistant Windows, Shutters - Screens/Fabric
- Doors: Impact Resistant Doors
- Stories/Levels: 1
- Stories in Building: 1
- Square Feet: 3,548
- Sq. Ft. Source: Property Appraiser Office
- Living Area: 3,548 Sq. Ft.
- Year Built: 2021
Lot Features
- Property View: River, Water
- Lot Size (Acres): 0.295
- Lot Size (Sq. Ft.): 12,850
- Lot Size Source: Property Appraiser Office
- Lot Dimensions: 80 x 81 x 158 x 159
- Frontage Feet: 80
- Road Maintenance: City Maintained
- Irrigation System: Assessment Paid, Central
- Lot Features: Oversize
- Zoning: R1
- Lot Description: Oversize
Water Features
- Water Front: Yes
- Gulf Access: Yes
- Water Front Desc.: No Bridge(s)/Water Direct, River Front
- Canal Width: None
- Boat Dock Slip: Yes
Financial Considerations
- Tax Year: 2025
- Terms: None/Other
Disclosures and Reports
- Ownership: Single Family
- Legal Description: CAPE CORAL UNIT 1 PT.2 BLK.4 PB 11 PG 34 LOTS 10 + 11 + PORT BETWEEN LOT + CANAL AS DESC IN OR 965 PG 495 EX B
- Property ID: 19-45-24-C2-00004.0100
- Section: 19
- Block: 4
- Lot Number: 10
Listed by Century 21 Selling Paradise
Sold by Cape Premier Realty LLC

Get Pre-Approved Today
Schools
Schools serving 5661 Riverside Dr
School District:Lee County School District, Fort Myers, FL
| Name | Grades | Distance |
|---|---|---|
Cape Elementary School 4519 Vincennes Boulevard, Cape Coral, FL 33904 | K-5 | 1.5 mi |
Pelican Elementary School 3525 Southwest 3rd Avenue, Cape Coral, FL 33914 | K-5 | 3.4 mi |
Gulf Elementary School 3400 Southwest 17th Place, Cape Coral, FL 33914 | K-5 | 5.1 mi |
Gulf Middle School, Cape Coral, FL 1809 Southwest 36th Terrace, Cape Coral, FL 33914 | 6-8 | 4.9 mi |
Trafalgar Middle School 2120 Trafalgar Parkway, Cape Coral, FL 33991 | 6-8 | 6.7 mi |
Cape Coral High School 2300 Santa Barbara Boulevard, Cape Coral, FL 33991 | 9-12 | 4.7 mi |
Ida S. Baker High School 3500 Agualinda Boulevard, Cape Coral, FL 33914 | 9-12 | 5.1 mi |
North Fort Myers High School 5000 Orange Grove Boulevard, North Fort Myers, FL 33903 | 9-12 | 8.3 mi |
Mariner High School 701 Chiquita Boulevard North, Cape Coral, FL 33993 | 9-12 | 8.9 mi |
Disclaimer:
School attendance boundaries provided by ATTOM Data Solutions and are for reference only. Contact the school directly to verify enrollment eligibility.
Price & Sales History for 5661 Riverside Dr
Date
Details
Price
Change
Source
10/01/2026
Sold
$3,745,000
-5.79%
MLS
3/12/2026
Price Reduced
$3,975,000
-5.36%
MLS
2/09/2026
Listed
$4,200,000
—
MLS
Disclaimer: Historical sales information is derived from public records provided by the county offices. Information is not guaranteed and should be independently verified.
5661 Riverside Dr, Cape Coral, FL 33904 (MLS# 2026004751) is a Single Family property that was sold at $3,745,000 on October 01, 2026. Want to learn more about 5661 Riverside Dr? Do you have questions about finding other Single Family real estate for sale in Cape Coral? You can browse all Cape Coral real estate or contact a Coldwell Banker agent to request more information.