This is a carousel with tiles that activate property listing cards. Use the previous and next buttons to navigate.
1/32
$359,900 Just Listed
This is a carousel with tiles that activate property listing cards. Use the previous and next buttons to navigate.
1/32
Property Description
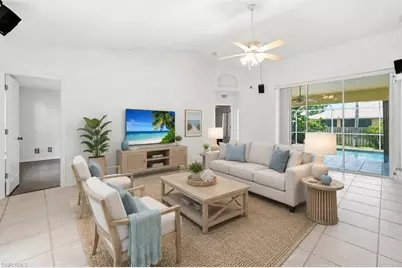
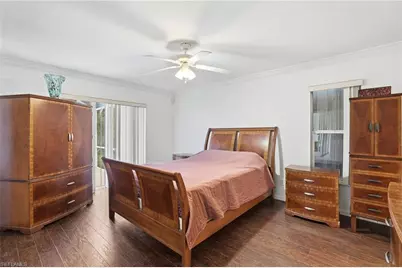
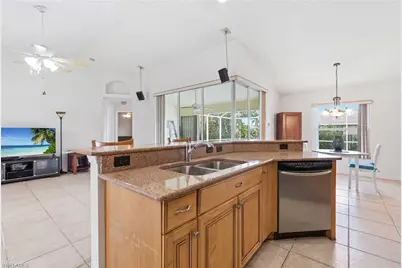
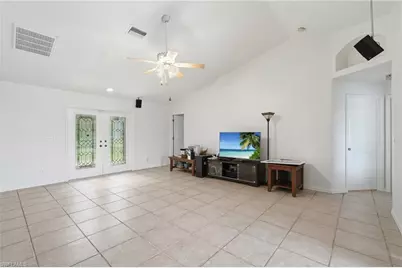
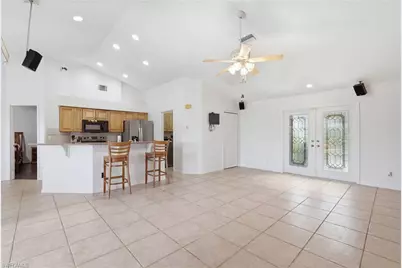
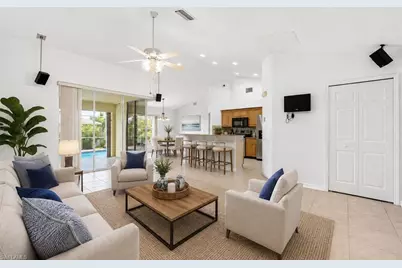
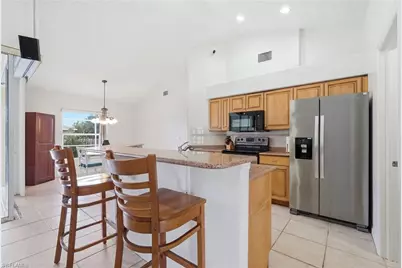
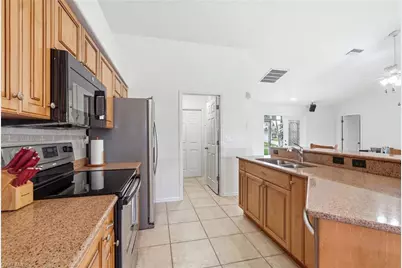
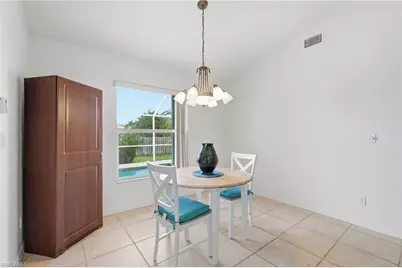
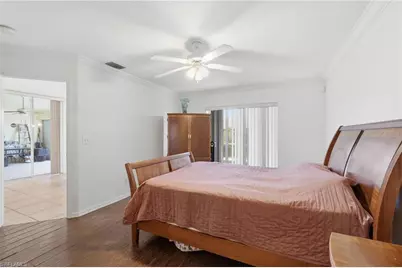
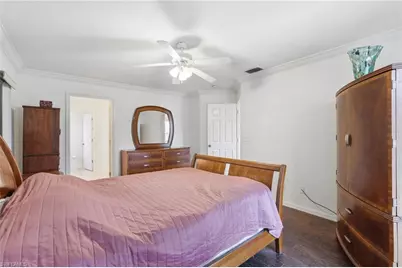
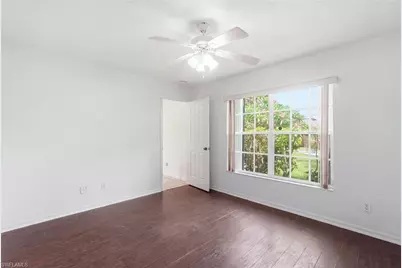
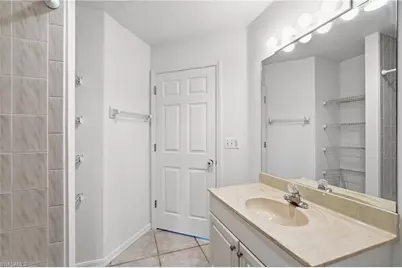
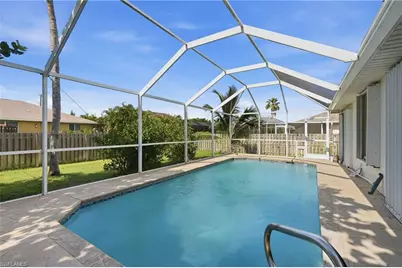
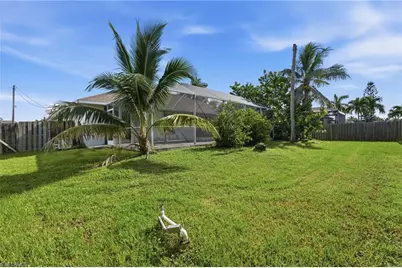
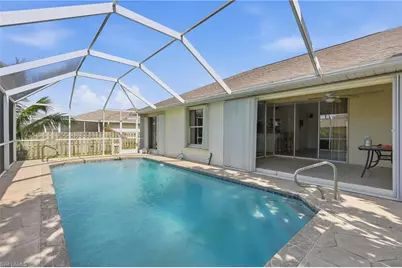
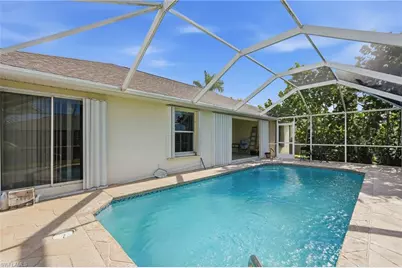
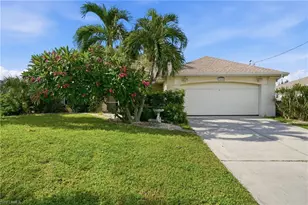
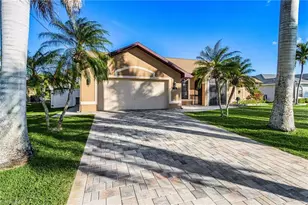
SOUTHERN EXPOSURE, PRIVATE POOL AND AN INCREDIBLE SOUTHWEST CAPE CORAL LOCATION JUST MINUTES FROM CAPE HARBOUR. This inviting Cape Coral pool home offers the perfect combination of indoor comfort, outdoor living and everyday convenience in one of the area's most desirable locations. From the moment you enter, the bright and open layout is enhanced by vaulted ceilings, abundant natural light, a freshly painted interior and expansive sliding glass doors that keep the pool and lanai in view from the main living areas. The spacious living room provides plenty of room for entertaining and flows easily into the kitchen and dining spaces. The kitchen features generous cabinetry, ample counter space, stainless steel appliances, a breakfast bar with seating, a double sink and an open design that keeps everything connected. A separate dining area overlooks the pool and backyard, creating the perfect spot for casual meals or gatherings. The primary suite offers a comfortable private retreat with wood look flooring, crown molding, direct access to the lanai and an en suite bathroom with dual sinks and a walk in shower. Additional bedrooms provide flexibility for guests, family, a home office or hobby space, while the second bathroom includes a tub and shower combination. Outside is where this home truly captures the Florida lifestyle. The southern exposure pool is surrounded by a screened enclosure and complemented by a covered lanai with ceiling fan, giving you plenty of space to relax, entertain or enjoy outdoor dining throughout the year. Beyond the pool area is a spacious fenced backyard with tropical landscaping and plenty of room to enjoy the sunshine. Even better, the home has experienced no flooding in any storm. The location is hard to beat, with Cape Harbour just minutes away and within walking distance, placing waterfront dining, shopping, entertainment and the marina close to home. Publix, Lobster Lady, parks, medical offices, restaurants and everyday conveniences are also nearby, making this an exceptional opportunity to enjoy the Southwest Cape Coral lifestyle from a central and highly desirable location.
Full Property Details
Full Property Details for 2408 SW 53rd St
General
- Price: $359,900
- Taxes: (2025)
- Status: Active
- Type: Single Family
- Source: Bonita_Springs
- MLS ID: 2026035294
- Updated: 8/21/2026
- Added to Site: 1 day(s) ago
Interior
- Interior Features: Great Room, Split Bedrooms, Guest Bath, Guest Room, Built-In Cabinets, Wired for Data, Pantry, Wired for Sound, Vaulted Ceiling(s), Walk-In Closet(s)
- Appliances: Dishwasher, Disposal, Microwave, Range, Refrigerator/Freezer, Refrigerator with Icemaker, Self-Cleaning Oven
- Furnishings: Unfurnished
- Flooring: Tile, Vinyl
Rooms
Bathrooms
- Total Bathrooms: 2
- Full Bathrooms: 2
- Primary Bathroom: Dual Sinks, Shower Only
Bedrooms
- Total Bedrooms: 3
Other Rooms
- Kitchen: Kitchen Island
- Dining Room: Breakfast Bar, Eat-in Kitchen
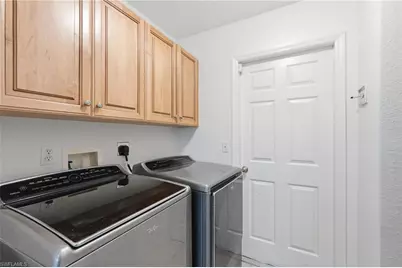
- Laundry: Washer/Dryer Hookup, Inside
Additional Information
- Shared Amenities: None, Non-Gated
- Pool: Yes
- Private Pool: Yes
- Pool Description: In Ground, Concrete, Screen Enclosure
- Security/Safety: Smoke Detector(s)
Exterior
- Exterior Features: Automatic Sprinkler
- Porch/Patio/Deck: Screened Lanai/Porch, Deck, Patio
Parking
- Garage: Yes
- Attached garage: Yes
- Garage Spaces: 2
- Covered Spaces: 2
- Parking Features: 2+ Spaces, Driveway Paved, Garage Door Opener, Attached
Location
- Area: CC22 - Cape Coral Unit 69, 70, 72-
- County: Lee
- Subdivision: CAPE CORAL
- Building Name: CAPE CORAL
- Driving Directions: Head west on Cape Coral Parkway. Turn left on Agualinda Blvd. Right onto El Dorado Pkwy West. Right onto SW 24th Place. Right onto SW 53rd Street. Home on right side of road.
- Direction Faces: North
Community
- Assoc. Fees Include: None
- Units Assoc/Comm: 1
- Pets Allowed: Yes
- Management Type: None
Heating & Cooling
- Air Conditioning: Yes
- Cooling Type: Ceiling Fan(s), Central Electric
- Heating Type: Central Electric
Utilities
- Sewer: Assessment Paid, Central
- Water: Assessment Paid, Central
- Cable Available: Yes
- Utility Description: Cable Available
Structural Information
- Description/Design: Single Family Residence
- Exterior Const.: Concrete Block, Stucco
- Roof: Shingle
- Windows: Double Hung, Single Hung, Shutters - Manual
- Doors: French Doors, Zero/Corner Door Sliders
- Stories/Levels: 1
- Stories in Building: 1
- Square Feet: 1,516
- Sq. Ft. Source: Property Appraiser Office
- Living Area: 1,516 Sq. Ft.
- Year Built: 1999
Lot Features
- Property View: Landscaped Area, Pool/Club
- Lot Size (Acres): 0.23
- Lot Size (Sq. Ft.): 10,018
- Lot Size Source: Property Appraiser Office
- Lot Dimensions: 80 x 80 x 125 x 125
- Frontage: Public Road
- Frontage Feet: 80
- Street/Road Desc.: Paved
- Fence: Yes
- Irrigation System: Assessment Paid, Central
- Lot Features: Regular
- Zoning: R1
- Lot Description: Regular
- Fencing (Description): Fenced
Water Features
- Water Front Desc.: None
- Canal Width: None
Financial Considerations
- Tax Year: 2025
- Terms: Buyer Finance/Cash, FHA, VA Loan
Disclosures and Reports
- Ownership: Single Family
- Legal Description: CAPE CORAL UNIT 72 BLK 4607 PB 23 PG 17 LOTS 13 + 14
- Property ID: 16-45-23-C4-04607.0130
- Section: 16
- Block: 4607
- Lot Number: 13
Listed by The Keyes Company

Get Pre-Approved Today
Schools
Schools serving 2408 SW 53rd St
School District:Lee County School District, Fort Myers, FL
| Name | Grades | Distance |
|---|---|---|
Gulf Elementary School 3400 Southwest 17th Place, Cape Coral, FL 33914 | K-5 | 2.6 mi |
Pelican Elementary School 3525 Southwest 3rd Avenue, Cape Coral, FL 33914 | K-5 | 3.5 mi |
Cape Elementary School 4519 Vincennes Boulevard, Cape Coral, FL 33904 | K-5 | 4.8 mi |
Gulf Middle School, Cape Coral, FL 1809 Southwest 36th Terrace, Cape Coral, FL 33914 | 6-8 | 2.4 mi |
Trafalgar Middle School 2120 Trafalgar Parkway, Cape Coral, FL 33991 | 6-8 | 4.7 mi |
Ida S. Baker High School 3500 Agualinda Boulevard, Cape Coral, FL 33914 | 9-12 | 2.4 mi |
Cape Coral High School 2300 Santa Barbara Boulevard, Cape Coral, FL 33991 | 9-12 | 4.8 mi |
Mariner High School 701 Chiquita Boulevard North, Cape Coral, FL 33993 | 9-12 | 7.8 mi |
North Fort Myers High School 5000 Orange Grove Boulevard, North Fort Myers, FL 33903 | 9-12 | 10.3 mi |
Disclaimer:
School attendance boundaries provided by ATTOM Data Solutions and are for reference only. Contact the school directly to verify enrollment eligibility.
Price & Sales History for 2408 SW 53rd St
Date
Details
Price
Change
Source
8/21/2026
Listed
$359,900
6.64%
MLS
7/06/2006
Sold
$337,500
—
Public Record
Disclaimer: Historical sales information is derived from public records provided by the county offices. Information is not guaranteed and should be independently verified.
Tax History
Tax History for 2408 SW 53rd St
Year
Property Taxes
Change
Tax Assessment
Change
2025
$2,696
—
$157,446
6%
2025
$2,696
8%
$148,307
—
2024
$2,499
6%
$148,986
3%
2023
$2,362
6%
$144,647
-34%
2021
$2,228
—
$219,535
56%
2022
$2,234
—
$140,434
4%
2021
$2,228
3%
$134,462
2%
2019
$2,161
1%
$131,439
2%
2018
$2,144
1%
$128,988
2%
2017
$2,121
3%
$126,335
2%
2016
$2,058
—
$123,737
-28%
2015
$2,055
-42%
$172,994
12%
2014
$3,531
10%
$154,210
8%
2013
$3,220
—
$143,201
—
Disclaimer: Historical tax information is derived from public records provided by the county offices. Information is not guaranteed and should be independently verified.
Estimate the Cost
Estimate the Cost for 2408 SW 53rd St
2408 SW 53rd St, Cape Coral, FL 33914 (MLS# 2026035294) is a Single Family property with 3 bedrooms and 2 full bathrooms. 2408 SW 53rd St is currently listed for $359,900 and was received on August 21, 2026. Want to learn more about 2408 SW 53rd St? Do you have questions about finding other Single Family real estate for sale in Cape Coral? You can browse all Cape Coral real estate or contact a Coldwell Banker agent to request more information.