This is a carousel with tiles that activate property listing cards. Use the previous and next buttons to navigate.
1/1
$320,000
This is a carousel with tiles that activate property listing cards. Use the previous and next buttons to navigate.
1/1
Property Description
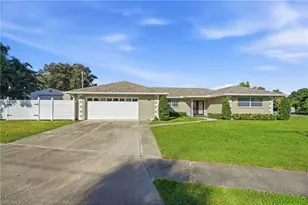
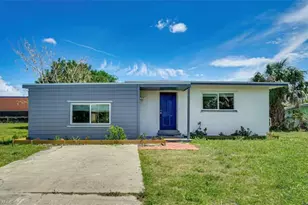
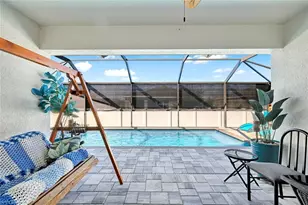
Seller concession available with this Beautifully Maintained, Extra-Sunny Florida Pool Home. Step into this bright and inviting pool home, thoughtfully updated throughout. A long list of modern upgrades was made, including luxury vinyl plank flooring, white shaker cabinetry, high-end quartzite kitchen countertops with an elegant backsplash, and updated vanities in both bathrooms featuring a double sink and walk-in closet in the primary suite. The home also includes an impact-rated front window, updated ceiling fans, and a full set of 2022 appliances. Roof 2021, Pool cage 2022, Skinny well pump and a peace of mind over 100 FEET well in 2024, water heater 2025, A/C 2026 makes this house move-in ready. The kitchen is equipped with an osmosis system, and the entire home benefits from an owned water treatment system. The interior laundry room offers added convenience with extra storage. The two-car garage is climate-controlled with its own A/C unit. Fresh interior and exterior paint were completed in 2025, and brand-new epoxy flooring has been added to the lanai, pool deck, and front porch. The fenced backyard provides privacy and space to enjoy with family and friends and room for your pets to run freely. This home is not in a flood zone and offers quick access to US-41 and I-75. A brand-new Aldi just opened few blocks away, and Publix is less than a mile from your doorstep. You're also close to Del Prado Blvd, where you'll find a wide variety of restaurants, shops, and everyday conveniences. Come experience this charming, updated Florida-style home for yourself.
Full Property Details
Full Property Details for 3623 NE 12th Ave
General
- Sold For: $320,000
- Taxes: $4,196 (2025)
- Status: Closed
- Type: Single Family
- Source: Bonita_Springs
- MLS ID: 226007006
- Added to Site: 158 day(s) ago
Interior
- Interior Features: Guest Bath, Pantry
- Appliances: Electric Cooktop, Dishwasher, Disposal, Microwave, Range, Refrigerator/Freezer
- Furnishings: Unfurnished
- Flooring: Vinyl
Rooms
Bathrooms
- Total Bathrooms: 2
- Full Bathrooms: 2
- Primary Bathroom: Dual Sinks
Bedrooms
- Total Bedrooms: 3
Other Rooms
- Dining Room: Dining - Family
- Laundry: Washer/Dryer Hookup, Inside
Additional Information
- Shared Amenities: None, No Subdivision
- Pool: Yes
- Private Pool: Yes
- Pool Description: In Ground
- Security/Safety: Smoke Detector(s), Smoke Detectors
Exterior
- Porch/Patio/Deck: Open Porch/Lanai
Parking
- Garage: Yes
- Attached garage: Yes
- Garage Spaces: 2
- Covered Spaces: 2
- Parking Features: Garage Door Opener, Attached
Location
- Area: CC32 - Cape Coral Unit 84-88
- County: Lee
- Subdivision: CAPE CORAL
- Building Name: CAPE CORAL
- Direction Faces: Southwest
Community
- Assoc. Fees Include: None
- Pets Allowed: Yes
- Management Type: None
Heating & Cooling
- Air Conditioning: Yes
- Cooling Type: Ceiling Fan(s), Central Electric
- Heating Type: Central Electric
Utilities
- Sewer: Septic Tank
- Water: Well
- Cable Available: Yes
- Utility Description: Cable Available
Structural Information
- Description/Design: Single Family Residence
- Exterior Const.: Concrete Block, Stucco
- Roof: Shingle
- Windows: Other, Sliding
- Stories/Levels: 1
- Stories in Building: 1
- Square Feet: 1,408
- Sq. Ft. Source: Survey
- Living Area: 1,408 Sq. Ft.
- Year Built: 2005
Lot Features
- Property View: None/Other
- Lot Size (Acres): 0.23
- Lot Size (Sq. Ft.): 10,018
- Lot Size Source: Survey
- Fence: Yes
- Irrigation System: None
- Lot Features: Regular
- Zoning: R1-D
- Lot Description: Regular
- Fencing (Description): Fenced
Water Features
- Water Front Desc.: None
- Canal Width: None
Financial Considerations
- Tax Amount: $4,196
- Tax Year: 2025
- Terms: Buyer Finance/Cash
Disclosures and Reports
- Ownership: Single Family
- Legal Description: CAPE CORAL UNIT 84 BLK 5589 PB 24 PG 44 LOTS 20 + 21
- Property ID: 19-43-24-C2-05589.0200
- Section: 19
- Block: 5589
- Lot Number: 20
Listed by Downing-Frye Realty Inc

Get Pre-Approved Today
Schools
Schools serving 3623 NE 12th Ave
School District:Lee County School District, Fort Myers, FL
| Name | Grades | Distance |
|---|---|---|
Diplomat Elementary School 1115 Northeast 16th Terrace, Cape Coral, FL 33909 | K-5 | 2.7 mi |
Dr Carrie D Robinson Littleton Elementary School 700 Hutto Road, North Fort Myers, FL 33903 | K-5 | 2.9 mi |
North Fort Myers Academy For The Arts 1856 Arts Way, North Fort Myers, FL 33917 | 6-8 | 4.3 mi |
Diplomat Middle School 1039 Northeast 16th Terrace, Cape Coral, FL 33909 | 6-8 | 2.7 mi |
Caloosa Middle School 610 Del Prado Boulevard South, Cape Coral, FL 33990 | 6-8 | 5.6 mi |
Island Coast High School 2125 De Navarra Parkway, Cape Coral, FL 33909 | 9-12 | 1.2 mi |
North Fort Myers High School 5000 Orange Grove Boulevard, North Fort Myers, FL 33903 | 9-12 | 5 mi |
Mariner High School 701 Chiquita Boulevard North, Cape Coral, FL 33993 | 9-12 | 5.4 mi |
Tropic Isles Elementary School 5145 Orange Grove Boulevard, North Fort Myers, FL 33903 | K-5 | 4.6 mi |
Disclaimer:
School attendance boundaries provided by ATTOM Data Solutions and are for reference only. Contact the school directly to verify enrollment eligibility.
Price & Sales History for 3623 NE 12th Ave
Date
Details
Price
Change
Source
7/13/2026
Sold
$320,000
-1.23%
MLS
4/21/2026
Price Reduced
$324,000
-4.42%
MLS
3/27/2026
Price Reduced
$339,000
-1.74%
MLS
2/13/2026
Listed
$345,000
—
MLS
Disclaimer: Historical sales information is derived from public records provided by the county offices. Information is not guaranteed and should be independently verified.
3623 NE 12th Ave, Cape Coral, FL 33909 (MLS# 226007006) is a Single Family property that was sold at $320,000 on July 13, 2026. Want to learn more about 3623 NE 12th Ave? Do you have questions about finding other Single Family real estate for sale in Cape Coral? You can browse all Cape Coral real estate or contact a Coldwell Banker agent to request more information.