This is a carousel with tiles that activate property listing cards. Use the previous and next buttons to navigate.
1/42
$749,000
This is a carousel with tiles that activate property listing cards. Use the previous and next buttons to navigate.
1/42
Property Description
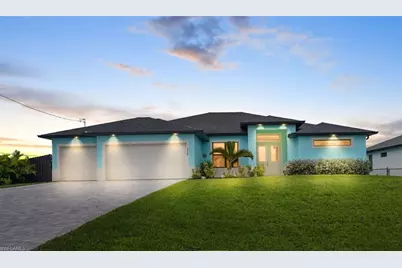
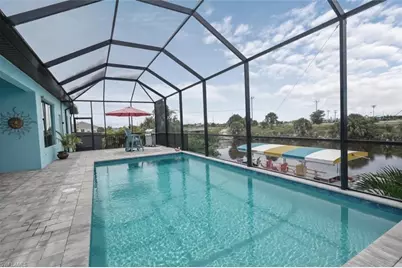
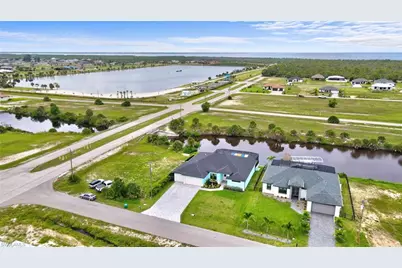
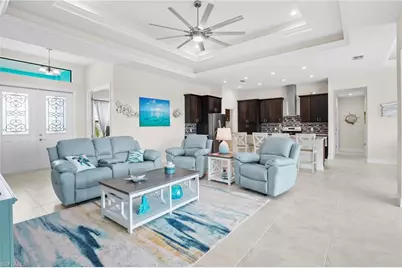
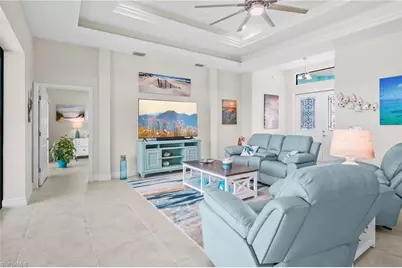
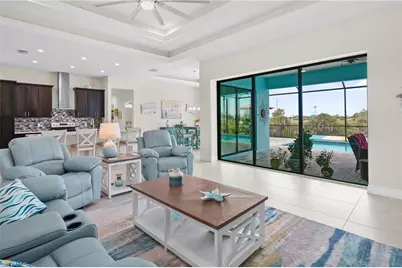
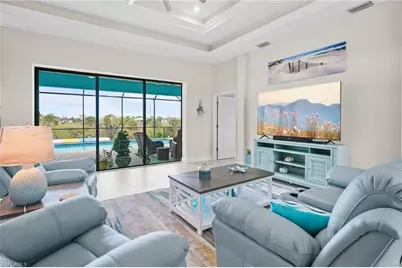
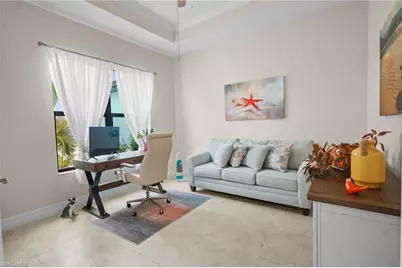
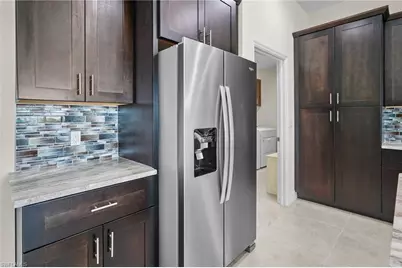
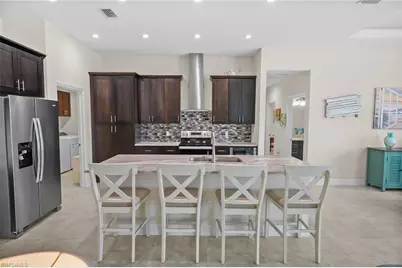
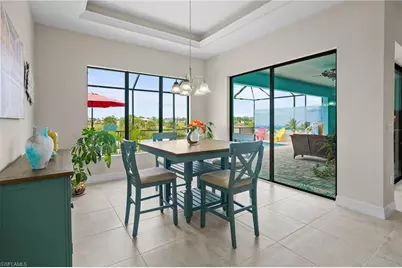
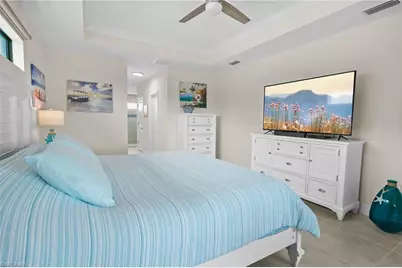
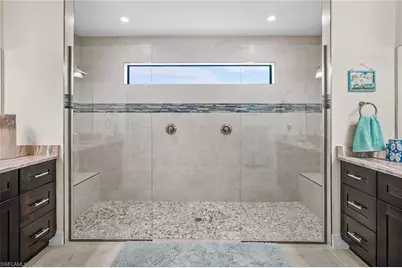
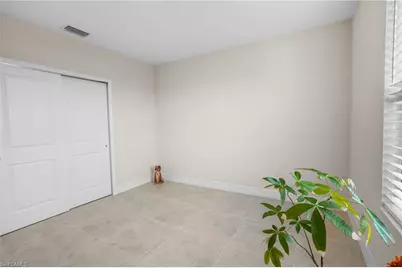
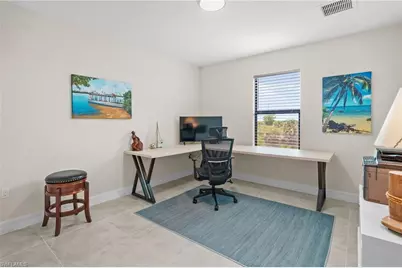
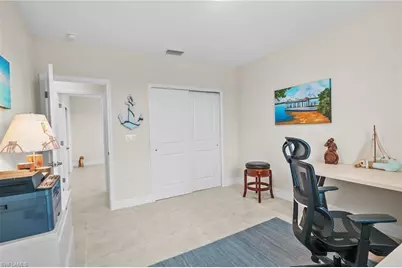
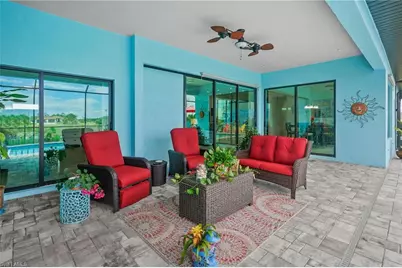
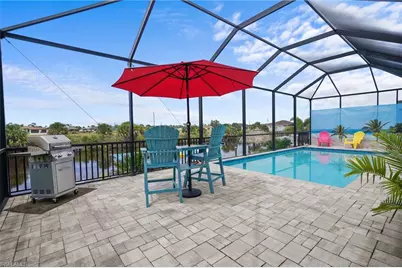
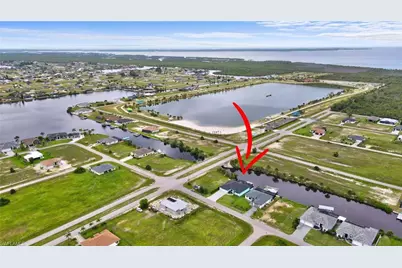
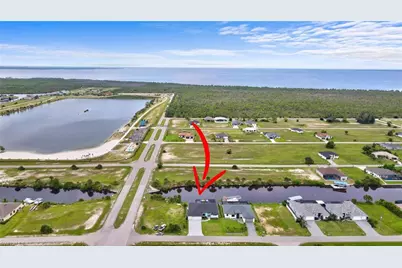
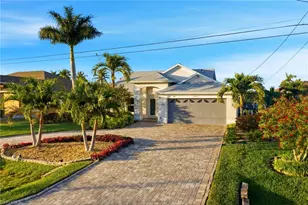
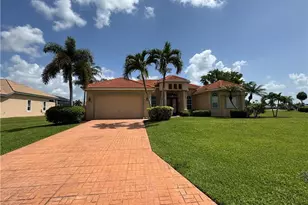
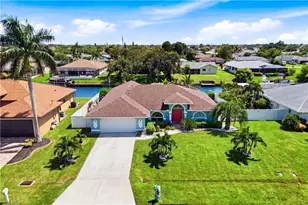
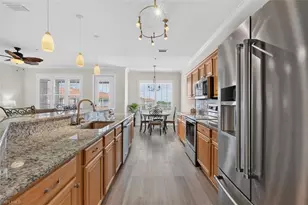
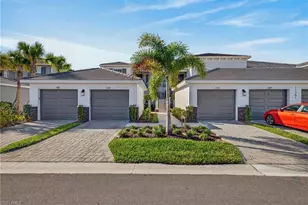
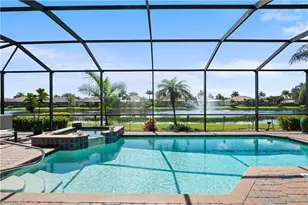
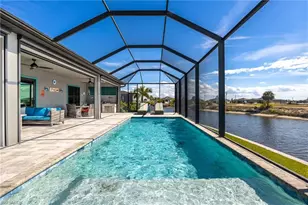
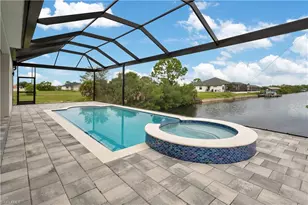
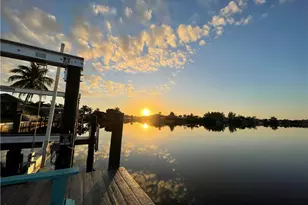
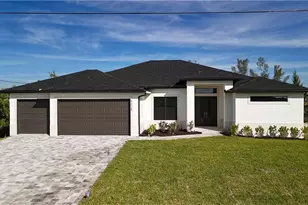
Pristine 2024 Waterfront Luxury | Gulf Access & Modern Efficiency Move right into this beautifully upgraded, 2024-built contemporary residence offering the ultimate turn-key Florida lifestyle. Enjoy immediate peace of mind and long-term financial insulation, safely situated outside of the immediate utility expansion zones with zero upcoming municipal construction assessments. Located in NW Cape Coral's relaxed premier quadrant, you can enjoy a quiet escape from city congestion while utilizing the quick Burnt Store corridor for effortless access to local dining and shopping destinations. Step inside a spacious 3-bedroom plus den, 2-bathroom floor plan designed for effortless modern living. Built to meet the most stringent modern structural codes, this home commands maximum insurance discounts and sits at an impressive 11.4-foot finished floor elevation-qualifying for a FEMA LOMA to completely remove mandatory federal flood insurance requirements. Every detail highlights quality, from the sprawling open-concept living spaces to the massive 3-car garage. Outdoor living takes center stage with 80 feet of waterfront on a wide 120-foot canal, featuring a concrete seawall, concrete dock, captain's walk, and a sparkling custom pool. Boaters will enjoy scenic access with just one bridge out (approx. 9.5' clearance) to open water in under an hour-representing a straightforward cruise time that is merely 15 to 20 minutes more than homes located directly in the middle NW Spreader area. Don't let the map fool you: because of this clean, highly efficient route, your ride to open water is the same as many properties located much further east in the congested middle canal systems. This property features a clear, unencumbered title and is ready for an immediate, seamless closing. Schedule your private tour today and secure the premier standalone choice on the waterfront.
Full Property Details
Full Property Details for 3726 NW 42nd Pl
General
- Price: $749,000
- Taxes: (2025)
- Status: Active
- Type: Single Family
- Source: Bonita_Springs
- MLS ID: 2026036702
- Updated: 10/16/2026
- Added to Site: 45 day(s) ago
Interior
- Interior Features: Split Bedrooms, Great Room, Den - Study, Home Office, Pantry, Tray Ceiling(s), Volume Ceiling, Walk-In Closet(s)
- Appliances: Dishwasher, Microwave, Range, Refrigerator/Freezer, Reverse Osmosis, Self-Cleaning Oven, Water Treatment (Owned)
- Furnishings: Unfurnished
- Flooring: Tile
Rooms
Bathrooms
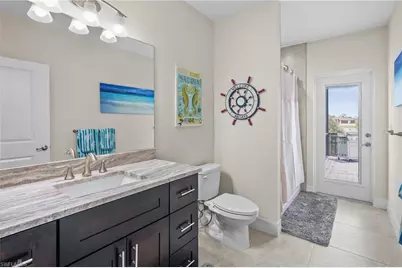
- Total Bathrooms: 2
- Full Bathrooms: 2
- Primary Bathroom: Dual Sinks, Multiple Shower Heads
Bedrooms
- Total Bedrooms: 3
Other Rooms
- Kitchen: Kitchen Island, Pantry
- Dining Room: Breakfast Bar, Dining - Family
- Laundry: Washer/Dryer Hookup, Inside, Sink
Additional Information
- Shared Amenities: Golf Public, None, Boating, No Subdivision, Non-Gated
- Pool: Yes
- Private Pool: Yes
- Pool Description: In Ground, Concrete, Electric Heat, Screen Enclosure
- Security/Safety: Smoke Detector(s), Smoke Detectors
Exterior
- Exterior Features: Dock, Captain's Walk, Concrete Dock, Dock Included, Automatic Sprinkler
- Porch/Patio/Deck: Open Porch/Lanai, Screened Lanai/Porch, Patio
Parking
- Garage: Yes
- Attached garage: Yes
- Garage Spaces: 3
- Covered Spaces: 3
- Parking Features: Driveway Paved, Garage Door Opener, Attached
Location
- Area: CC43 - Cape Coral Unit 58, 59-61, 76,
- County: Lee
- Subdivision: CAPE CORAL
- Building Name: CAPE CORAL
- Direction Faces: East
Community
- Assoc. Fees Include: None
- Units Assoc/Comm: 1
- Pets Allowed: Yes
- Management Type: None
Heating & Cooling
- Air Conditioning: Yes
- Cooling Type: Ceiling Fan(s), Central Electric, Heat Pump
- Heating Type: Central Electric, Heat Pump
- Ceiling Fan(s): 4
Utilities
- Sewer: Septic Tank
- Water: Reverse Osmosis - Entire House, Well
- Cable Available: Yes
- Utility Description: Cable Available
Structural Information
- Description/Design: Single Family Residence
- Exterior Const.: Concrete Block, Stucco
- Roof: Shingle
- Windows: Impact Resistant, Other, Single Hung, Impact Resistant Windows, Window Coverings
- Doors: Impact Resistant Doors, French Doors
- Stories/Levels: 1
- Stories in Building: 1
- Square Feet: 2,231
- Sq. Ft. Source: Property Appraiser Office
- Living Area: 2,231 Sq. Ft.
- Year Built: 2024
Lot Features
- Property View: Canal
- Lot Size (Acres): 0.23
- Lot Size (Sq. Ft.): 10,018
- Lot Size Source: Property Appraiser Office
- Lot Dimensions: 80 x 80 x 125 x 125
- Frontage: Public Road
- Frontage Feet: 80
- Street/Road Desc.: Paved
- Road Maintenance: City Maintained
- Fence: Yes
- Irrigation System: Well
- Lot Features: Across From Beach Access
- Zoning: R1
- Lot Description: Across From Beach Access
- Fencing (Description): Fenced
Water Features
- Water Front: Yes
- Gulf Access: Yes
- Water Front Desc.: Bridge(s)/Water Indirect, Canal Front, Navigable Water, Seawall
- Canal Width: Canal Width 81-120
- Boat Dock Slip: Yes
Financial Considerations
- Tax Year: 2025
- Terms: Buyer Finance/Cash, Cash, FHA, VA Loan
Disclosures and Reports
- Ownership: Single Family
- Legal Description: CAPE CORAL UNIT 90 BLK 5465 PB 24 PG 26 LOTS 3 + 4
- Property ID: 13-43-22-C3-05465.0030
- Section: 13
- Block: 5465
- Lot Number: 3
Listed by Dalton Wade Inc

Get Pre-Approved Today
Schools
Schools serving 3726 NW 42nd Pl
School District:Lee County School District, Fort Myers, FL
| Name | Grades | Distance |
|---|---|---|
Hector A. Cafferata Jr Elementary School 250 Santa Barbara Boulevard North, Cape Coral, FL 33993 | K-5 | 7.1 mi |
Trafalgar Elementary School 1850 Southwest 20th Avenue, Cape Coral, FL 33991 | K-5 | 7.9 mi |
Patriot Elementary School 711 Southwest 18th Street, Cape Coral, FL 33991 | K-5 | 8.5 mi |
Mariner Middle School 425 Chiquita Boulevard North, Cape Coral, FL 33993 | 6-8 | 5.6 mi |
Challenger Middle School, Cape Coral, FL 624 Trafalgar Parkway, Cape Coral, FL 33991 | 6-8 | 8.4 mi |
Mariner High School 701 Chiquita Boulevard North, Cape Coral, FL 33993 | 9-12 | 5.4 mi |
Island Coast High School 2125 De Navarra Parkway, Cape Coral, FL 33909 | 9-12 | 8 mi |
Cape Coral High School 2300 Santa Barbara Boulevard, Cape Coral, FL 33991 | 9-12 | 9.5 mi |
Skyline Elementary School 620 Southwest 19th Street, Cape Coral, FL 33991 | K-5 | 8.8 mi |
Disclaimer:
School attendance boundaries provided by ATTOM Data Solutions and are for reference only. Contact the school directly to verify enrollment eligibility.
Price & Sales History for 3726 NW 42nd Pl
Date
Details
Price
Change
Source
10/07/2026
Price Reduced
$749,000
-2.09%
MLS
9/21/2026
Price Reduced
$765,000
-1.29%
MLS
9/01/2026
Listed
$775,000
9.15%
MLS
2/26/2025
Sold
$710,000
—
Public Record
Disclaimer: Historical sales information is derived from public records provided by the county offices. Information is not guaranteed and should be independently verified.
Tax History
Tax History for 3726 NW 42nd Pl
Year
Property Taxes
Change
Tax Assessment
Change
2025
$10,966
—
$461,364
-25%
2025
$10,966
307%
$617,709
197%
2024
$2,693
53%
$207,840
73%
2023
$1,760
58%
$119,851
172%
2021
$1,113
-20%
$44,000
-32%
2022
$1,399
26%
$65,000
55%
2021
$1,113
10%
$42,000
20%
2019
$1,012
2%
$35,077
10%
2018
$988
12%
$31,888
-16%
2017
$884
5%
$38,000
—
2016
$841
9%
$38,000
12%
2015
$775
13%
$34,000
13%
2014
$684
29%
$30,000
45%
2013
$531
—
$20,700
—
Disclaimer: Historical tax information is derived from public records provided by the county offices. Information is not guaranteed and should be independently verified.
Estimate the Cost
Estimate the Cost for 3726 NW 42nd Pl
3726 NW 42nd Pl, Cape Coral, FL 33993 (MLS# 2026036702) is a Single Family property with 3 bedrooms and 2 full bathrooms. 3726 NW 42nd Pl is currently listed for $749,000 and was received on September 01, 2026. Want to learn more about 3726 NW 42nd Pl? Do you have questions about finding other Single Family real estate for sale in Cape Coral? You can browse all Cape Coral real estate or contact a Coldwell Banker agent to request more information.