This is a carousel with tiles that activate property listing cards. Use the previous and next buttons to navigate.
1/1
$1,205,000
This is a carousel with tiles that activate property listing cards. Use the previous and next buttons to navigate.
1/1
Property Description
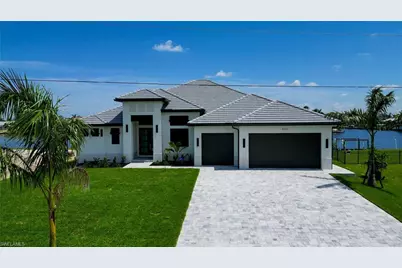
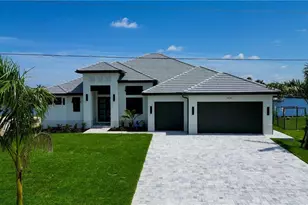
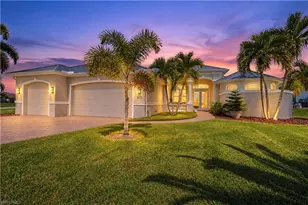
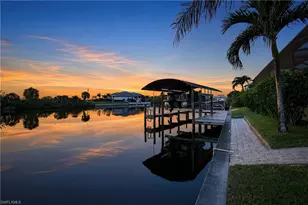
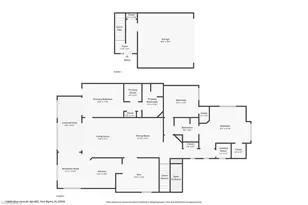
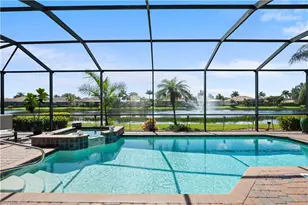
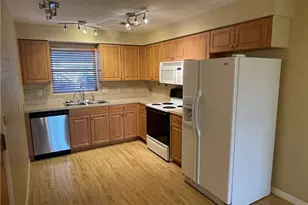
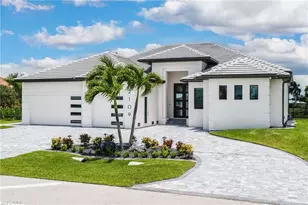
Direct Gulf Access, Luxury Lake Front Home with Gorgeous 400 Ft Intersecting Canal Views! * Brand New Construction, 2025 Built, Move-In Ready, Includes Builder's Warranty * Spacious 2535 Sq Ft, 3 Bed/3 Bath/+ Office/3 Car Garage w/Epoxy Coated Flooring * Heated Salt-Water Pool & Spa w/ Panoramic Views; Oversized Lanai w/Wall to Wall High Impact Sliders * Gourmet Kitchen w/Upgraded SS Appliances/ Quartz Countertops/Designer Backsplash & Two-Tone Cabinetry * Wine Bar w/Beverage Fridge, Under/Over Cabinet Lighting * Tray Ceilings w/Structured Rope Lighting * Porcelain Tile Flooring & Shower Surrounds, Designer Lighting/Fans Throughout * 8 Ft Interior/Exterior Doors & Sliders, High Impact Windows & Doors, Elxai Smart Home System * Paver Drive & Walkways, Mature Landscaping W/Multiple Royal Palms, Automated Sprinkler System * Prewired for Cable/Internet, Plumbing/Electric for Outdoor Kitchen, Alarm System, Wi Fi Extenders * Pentair Pool Equipment w/Remote & App, Concrete Underlay for Pool/Deck Pavers * 50GAL Water Heater, Concrete Tile Roof * Stunning Property on an Exceptional Lot *Schedule Your Showing Today!
Full Property Details
Full Property Details for 4241 NW 26th St
General
- Sold For: $1,205,000
- Taxes: (2024)
- Status: Closed
- Type: Single Family
- Source: Bonita_Springs
- MLS ID: 225042381
- Added to Site: 376 day(s) ago
Interior
- Number of Rooms: 3
- Interior Features: Split Bedrooms, Great Room, Den - Study, Family Room, Guest Bath, Guest Room, Home Office, Wired for Data, Coffered Ceiling(s), Pantry, Tray Ceiling(s), Volume Ceiling, Walk-In Closet(s)
- Fireplace: Yes
- Appliances: Cooktop, Electric Cooktop, Dishwasher, Disposal, Dryer, Water Treatment (Owned), Microwave, Refrigerator, Reverse Osmosis, Wall Oven, Washer
- Furnishings: Unfurnished
- Flooring: Tile
Rooms
Bathrooms
- Total Bathrooms: 3
- Full Bathrooms: 3
- Primary Bathroom: Dual Sinks, Separate Tub And Shower
Bedrooms
- Total Bedrooms: 3
- Primary Bedroom: Master BR Ground
Other Rooms
- Kitchen: Kitchen Island, Pantry, Walk-In Pantry
- Dining Room: Breakfast Bar, Dining - Family, Eat-in Kitchen, Formal
- Laundry: Inside, Sink
Additional Information
- Shared Amenities: None, Boating, Non-Gated
- Pool: Yes
- Private Pool: Yes
- Pool Description: In Ground, Concrete, Custom Upgrades, Electric Heat, Pool Bath, Salt Water, Screen Enclosure
- Spa: Yes
- Spa Description: In Ground, Concrete, Equipment Stays, Heated (Electric), Pool Bath, Integrated with Pool, Screened
- Security/Safety: Smoke Detector(s), Smoke Detectors
Exterior
- Exterior Features: Automatic Sprinkler
- Porch/Patio/Deck: Screened Lanai/Porch, Deck
Parking
- Garage: Yes
- Attached garage: Yes
- Garage Spaces: 3
- Covered Spaces: 3
- Parking Features: 2+ Spaces, Driveway Paved, Garage Door Opener, Attached
Location
- Area: CC43 - Cape Coral Unit 58, 59-61, 76,
- County: Lee
- Subdivision: CAPE CORAL
- Building Name: CAPE CORAL
- Direction Faces: South
School Information
- Elementary School: SCHOOL CHOICE
- Middle School: SCHOOL CHOICE
- High School: SCHOOL CHOICE
Community
- Assoc. Fees Include: None
- Units Assoc/Comm: 1
- Pets Allowed: Yes
- Management Type: None
Heating & Cooling
- Air Conditioning: Yes
- Cooling Type: Ceiling Fan(s), Central Electric
- Heating Type: Central Electric, Fireplace(s)
Utilities
- Sewer: Septic Tank
- Water: Reverse Osmosis - Entire House, Well
- Cable Available: Yes
- Utility Description: Cable Available
Structural Information
- Architectural Style: Florida, Traditional
- Description/Design: Single Family Residence
- Exterior Const.: Concrete Block, Elevated, Stucco
- Roof: Tile
- Windows: Impact Resistant, Thermal, Impact Resistant Windows, Decorative Shutters
- Doors: Impact Resistant Doors, Zero/Corner Door Sliders
- Entry Floor Number: 1
- Stories/Levels: 1
- Stories in Building: 1
- Square Feet: 2,535
- Sq. Ft. Source: Architectural Plans
- Living Area: 2,535 Sq. Ft.
- Year Built: 2025
- Property Condition: New Construction
Lot Features
- Property View: Basin, Intersecting Canal, Lake, Water
- Lot Size (Acres): 0.243
- Lot Size (Sq. Ft.): 10,585
- Lot Size Source: Property Appraiser Office
- Lot Dimensions: 80 x 89 x 126 x 125
- Frontage: Public Road
- Frontage Feet: 80
- Street/Road Desc.: Paved
- Road Maintenance: City Maintained
- Irrigation System: Well
- Lot Features: Oversize
- Zoning: R1-W
- Lot Description: Oversize
Water Features
- Water Front: Yes
- Gulf Access: Yes
- Water Front Desc.: No Bridge(s)/Water Direct, Basin, Intersecting Canal, Lake Front, Seawall
- Lake Front: Yes
- Canal Width: Canal Width 200+
- Boat Dock Slip: Yes
Financial Considerations
- Tax Year: 2024
- Terms: Buyer Finance/Cash
Disclosures and Reports
- Ownership: Single Family
- Legal Description: CAPE CORAL UNIT 83 BLK 5167 PB 23 PG 46 LOTS 40 + 41
- Property ID: 25-43-22-C3-05167.0400
- Section: 25
- Block: 5167
- Lot Number: 40
Listed and Sold by Royal Shell Real Estate, Inc.

Get Pre-Approved Today
Schools
Schools serving 4241 NW 26th St
School District:Lee County School District, Fort Myers, FL
| Name | Grades | Distance |
|---|---|---|
Hector A. Cafferata Jr Elementary School 250 Santa Barbara Boulevard North, Cape Coral, FL 33993 | K-5 | 6.1 mi |
Trafalgar Elementary School 1850 Southwest 20th Avenue, Cape Coral, FL 33991 | K-5 | 6.4 mi |
Diplomat Elementary School 1115 Northeast 16th Terrace, Cape Coral, FL 33909 | K-5 | 7 mi |
Mariner Middle School 425 Chiquita Boulevard North, Cape Coral, FL 33993 | 6-8 | 4.4 mi |
Trafalgar Middle School 2120 Trafalgar Parkway, Cape Coral, FL 33991 | 6-8 | 6.2 mi |
Diplomat Middle School 1039 Northeast 16th Terrace, Cape Coral, FL 33909 | 6-8 | 7 mi |
Mariner High School 701 Chiquita Boulevard North, Cape Coral, FL 33993 | 9-12 | 4.3 mi |
Cape Coral High School 2300 Santa Barbara Boulevard, Cape Coral, FL 33991 | 9-12 | 8.2 mi |
Ida S. Baker High School 3500 Agualinda Boulevard, Cape Coral, FL 33914 | 9-12 | 8.3 mi |
Disclaimer:
School attendance boundaries provided by ATTOM Data Solutions and are for reference only. Contact the school directly to verify enrollment eligibility.
Price & Sales History for 4241 NW 26th St
Date
Details
Price
Change
Source
7/15/2026
Sold
$1,205,000
-5.11%
MLS
5/15/2026
Price Reduced
$1,269,900
-0.78%
MLS
5/09/2026
Price Reduced
$1,279,900
-0.78%
MLS
4/08/2026
Price Reduced
$1,289,900
-0.77%
MLS
3/27/2026
Price Reduced
$1,299,900
-2.99%
MLS
3/21/2026
Price Reduced
$1,339,900
-0.74%
MLS
3/06/2026
Price Reduced
$1,349,900
-0.74%
MLS
2/22/2026
Price Reduced
$1,359,900
-1.16%
MLS
1/19/2026
Price Reduced
$1,375,900
-1.01%
MLS
1/03/2026
Price Reduced
$1,389,900
-3.47%
MLS
12/03/2025
Price Reduced
$1,439,900
-0.69%
MLS
11/19/2025
Price Reduced
$1,449,900
-3.33%
MLS
9/28/2025
Price Reduced
$1,499,900
-3.17%
MLS
8/10/2025
Price Reduced
$1,549,000
-3.13%
MLS
7/10/2025
Listed
$1,599,000
—
MLS
Disclaimer: Historical sales information is derived from public records provided by the county offices. Information is not guaranteed and should be independently verified.
Home Warranty : Included
4241 NW 26th St, Cape Coral, FL 33993 (MLS# 225042381) is a Single Family property that was sold at $1,205,000 on July 15, 2026. Want to learn more about 4241 NW 26th St? Do you have questions about finding other Single Family real estate for sale in Cape Coral? You can browse all Cape Coral real estate or contact a Coldwell Banker agent to request more information.