This is a carousel with tiles that activate property listing cards. Use the previous and next buttons to navigate.
1/50
$3,250,000 Sale Pending
This is a carousel with tiles that activate property listing cards. Use the previous and next buttons to navigate.
1/50
Property Description
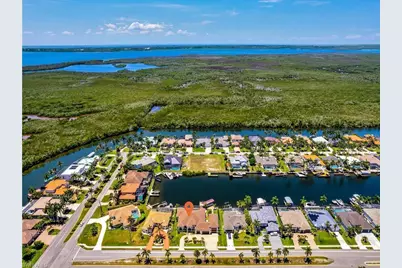
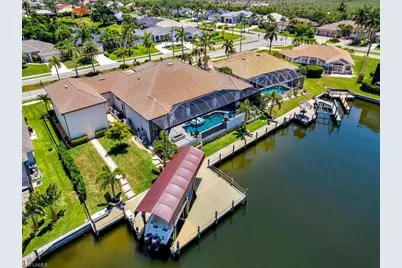
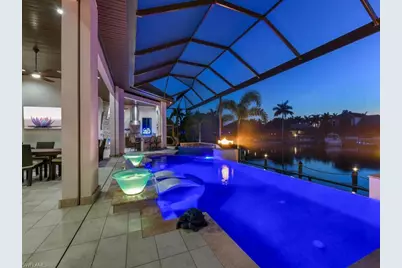
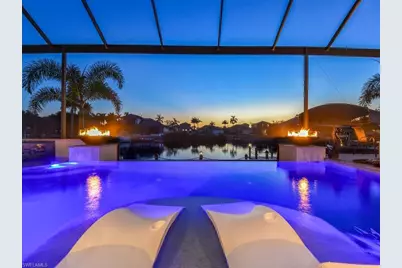
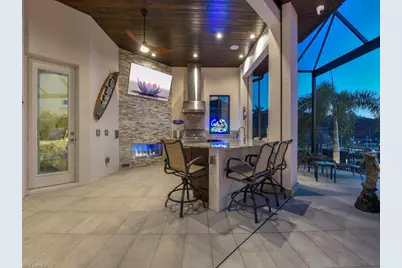
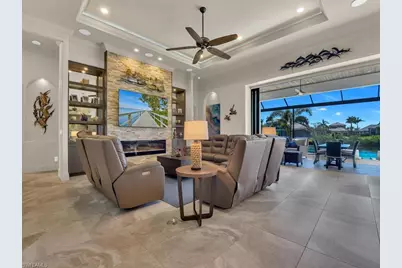
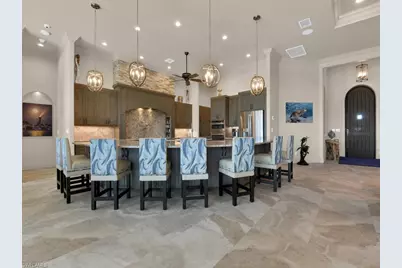
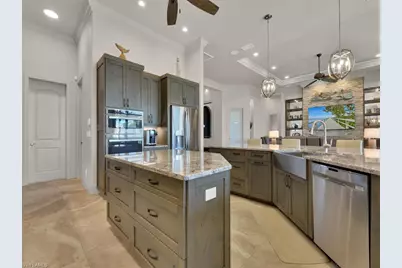
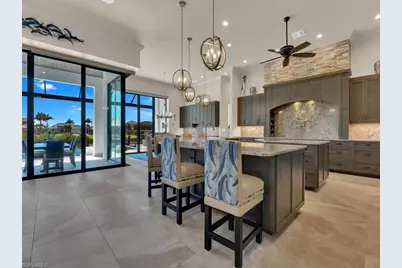
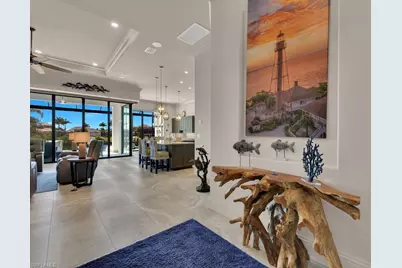
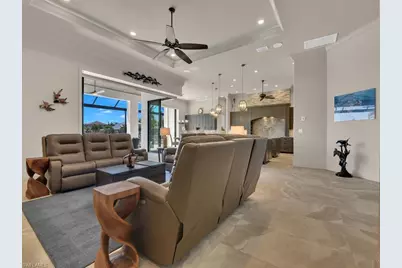
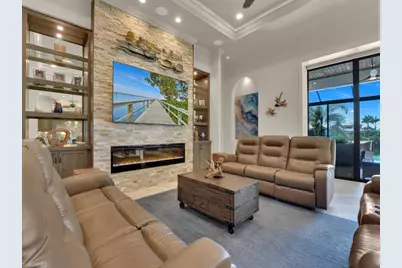
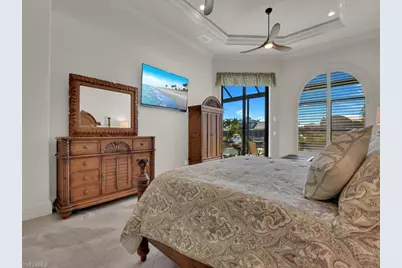
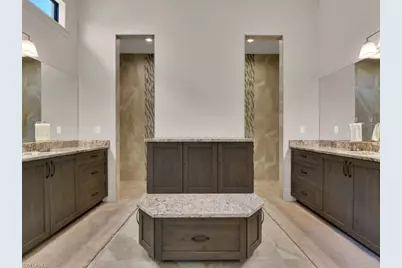
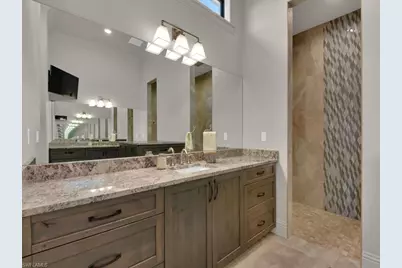
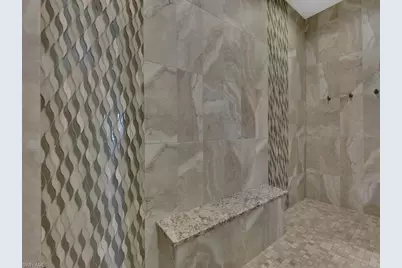
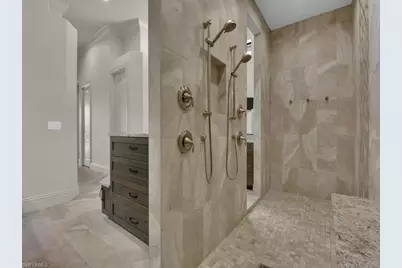
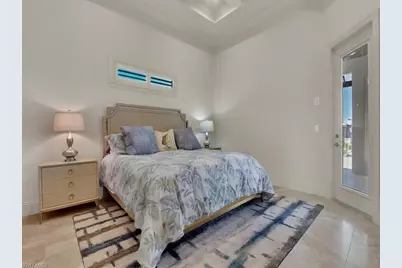
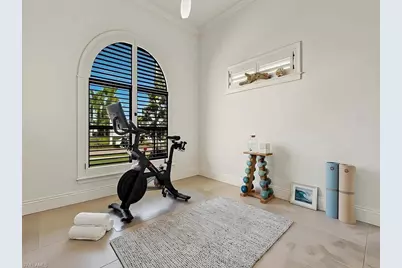
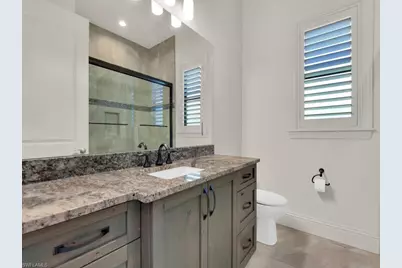
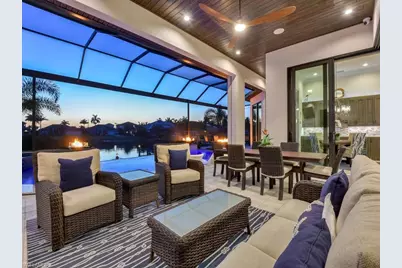
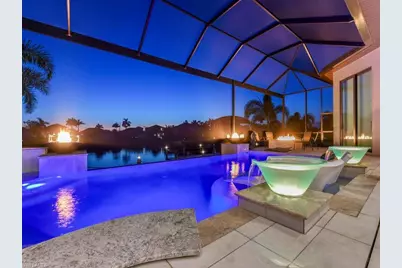
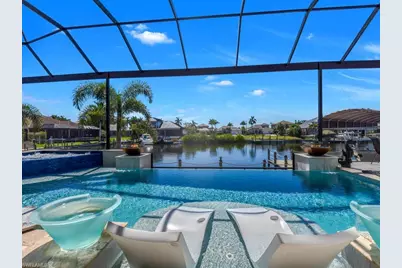
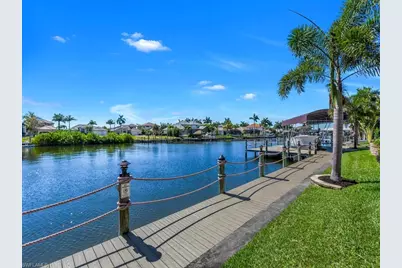
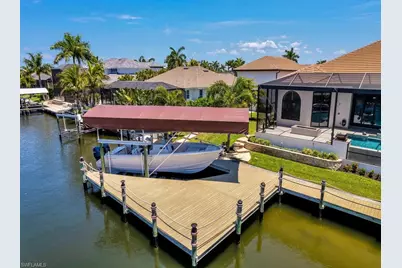
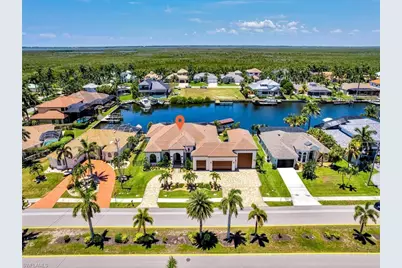
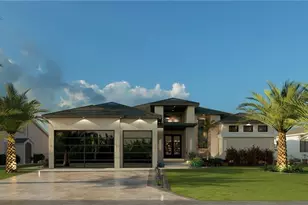
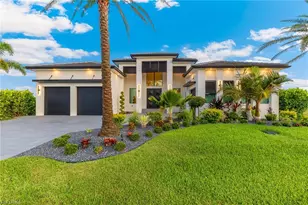
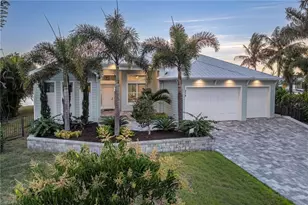
Experience the pinnacle of Southwest Florida luxury living in this extraordinary custom-built Gulf access estate, completed in 2023'. Perfectly positioned on a rare triple lot, offering 125' ft of seawall frontage along the expansive 200' ft wide Placentia Canal. Designed to maximize its coveted western exposure, this exceptional residence captures breathtaking sunset views from nearly every room while offering direct, no-bridges Gulf Access. Encompassing over 3,264 square feet of impeccably curated living space, home features 4 bedrooms, 3 full baths, a private den, & an extraordinary resort-style outdoor living experience! The grand great room showcases soaring tray ceilings w/crown molding, dramatic stone fireplace w/custom built-ins, 85" TV & impressive 10' tall pocketing 90-degree sliders that seamlessly blend indoor & outdoor living while filling the home w/natural light. At the heart of the residence lies a true chef's kitchen designed for both everyday luxury & large-scale entertaining. Anchored by an oversized granite island, the space is adorned w/exquisite Knotty Alder custom cabinetry, premium SS appliances, pot filler, prep island, butler's pantry, & a sunlit breakfast nook. The lavish owner's retreat serves as a private sanctuary, complete w/sitting area overlooking the pool & spa, his & hers walk-in closets, spa-inspired bath room w/dual sinks, granite butler cabinet & an expansive walk-through shower w/dual rainfall heads. Thoughtfully designed for privacy & comfort, the guest wing offers two spacious guest suites w/shared bath, while the junior primary suite features its own en-suite bath & direct pool access. The versatile den/home office can easily function as a fifth bedroom if desired. Step outside into your own private resort oasis where luxury amenities abound. The spectacular pool & spa features a swim-up bar, sun shelf, fire features, cascading waterfalls, integrated surround sound, & multiple outdoor televisions designed for unforgettable entertaining. The expansive covered lanai & fully equipped outdoor kitchen create the ultimate setting for year-round indoor-outdoor living & are fully protected by Storm Smart hurricane shutters. Additional premium features include 22KW generator w/1,000-gallon buried LP tank, 400-amp electric service, Central Vacuum, Halo Water Filter, 8 camera security system, exceptional boating accommodations including new Nexwood dock w/36-foot canopy, 14K lift, captain's walk, fish cleaning station, fish light & a full-length 125' ft boardwalk! For automotive enthusiasts & adventure seekers alike, the property's remarkable 1,800+ square feet of garage space is truly unmatched, featuring an oversized 3-car garage plus a separate 19'8"x 43'8" RV Garage ideal for luxury vehicles, recreational toys, boats, or motor-coach storage. A rare offering combining sophisticated design, premier boating access, and exceptional craftsmanship in one of Southwest Cape Coral's most desirable waterfront locations!
Full Property Details
Full Property Details for 5418 Sands Blvd
General
- Price: $3,250,000
- Taxes: $22,350 (2025)
- Status: Pending
- Type: Single Family
- Source: Bonita_Springs
- MLS ID: 2026020167
- Updated: 5/14/2026
- Added to Site: 13 day(s) ago
Interior
- Interior Features: Central Vacuum, Split Bedrooms, Great Room, Den - Study, Guest Bath, Home Office, Bar, Built-In Cabinets, Wired for Data, Closet Cabinets, Custom Mirrors, Tray Ceiling(s), Walk-In Closet(s), Wet Bar, Pantry, Wired for Sound
- Fireplace: Yes
- Appliances: Electric Cooktop, Dishwasher, Disposal, Dryer, Wine Cooler, Tankless Water Heater, Wall Oven, Washer, Water Treatment (Owned), Ice Maker, Microwave, Pot Filler, Refrigerator with Icemaker
- Furnishings: Negotiable
- Flooring: Tile
Rooms
Bathrooms
- Total Bathrooms: 3
- Full Bathrooms: 3
- Primary Bathroom: Dual Sinks, Multiple Shower Heads, Shower Only
Bedrooms
- Total Bedrooms: 4
- Primary Bedroom: Master BR Sitting Area
Other Rooms
- Kitchen: Kitchen Island, Walk-In Pantry
- Dining Room: Breakfast Bar, Breakfast Room, Eat-in Kitchen
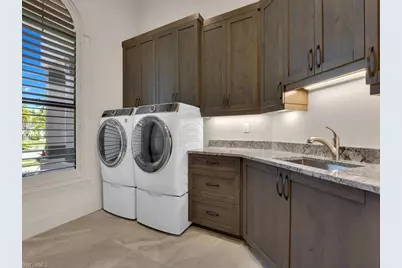
- Laundry: Inside, Sink
Additional Information
- Shared Amenities: None, No Subdivision, Non-Gated
- Pool: Yes
- Private Pool: Yes
- Pool Description: In Ground, Concrete, Custom Upgrades, Equipment Stays, Gas Heat, Infinity, Pool Bath, Salt Water
- Spa: Yes
- Spa Description: In Ground, Concrete, Equipment Stays, Heated (Gas), Pool Bath, Integrated with Pool, Screened
- Security/Safety: Security System, Smoke Detector(s), Smoke Detectors
- Equipment: Generator
Exterior
- Exterior Features: Gas Grill, Boat Canopy/Cover, Dock, Boat Lift, Captain's Walk, Composite Dock, Elec Avail at dock, Water Avail at Dock, Outdoor Grill, Built-In Gas Fire Pit, Outdoor Kitchen, Outdoor Shower, Automatic Sprinkler
- Porch/Patio/Deck: Screened Lanai/Porch, Deck
Parking
- Garage: Yes
- Attached garage: Yes
- Garage Spaces: 7
- Covered Spaces: 7
- Parking Features: 2+ Spaces, Circular Driveway, Golf Cart Garage, RV-Boat, Under Bldg Closed, Garage Door Opener, Attached
Location
- Area: CC22 - Cape Coral Unit 69, 70, 72-
- County: Lee
- Subdivision: CAPE CORAL
- Building Name: CAPE CORAL
- Driving Directions: Cape Coral Pkwy West to Sands Blvd, turn South on Sands all the way down towards the end on your right.
- Direction Faces: East
Community
- Assoc. Fees Include: None
- Units Assoc/Comm: 1
- Pets Allowed: Yes
- Management Type: None
Heating & Cooling
- Air Conditioning: Yes
- Cooling Type: Ceiling Fan(s), Central Electric
- Heating Type: Central Electric, Fireplace(s)
Utilities
- Gas: Propane
- Sewer: Assessment Paid, Central
- Water: Assessment Paid, Central
- Cable Available: Yes
- Utility Description: Propane, Cable Available
Structural Information
- Description/Design: Single Family Residence
- Exterior Const.: Concrete Block, Stucco
- Roof: Tile
- Windows: Impact Resistant, Impact Resistant Windows, Shutters Electric, Window Coverings
- Doors: Impact Resistant Doors, Zero/Corner Door Sliders
- Stories/Levels: 1
- Stories in Building: 1
- Square Feet: 3,257
- Sq. Ft. Source: Property Appraiser Office
- Living Area: 3,257 Sq. Ft.
- Year Built: 2023
Lot Features
- Property View: Canal
- Lot Size (Acres): 0.359
- Lot Size (Sq. Ft.): 15,638
- Lot Size Source: Property Appraiser Office
- Lot Dimensions: 125 x 125 x 125 x 125
- Frontage: Public Road
- Frontage Feet: 125
- Street/Road Desc.: Paved
- Fence: Yes
- Irrigation System: Assessment Paid, Reclaimed
- Lot Features: 3 Lots, Oversize
- Zoning: R1
- Lot Description: 3 Lots, Oversize
- Fencing (Description): Fenced
Water Features
- Water Front: Yes
- Gulf Access: Yes
- Water Front Desc.: No Bridge(s)/Water Direct, Canal Front, Navigable Water, Seawall
- Canal Width: Canal Width 200+
Financial Considerations
- Tax Amount: $22,350
- Tax Year: 2025
- Terms: Seller Pays Title
Disclosures and Reports
- Ownership: Single Family
- Multiple Parcels: Yes
- Legal Description: CAPE CORAL UNIT 72 BLK 5018 PB 23 PG 11 LOTS 5 THRU 7
- Property ID: 17-45-23-C4-05018.0050
- Section: 17
- Block: 5018
- Lot Number: 5
Listed by Royal Shell Real Estate, Inc.

Get Pre-Approved Today
Schools
Schools serving 5418 Sands Blvd
School District:Lee County School District, Fort Myers, FL
| Name | Grades | Distance |
|---|---|---|
Gulf Elementary School 3400 Southwest 17th Place, Cape Coral, FL 33914 | K-5 | 2.9 mi |
Pelican Elementary School 3525 Southwest 3rd Avenue, Cape Coral, FL 33914 | K-5 | 4 mi |
Cape Elementary School 4519 Vincennes Boulevard, Cape Coral, FL 33904 | K-5 | 5.3 mi |
Gulf Middle School, Cape Coral, FL 1809 Southwest 36th Terrace, Cape Coral, FL 33914 | 6-8 | 2.8 mi |
Trafalgar Middle School 2120 Trafalgar Parkway, Cape Coral, FL 33991 | 6-8 | 5 mi |
Ida S. Baker High School 3500 Agualinda Boulevard, Cape Coral, FL 33914 | 9-12 | 2.7 mi |
Cape Coral High School 2300 Santa Barbara Boulevard, Cape Coral, FL 33991 | 9-12 | 5.3 mi |
Mariner High School 701 Chiquita Boulevard North, Cape Coral, FL 33993 | 9-12 | 8.1 mi |
North Fort Myers High School 5000 Orange Grove Boulevard, North Fort Myers, FL 33903 | 9-12 | 10.8 mi |
Disclaimer:
School attendance boundaries provided by ATTOM Data Solutions and are for reference only. Contact the school directly to verify enrollment eligibility.
Price & Sales History for 5418 Sands Blvd
Date
Details
Price
Change
Source
5/14/2026
Listed
$3,250,000
465.22%
MLS
10/23/2020
Sold
$575,000
—
Public Record
Disclaimer: Historical sales information is derived from public records provided by the county offices. Information is not guaranteed and should be independently verified.
Tax History
Tax History for 5418 Sands Blvd
Year
Property Taxes
Change
Tax Assessment
Change
2025
$22,350
16%
$1,120,779
-20%
2024
$19,198
62%
$1,408,118
82%
2023
$11,858
19%
$775,358
24%
2022
$10,003
19%
$623,932
34%
2021
$8,428
10%
$465,912
16%
2019
$7,662
2%
$400,822
4%
2018
$7,542
-6%
$384,262
-15%
2017
$8,032
9%
$449,929
13%
2016
$7,343
12%
$398,062
26%
2015
$6,538
4%
$316,412
4%
2014
$6,286
8%
$304,912
6%
2013
$5,812
—
$287,012
—
Disclaimer: Historical tax information is derived from public records provided by the county offices. Information is not guaranteed and should be independently verified.
Estimate the Cost
Estimate the Cost for 5418 Sands Blvd
5418 Sands Blvd, Cape Coral, FL 33914 (MLS# 2026020167) is a Single Family property with 4 bedrooms and 3 full bathrooms. 5418 Sands Blvd is currently listed for $3,250,000 and was received on May 14, 2026. Want to learn more about 5418 Sands Blvd? Do you have questions about finding other Single Family real estate for sale in Cape Coral? You can browse all Cape Coral real estate or contact a Coldwell Banker agent to request more information.