This is a carousel with tiles that activate property listing cards. Use the previous and next buttons to navigate.
1/50
$1,230,000
This is a carousel with tiles that activate property listing cards. Use the previous and next buttons to navigate.
1/50
Property Description
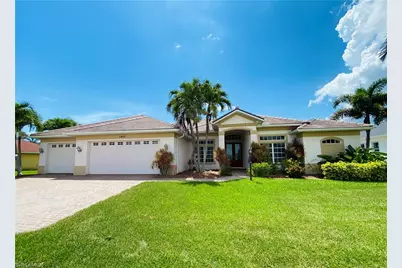
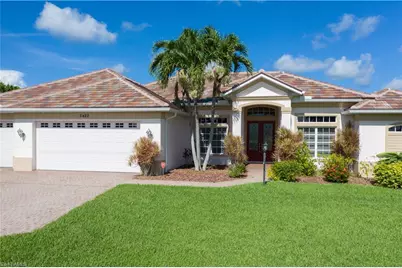
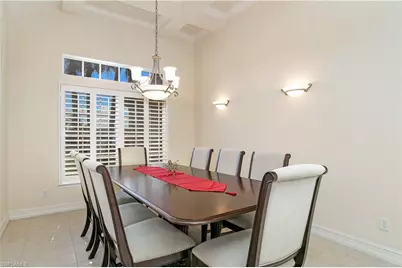
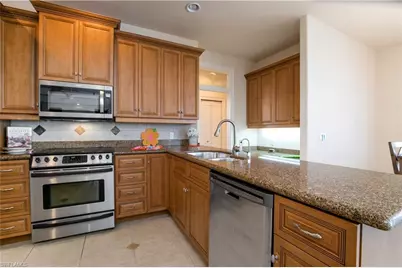
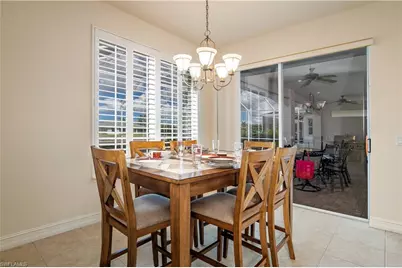
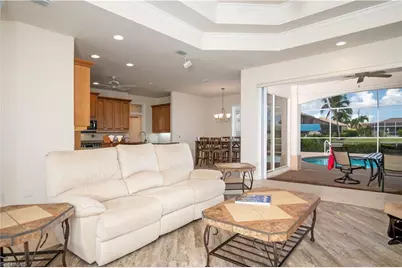
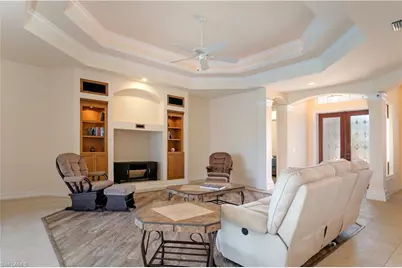
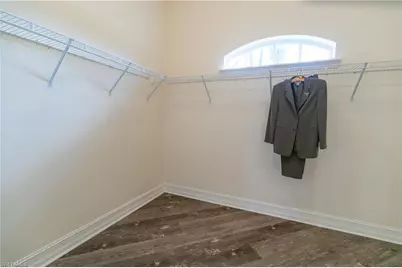
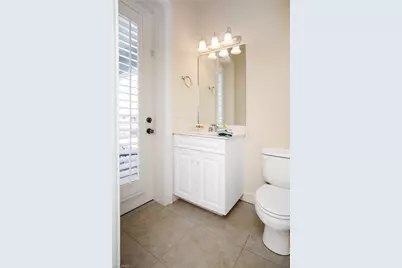
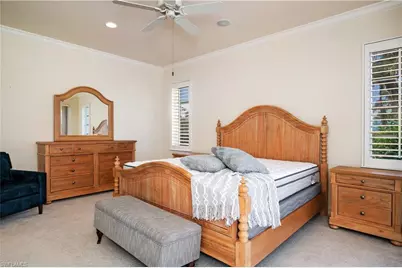
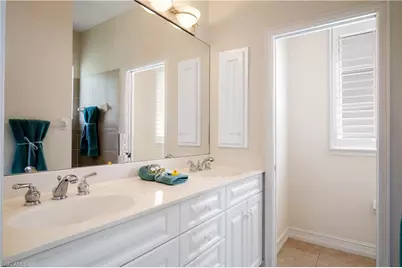

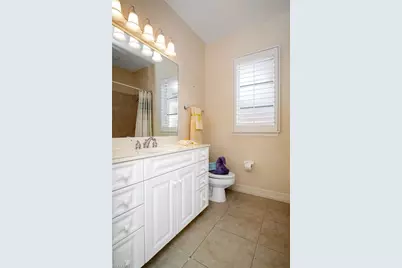
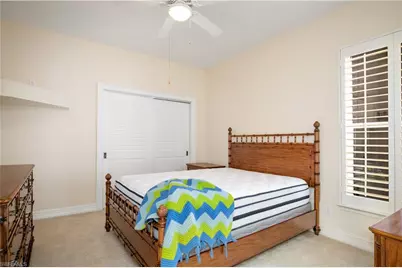
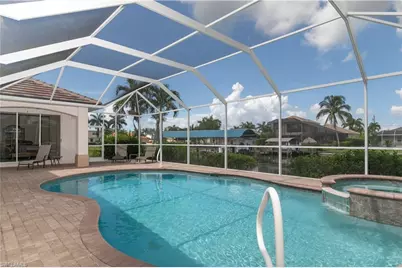
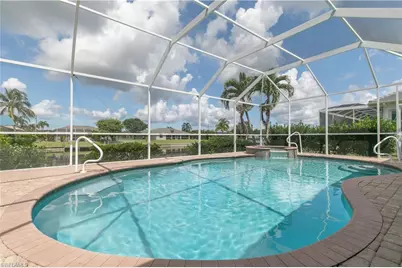
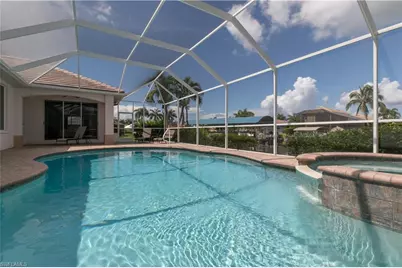
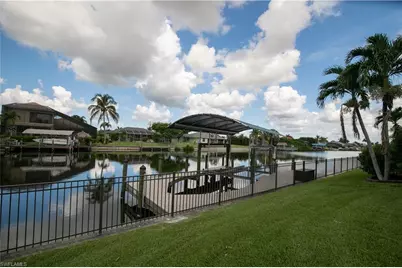
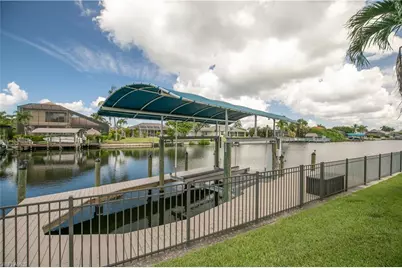

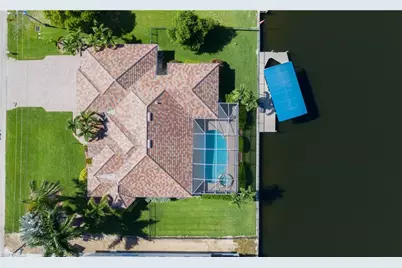

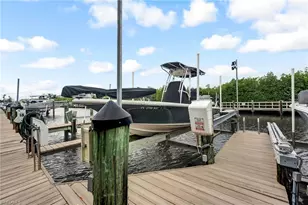
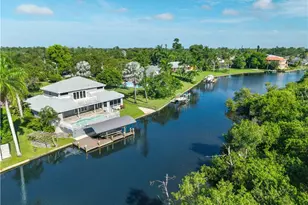
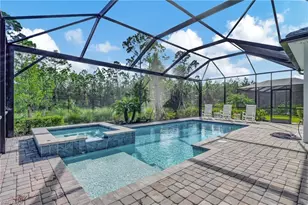
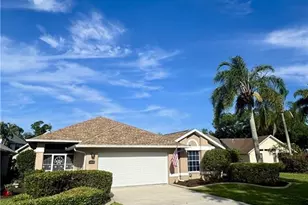
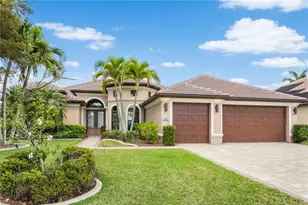
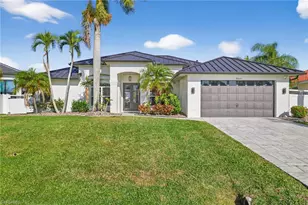
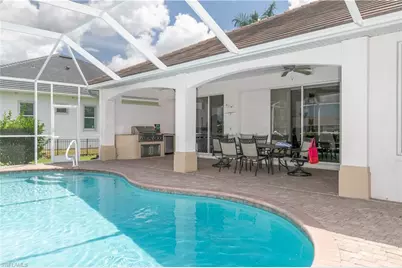
Imagine ending your day with a W sunset view [Not N nor E] from a PRESTIGIOUS UNIT 69 CAPE HARBOUR GULF ACCESS BEAUTY on a TRIPLE LOT [14,985 SFT] WITH an OVERSIZED THREE CAR GARAGE and TWO [YES TWO] PRIMARY ENSUITES [2610 SFT], THREE FULL BATHS, plus a POOL BATH, LARGE HEATED POOL w/SPA on a 48'5X26' DECK, LARGE 34'X26' UNDER TRUSS LANAI, +SECOND PRIMARY LANAI u/TRUSS, CANOPY BOAT LIFT/CAPTAIN'S DOCK with 3-CAR GARAGE [one Bay Extended 11']-LUXURY MEDITERREAN COASTAL LIVING AT ITS FINEST. NEWLY REPAINTED BEAUTY with NEW FRONT SOFFIT VENTS. Discover an EXTRAORDINARY opportunity to own in Cape's UNIT 69, a remarkable GULF ACCESS masterpiece perfectly positioned on a TRIPLE LOT in the highly sought-after SW CAPE HARBOUR area. This home delivers the ULTIMATE SWFL LIFESTYLE-boating, entertaining, relaxing, BEAUTIFUL SUNSET VIEWING-all minutes from CAPE HARBOUR's vibrant shops, restaurants, and activities. Enjoy this expansive WESTERN exposure OASIS featuring DOUBLE UNDER TRUSS LANAI'S, ideal soaking in BREATHTAKING SUNSETS etc. The outdoor living area is a true SHOWPLACE with caged HEATED POOL, OUTDOOR KITCHEN and dining, 10k BOAT LIFT with CAPTAIN'S WALK-a dream setup!. AN iron FENCED BACKYARD adds both elegance and security. Inside, VAST 2,610 sq ft UNDER AIR /5,480 sq ft total is beautifully TILED and WOOD GRAINED and designed for both comfort and sophistication. Its designer GRANITE KITCHEN offers efficiency, style, breakfast bar, built in desk, and family plus formal dining areas. Entertain effortlessly in the formal dining room and great room. This home features THREE OVERSIZED BEDROOMS, TWO [YES TWO] LUXURIOUS PRIMARY SUITES, a LARGE DEN/OFFICE that easily can serve as a fourth bedroom. With 3.5 BATHS, including a DEDICATED POOL BATH, EVERY detail supports convenience and privacy. Primary Suite 1 impresses with a COFFERED CEILING [w/planter shelf, plantation shutters, individual bedside lighting, slider to lanai/pool] and a SPA-INSPIRED BATH showcasing a Roman tub framed by SEPARATE mirrored VANITIES, a SUNLIT Hollywood block WALK THRU SHOWER a massive walk in closet [a high favorite], private toilet room and linen closet. POCKETED SLIDERS OPEN DIRECTLY TO LANAI/POOL. Sunlit PRIMARY SUITE 2 offers ITS PRIVATE SLIDER to its UNDER TRUSS seating deck, WINDOW PLANTATION SHUTTERS, a spacious MIRRORED VANITY, WALK-IN SHOWER, TOILET CLOSET and WALK-IN CLOTHING CLOSET-PERFECT FOR GUESTS OR MULTI-GENERATIONAL LIVING. Additional highlights include:*all plantation shutters*utility room w/sink and huge shelved closet and fold-down ironing board*oversized extended three car garage*multiple slider access points TO LANAI DECK from both suites, great room, family dining, and the pool bath*an Outdoor Kitchen*Captain's Dock covered boat lift dock*impeccably maintained, coastal inspired finishes throughout This home is the complete SWFL lifestyle package. Bring your boat [4.4mi to open water via Cape Harbour]. This is coastal living without compromise.
Full Property Details
Full Property Details for 5422 SW 20th Ave
General
- Price: $1,230,000
- Taxes: $14,773 (2025)
- Status: Active
- Type: Single Family
- Source: Bonita_Springs
- MLS ID: 2026005287
- Updated: 5/14/2026
- Added to Site: 121 day(s) ago
Interior
- Number of Rooms: 12
- Interior Features: Central Vacuum, Split Bedrooms, Great Room, Den - Study, Guest Bath, Guest Room, Home Office, Coffered Ceiling(s), Entrance Foyer, Pantry, Tray Ceiling(s), Vaulted Ceiling(s), Walk-In Closet(s)
- Appliances: Electric Cooktop, Dishwasher, Disposal, Dryer, Washer, Microwave, Range, Refrigerator with Icemaker, Self-Cleaning Oven
- Furnishings: Unfurnished
- Flooring: Tile
Rooms
Bathrooms
- Total Bathrooms: 4
- Full Bathrooms: 3
- Half Bathrooms: 1
- Primary Bathroom: 2 Masters, Dual Sinks, Multiple Shower Heads, See Remarks, Shower Only
Bedrooms
- Total Bedrooms: 3
- Primary Bedroom: Two Master Suites
Other Rooms
- Kitchen: Pantry
- Dining Room: Breakfast Bar, Dining - Family, Formal
- Laundry: Washer/Dryer Hookup, Inside, Sink
Additional Information
- Shared Amenities: None, Boating
- Pool: Yes
- Private Pool: Yes
- Pool Description: In Ground, Concrete, Equipment Stays, Electric Heat, Pool Bath, Screen Enclosure
- Spa: Yes
- Spa Description: In Ground, Concrete, Heated (Electric), Integrated with Pool
- Security/Safety: Smoke Detector(s), Security System, Smoke Detectors
Exterior
- Exterior Features: Gas Grill, Boat Canopy/Cover, Dock, Boat Lift, Captain's Walk, Dock Deeded, Dock Included, Wooden Dock, Outdoor Grill, Automatic Sprinkler
- Porch/Patio/Deck: Screened Lanai/Porch, Deck
Parking
- Garage: Yes
- Attached garage: Yes
- Garage Spaces: 3
- Covered Spaces: 3
- Parking Features: 2+ Spaces, Driveway Paved, Paved, Under Bldg Closed, Garage Door Opener, Attached
Location
- Area: CC22 - Cape Coral Unit 69, 70, 72-
- County: Lee
- Subdivision: CAPE CORAL
- Building Name: CAPE CORAL
- Driving Directions: Chiquita S or Sands S to El Dorado Blvd West . . . . turn North on SW 20th Ave..... property is on left/West side.
- Direction Faces: East
School Information
- Elementary School: SCHOOL CHOICE
- Middle School: SCHOOL CHOICE
- High School: SCHOOL CHOICE
Community
- Assoc. Fees Include: Cable TV, Insurance, Internet, Irrigation Water, Laundry Facilities, Maintenance Grounds, Pest Control Exterior, Pest Control Interior, Sewer, Trash, Water
- Units Assoc/Comm: 1
- Pets Allowed: Yes
- Management Type: None
Heating & Cooling
- Air Conditioning: Yes
- Cooling Type: Ceiling Fan(s), Central Electric
- Heating Type: Central Electric
Utilities
- Sewer: Assessment Paid, Central
- Water: Assessment Paid, Central
- Cable Available: Yes
- Utility Description: Cable Available
Structural Information
- Architectural Style: Traditional
- Description/Design: Single Family Residence
- Exterior Const.: Concrete Block, Stucco
- Roof: Tile
- Windows: Double Hung, Shutters, Window Coverings
- Doors: Zero/Corner Door Sliders
- Entry Floor Number: 1
- Stories/Levels: 1
- Stories in Building: 1
- Square Feet: 2,610
- Sq. Ft. Source: Property Appraiser Office
- Living Area: 2,610 Sq. Ft.
- Year Built: 2002
Lot Features
- Property View: Canal, Landscaped Area, Water
- Lot Size (Acres): 0.344
- Lot Size (Sq. Ft.): 14,984
- Lot Size Source: Previous Appraisal
- Lot Dimensions: 120 x 120 x 125 x 125
- Frontage Feet: 120
- Road Maintenance: City Maintained
- Fence: Yes
- Irrigation System: Assessment Paid
- Lot Features: 3 Lots, Oversize
- Lot Description: 3 Lots, Oversize
- Fencing (Description): Fenced
Water Features
- Water Front: Yes
- Gulf Access: Yes
- Water Front Desc.: Bridge(s)/Water Indirect, Canal Front, Navigable Water, Seawall
- Canal Width: Canal Width 81-120
- Boat Dock Slip: Yes
Financial Considerations
- Tax Amount: $14,773
- Tax Year: 2025
- Terms: Agreement For Deed, Buyer Finance/Cash, FHA, Seller Pays Title
Disclosures and Reports
- Ownership: Single Family
- Multiple Parcels: Yes
- Legal Description: CAPE CORAL UNIT 69 BLK 4596 PB 22 PG 33 LOTS 41 THRU 43
- Property ID: 16-45-23-C3-04596.0410
- Section: 16
- Block: 4596
- Lot Number: 41
Listed by RE/MAX Realty Team

Get Pre-Approved Today
Schools
Schools serving 5422 SW 20th Ave
School District:Lee County School District, Fort Myers, FL
| Name | Grades | Distance |
|---|---|---|
Gulf Elementary School 3400 Southwest 17th Place, Cape Coral, FL 33914 | K-5 | 2.7 mi |
Pelican Elementary School 3525 Southwest 3rd Avenue, Cape Coral, FL 33914 | K-5 | 3.3 mi |
Cape Elementary School 4519 Vincennes Boulevard, Cape Coral, FL 33904 | K-5 | 4.3 mi |
Gulf Middle School, Cape Coral, FL 1809 Southwest 36th Terrace, Cape Coral, FL 33914 | 6-8 | 2.5 mi |
Trafalgar Middle School 2120 Trafalgar Parkway, Cape Coral, FL 33991 | 6-8 | 4.9 mi |
Ida S. Baker High School 3500 Agualinda Boulevard, Cape Coral, FL 33914 | 9-12 | 2.6 mi |
Cape Coral High School 2300 Santa Barbara Boulevard, Cape Coral, FL 33991 | 9-12 | 4.7 mi |
Mariner High School 701 Chiquita Boulevard North, Cape Coral, FL 33993 | 9-12 | 8 mi |
North Fort Myers High School 5000 Orange Grove Boulevard, North Fort Myers, FL 33903 | 9-12 | 10.1 mi |
Disclaimer:
School attendance boundaries provided by ATTOM Data Solutions and are for reference only. Contact the school directly to verify enrollment eligibility.
Price & Sales History for 5422 SW 20th Ave
Date
Details
Price
Change
Source
3/25/2026
Price Reduced
$1,230,000
-1.6%
MLS
1/29/2026
Listed
$1,250,000
83.15%
MLS
5/12/2020
Sold
$682,500
—
Public Record
Disclaimer: Historical sales information is derived from public records provided by the county offices. Information is not guaranteed and should be independently verified.
Tax History
Tax History for 5422 SW 20th Ave
Year
Property Taxes
Change
Tax Assessment
Change
2025
$13,423
-9%
$790,625
-19%
2024
$14,773
—
$973,142
-10%
2023
$14,735
27%
$1,079,180
71%
2021
$11,640
-11%
$629,828
-33%
2022
$13,120
13%
$938,344
66%
2021
$11,640
6%
$566,886
-1%
2019
$10,995
4%
$571,715
7%
2018
$10,543
-6%
$533,755
-6%
2017
$11,256
9%
$568,481
13%
2016
$10,300
3%
$504,836
6%
2015
$10,015
-1%
$478,186
2%
2014
$10,144
-2%
$470,315
-2%
2013
$10,327
—
$481,618
—
Disclaimer: Historical tax information is derived from public records provided by the county offices. Information is not guaranteed and should be independently verified.
Estimate the Cost
Estimate the Cost for 5422 SW 20th Ave
5422 SW 20th Ave, Cape Coral, FL 33914 (MLS# 2026005287) is a Single Family property with 3 bedrooms, 3 full bathrooms and 1 partial bathroom. 5422 SW 20th Ave is currently listed for $1,230,000 and was received on January 29, 2026. Want to learn more about 5422 SW 20th Ave? Do you have questions about finding other Single Family real estate for sale in Cape Coral? You can browse all Cape Coral real estate or contact a Coldwell Banker agent to request more information.