This is a carousel with tiles that activate property listing cards. Use the previous and next buttons to navigate.
$3,395,000
This is a carousel with tiles that activate property listing cards. Use the previous and next buttons to navigate.
Full Property Details for 872 W Cape Estates Cir
General
- Price: $3,395,000
- Taxes: (2025)
- Status: Active
- Type: Single Family
- Source: Bonita_Springs
- MLS ID: 2026013376
- Updated: 5/20/2026
- Added to Site: 19 day(s) ago
Rental Information
- Lease/Rent Term: 365
- Min. Lease (Days): 365
Interior
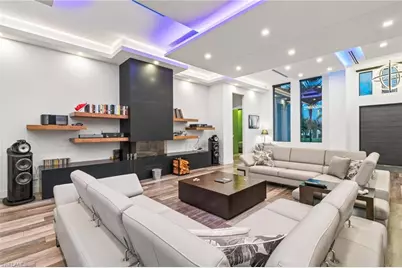
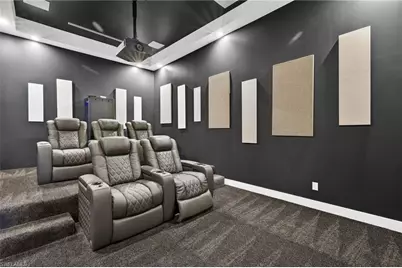
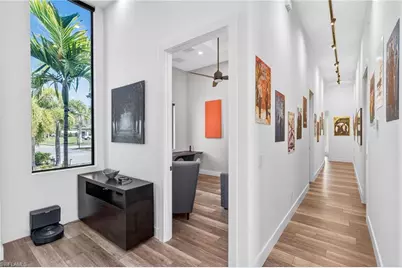

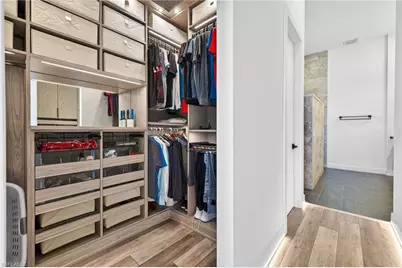
- Interior Features: Split Bedrooms, Great Room, Den - Study, Media Room, Closet Cabinets, Custom Mirrors, Entrance Foyer, Walk-In Closet(s), Pantry, Wired for Sound, Tray Ceiling(s), Volume Ceiling
- Fireplace: Yes
- Appliances: Water Softener, Electric Cooktop, Dishwasher, Disposal, Double Oven, Dryer, Tankless Water Heater, Wall Oven, Warming Drawer, Washer, Wine Cooler, Microwave, Refrigerator/Freezer, Reverse Osmosis
- Furnishings: Turnkey
- Flooring: Brick, Tile, Vinyl
Rooms
Bathrooms
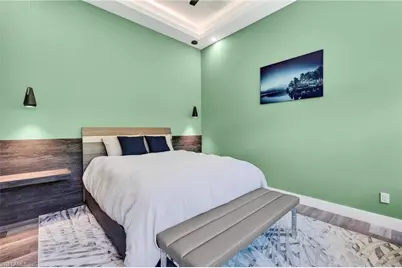
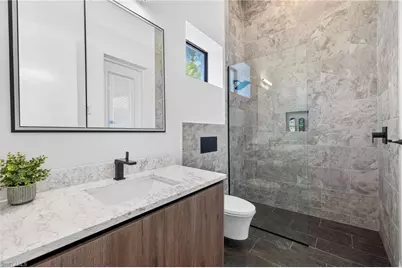
- Total Bathrooms: 5
- Full Bathrooms: 4
- Half Bathrooms: 1
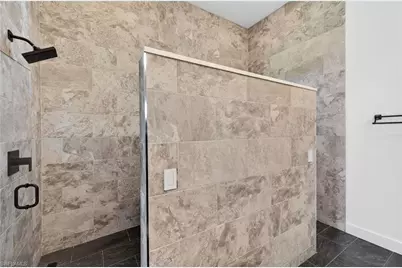
- Primary Bathroom: Dual Sinks, Separate Tub And Shower
Bedrooms
- Total Bedrooms: 4
- Primary Bedroom: Master BR Ground
Other Rooms
- Kitchen: Kitchen Island
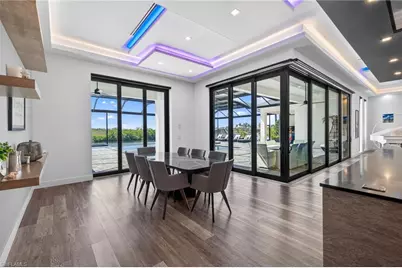
- Dining Room: Dining - Family, Eat-in Kitchen, Formal
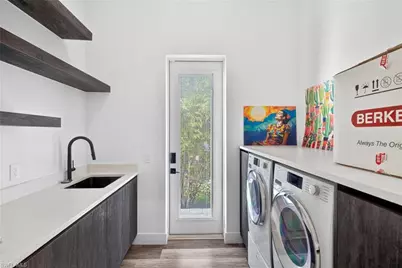
- Laundry: Inside, Sink
Additional Information
- Shared Amenities: Bike And Jog Path, Fitness Center, Pickleball, Sidewalks, Street Lights, Tennis Court(s), Gated, Tennis
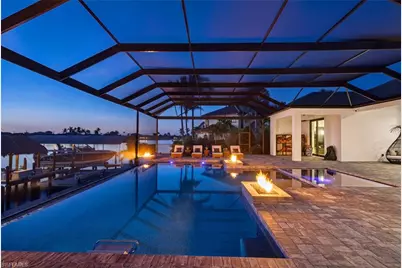
- Pool: Yes
- Private Pool: Yes
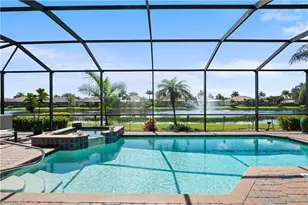
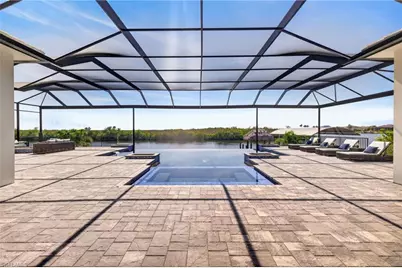
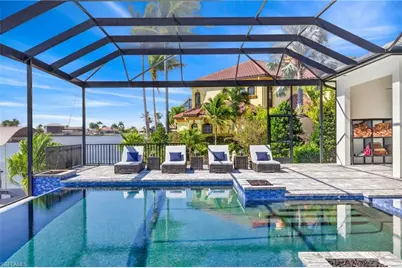
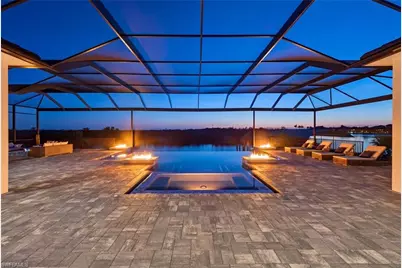
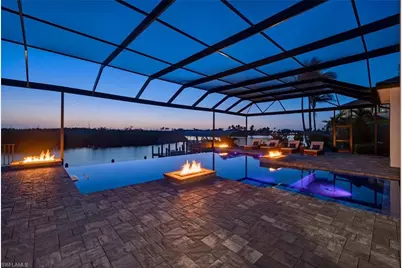
- Pool Description: In Ground, Concrete, Custom Upgrades, Equipment Stays, Electric Heat, Gas Heat, Infinity, Pool Bath, Salt Water, Screen Enclosure
- Spa: Yes
- Spa Description: In Ground, Concrete, Equipment Stays, Heated (Electric), Heated (Gas), Integrated with Pool, Screened
- Tennis: Yes
- Security/Safety: Smoke Detector(s), Security System, Smoke Detectors
- Equipment: Home Automation
Exterior
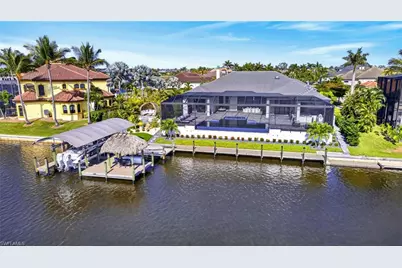
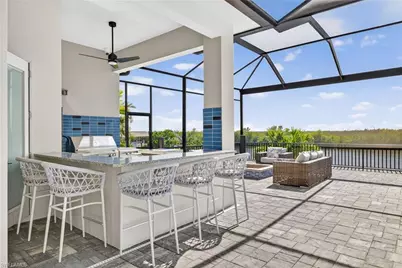
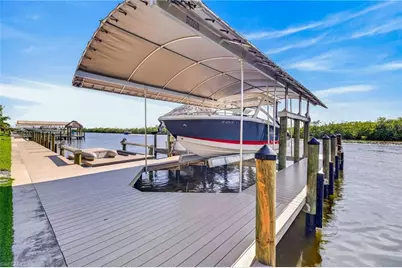
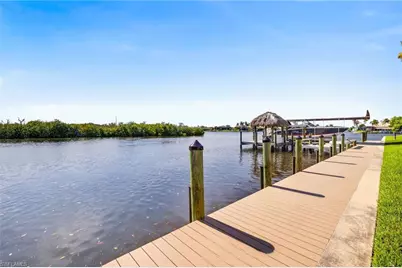
- Exterior Features: Gas Grill, Boat Canopy/Cover, Boat Lift, Boat Slip, Composite Dock, Elec Avail at dock, Built-In Wood Fire Pit, Outdoor Kitchen, Automatic Sprinkler
Parking
- Garage: Yes
- Attached garage: Yes
- Garage Spaces: 4
- Covered Spaces: 4
- Parking Features: Garage Door Opener, Attached
Location
- Area: CC43 - Cape Coral Unit 58, 59-61, 76,
- County: Lee
- Subdivision: WEST CAPE ESTATES
- Building Name: WEST CAPE ESTATES
- Direction Faces: East
School Information
- Elementary School: SCHOOL OF CHOICE
- Middle School: SCHOOL OF CHOICE
- High School: SCHOOL OF CHOICE
Community
- Association: Yes
- Assoc. Fees Include: Legal/Accounting, Manager, Rec Facilities, Reserve, Street Lights, Street Maintenance, Trash
- Pets Allowed: Yes
- Management Type: Residents
Heating & Cooling
- Air Conditioning: Yes
- Cooling Type: Ceiling Fan(s), Central Electric, Ridge Vent
- Heating Type: Central Electric, Fireplace(s)
- Ceiling Fan(s): 4
Utilities
- Gas: Propane
- Sewer: Septic Tank
- Water: Reverse Osmosis - Entire House, Well
- Cable Available: Yes
- Utility Description: Propane, Cable Available
Structural Information
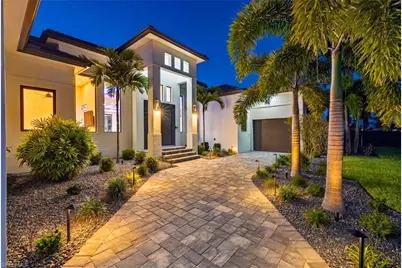
- Architectural Style: Contemporary
- Description/Design: Single Family Residence
- Exterior Const.: Concrete Block, Stucco
- Roof: Tile
- Windows: Casement, Double Hung, Impact Resistant, Other, Single Hung, Impact Resistant Windows, Window Coverings
- Doors: Impact Resistant Doors, Zero/Corner Door Sliders
- Stories/Levels: 1
- Stories in Building: 1
- Square Feet: 4,135
- Sq. Ft. Source: Property Appraiser Office
- Living Area: 4,135 Sq. Ft.
- Year Built: 2023
Additional Structures
- Other Structures: Tiki Hut
Lot Features
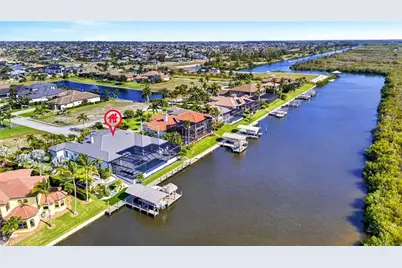
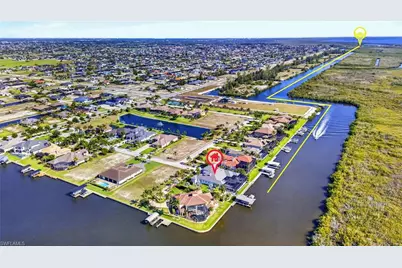
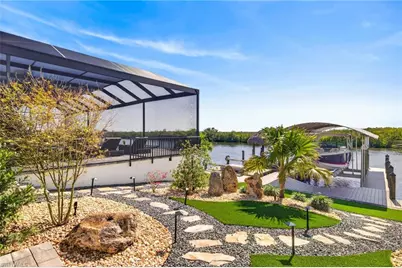
- Property View: Canal, Intersecting Canal, Preserve
- Lot Size (Acres): 0.511
- Lot Size (Sq. Ft.): 22,259
- Lot Size Source: Property Appraiser Office
- Lot Dimensions: 140 x 140 x 160 x 160
- Frontage Feet: 140
- Street/Road Desc.: Paved
- Irrigation System: Well
- Lot Features: Dead End, Oversize
- Zoning: R1
- Lot Description: Dead End, Oversize
Water Features
- Water Front: Yes
- Gulf Access: Yes
- Water Front Desc.: No Bridge(s)/Water Direct, Canal Front, Intersecting Canal, Seawall
- Canal Width: Canal Width 151-200
Financial Considerations
- Other Assoc Fees: $1,342
- Other Fee Freq.: Quarterly
- Tax Year: 2025
- Terms: Buyer Finance/Cash
Disclosures and Reports
- Ownership: Single Family
- Legal Description: WEST CAPE ESTATES DESC IN PB 75 PG 74 BLK 7010 LOT 8
- Property ID: 01-44-22-C3-01000.0080
- Section: 1
- Block: 7010
- Lot Number: 8
Listed by Epic Homes
Schools serving 872 W Cape Estates Cir
| Name | Grades | Distance |
|---|---|---|
Trafalgar Elementary School 1850 Southwest 20th Avenue, Cape Coral, FL 33991 | K-5 | 4.4 mi |
Hector A. Cafferata Jr Elementary School 250 Santa Barbara Boulevard North, Cape Coral, FL 33993 | K-5 | 5.2 mi |
Patriot Elementary School 711 Southwest 18th Street, Cape Coral, FL 33991 | K-5 | 5.5 mi |
Mariner Middle School 425 Chiquita Boulevard North, Cape Coral, FL 33993 | 6-8 | 3.3 mi |
Challenger Middle School, Cape Coral, FL 624 Trafalgar Parkway, Cape Coral, FL 33991 | 6-8 | 5.4 mi |
Mariner High School 701 Chiquita Boulevard North, Cape Coral, FL 33993 | 9-12 | 3.3 mi |
Ida S. Baker High School 3500 Agualinda Boulevard, Cape Coral, FL 33914 | 9-12 | 6.3 mi |
Cape Coral High School 2300 Santa Barbara Boulevard, Cape Coral, FL 33991 | 9-12 | 6.5 mi |
Skyline Elementary School 620 Southwest 19th Street, Cape Coral, FL 33991 | K-5 | 5.7 mi |
Price & Sales History for 872 W Cape Estates Cir
Tax History for 872 W Cape Estates Cir
Estimate the Cost for 872 W Cape Estates Cir
872 W Cape Estates Cir, Cape Coral, FL 33993 (MLS# 2026013376) is a Single Family property with 4 bedrooms, 4 full bathrooms and 1 partial bathroom. 872 W Cape Estates Cir is currently listed for $3,395,000 and was received on May 08, 2026. Want to learn more about 872 W Cape Estates Cir? Do you have questions about finding other Single Family real estate for sale in Cape Coral? You can browse all Cape Coral real estate or contact a Coldwell Banker agent to request more information.