This is a carousel with tiles that activate property listing cards. Use the previous and next buttons to navigate.
1/1
$485,000
This is a carousel with tiles that activate property listing cards. Use the previous and next buttons to navigate.
1/1
Property Description
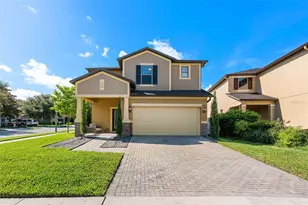
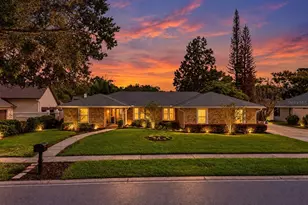
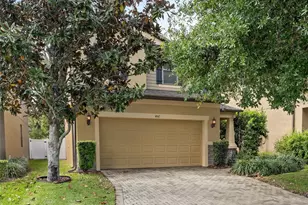
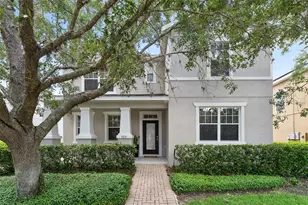
~Seller may consider buyer concessions if made in an offer~Discover a home that truly stands apart in the DESIRABLE Legacy Park community. Situated on a CORNER LOT in a quiet, FAMILY-FRIENDLY neighborhood, this beautifully maintained 3-bedroom, 2.5-bath home offers over 2,100 SQUARE FEET of thoughtfully designed living space, exceptional CUSTOM CRAFTSMANSHIP, and access to TOP-RATED Seminole County schools. From the moment you arrive, the etched glass front door and INVITING CURB APPEAL set the stage for the quality found throughout. Inside, you'll immediately notice the extensive CUSTOM TRIM WORK and attention to detail that give this home its distinctive character. With an OPEN-CONCEPT FLOOR PLAN, the inviting Living Room serves as the heart of the home, showcasing a CUSTOM BUILT-IN FIREPLACE with an integrated entertainment console and abundant storage. The adjoining Dining area features a striking SLAT ACCENT WALL adding warmth and contemporary style. The beautifully appointed Kitchen offers GRANITE COUNTERTOPS, stainless steel appliances, a stylish tile backsplash, a breakfast bar, a closet pantry, and ample cabinetry, making it both functional and elegant. Sliding glass doors lead to the enclosed screened patio, complete with CUSTOM TILE FLOORING, creating a seamless transition to the backyard.Enjoy your own private retreat where stepping stones lead to a charming STOCK TANK POOL surrounded by a CUSTOM-BUILT LOUNGING DECK, perfect for relaxing on warm Florida afternoons. The VINYL FENCED backyard, accented with string lighting, creates an inviting atmosphere for entertaining family and friends well into the evening. Also on the first floor is a VERSATILE OFFICE that could easily serve as a fourth bedroom, conveniently located next to a half bath. This space is enhanced by an impressive wall of CUSTOM BUILT-INS, providing exceptional storage and workspace. Upstairs, a SPACIOUS LOFT offers endless possibilities as a media room, game room, or second living area. A CUSTOM-PAINTED MURAL WALL, built-in projector screen, and dedicated music studio complete with CUSTOM WOODWORK and ACCENT LIGHTING make this an extraordinary flex space unlike any other. The Primary Suite is a peaceful retreat featuring a beautiful TRAY CEILING, a custom walk-in closet with BUILT-IN ORGANIZATION, and a beautifully renovated en suite bath showcasing a CUSTOM VANITY and DESIGNER TILE WORK. Two additional Bedrooms, a full Bathroom, and a conveniently located Laundry Room complete the second floor. Residents enjoy a LOW HOA with access to a SPARKLING COMMUNITY POOL and playground located close by, adding even more value to this exceptional home. IDEALLY SITUATED between Winter Springs and Oviedo, you'll be just minutes from Winter Springs Town Center, Oviedo on the Park, and Oviedo Mall, offering an abundance of shopping, dining, entertainment, and community events. Outdoor enthusiasts will love the nearby CROSS SEMINOLE TRAIL for walking, biking, and jogging, while QUICK ACCESS to SR 417 provides an easy commute to University of Central Florida, downtown Orlando, Orlando International Airport, and Central Florida's world-famous attractions. With its CUSTOM CRAFTSMANSHIP, versatile living spaces, and an exceptional location, this one-of-a-kind Legacy Park home offers a lifestyle that's as distinctive as it is inviting. Call and schedule your tour today!
Full Property Details
Full Property Details for 1536 Burning Sage Ln
General
- Sold For: $485,000
- HOA FEE: $103/month
- Taxes: $5,837 (2025)
- Status: Closed
- Type: Single Family
- Source: MidFloridaRegionalMLS
- MLS ID: O6420925
- Added to Site: 47 day(s) ago
Rental Information
- Min. Lease: 8-12 Months
Interior
- Number of Rooms: 10
- Interior Features: Ceiling Fan(s), Eating Space In Kitchen, Living Room/Dining Room Combo, Open Floorplan, PrimaryBedroom Upstairs, Solid Wood Cabinets, Split Bedroom, Stone Counters, Thermostat, Tray Ceiling(s), Walk-In Closet(s), Window Treatments
- Fireplace: Yes
- Fireplace(s): Electric, Living Room
- Appliances: Dishwasher, Disposal, Dryer, Electric Water Heater, Microwave, Range, Refrigerator, Washer
- Furnishings: Unfurnished
- Flooring: Carpet, Laminate, Tile
Rooms
Bathrooms
- Total Bathrooms: 3
- Full Bathrooms: 2
- Half Bathrooms: 1
Bedrooms
- Total Bedrooms: 3
Other Rooms
- Laundry: Laundry Room, Upper Level
Additional Information
- Shared Amenities: Playground, Pool
- Security/Safety: Security System
Exterior
- Exterior Features: Irrigation System, Lighting, Sidewalk, Sliding Doors
- Deck/Patio: Enclosed, Rear Porch, Screened
- Porch/Patio/Deck: Enclosed, Rear Porch, Screened
Parking
- Garage: Yes
- Attached garage: Yes
- Garage Spaces: 2
- Covered Spaces: 2
- Parking Features: Driveway, On Street
Location
- Area: 32707 - Casselberry
- County: Seminole
- Development Name: 32707 - Casselberry
- Subdivision: LEGACY PARK RESIDENTIAL PH III A REP
- Driving Directions: From I-4 E, use the right lane to take exit 90 A-B to merge onto FL-414 E/Maitland Blvd, merge onto FL-414 E/Maitland Blvd, merge onto N Orlando Ave/S US 17/S US Hwy 17 92, use the left 2 lanes to turn slightly left onto US-17/US-92, turn right onto Button Rd, turn right onto Seminola Blvd, turn right onto Capron Ash Loop, turn left to stay on Capron Ash Loop, turn right onto Burning Sage Ln, Home will be on the left.
- Direction Faces: Northwest
School Information
- Elementary School: Sterling Park Elementary
- Middle School: South Seminole Middle
- High School: Winter Springs High
Community
- Community Name: 32707 - Casselberry
- Community Features: Playground, Pool
- Optional Amenities: Playground, Pool
- Association: Yes
- Assoc. Name: Extreme Management Team/Bobby Pituzzi
- Assoc. Fees Include: Maintenance Grounds, Pool Maintenance
- Pet Restrictions: Buyer to verify pet restrictions with HOA and/or city/county
Heating & Cooling
- Cooling Type: Central Air
- Heating Type: Central, Electric
Utilities
- Sewer: Public Sewer
- Water: Public
- Utility Description: Cable TV Available, Electricity Connected, Public, Sewer Connected, Sprinkler Recycled, Street Lights, Water Connected
Structural Information
- Exterior Const.: Block, Stucco
- Roof: Shingle
- Windows: Blinds, Drapes, Rods
- Stories/Levels: Two
- Square Feet: 2,148
- Sq. Ft. Source: Public Records
- Living Area: 2,148 Sq. Ft.
- Year Built: 2013
Lot Features
- Property View: Park/Greenbelt
- Lot Size (Acres): 0.14
- Lot Size (Sq. Ft.): 6,141
- Lot Size: 6141
- Frontage: Street Paved
- Street/Road Desc.: Paved, Asphalt
- Fencing (Description): Fenced, Vinyl
Financial Considerations
- Association Fee: $103
- Assoc Fee Freq.: Monthly
- Assoc Fee Desc.: Required
- Tax Amount: $5,837
- Tax Year: 2025
Disclosures and Reports
- Ownership: Fee Simple
- Special Conditions: None
- Legal Description: LOT 39 LEGACY PARK RESIDENTIAL PHASE III A REPLAT PB 77 PGS 51 THRU 54
- Flood Zone Info: X
- APN: 10213051700000390
- Property ID: 10213051700000390
Listed by Wemert Group Realty Llc
Sold by Loveland Properties

Get Pre-Approved Today
Schools
Schools serving 1536 Burning Sage Ln
School District:Seminole County School District
| Name | Grades | Distance |
|---|---|---|
Sterling Park Elementary School 905 Eagle Circle South, Casselberry, FL 32707 | K-5 | 1.5 mi |
Seminole Academy Of Digital Learning 450 Technology Park, Lake Mary, FL 32746 | 6-8 | 5.6 mi |
Winter Springs High School 130 Tuskawilla Road, Winter Springs, FL 32708 | 9-12 | 3 mi |
Disclaimer:
School attendance boundaries provided by ATTOM Data Solutions and are for reference only. Contact the school directly to verify enrollment eligibility.
Price & Sales History for 1536 Burning Sage Ln
Date
Details
Price
Change
Source
8/14/2026
Sold
$485,000
2.11%
MLS
7/08/2026
Listed
$475,000
—
MLS
Disclaimer: Historical sales information is derived from public records provided by the county offices. Information is not guaranteed and should be independently verified.
1536 Burning Sage Lane, Casselberry, FL 32707 (MLS# O6420925) is a Single Family property that was sold at $485,000 on August 14, 2026. Want to learn more about 1536 Burning Sage Lane? Do you have questions about finding other Single Family real estate for sale in Casselberry? You can browse all Casselberry real estate or contact a Coldwell Banker agent to request more information.