This is a carousel with tiles that activate property listing cards. Use the previous and next buttons to navigate.
1/1
$463,000
This is a carousel with tiles that activate property listing cards. Use the previous and next buttons to navigate.
1/1
Property Description

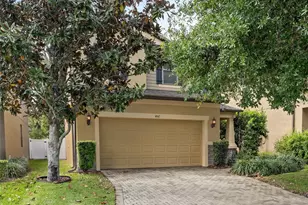
Welcome to this move-in ready four bedroom, three full bathroom residence situated in the highly sought-after Legacy Park community of Seminole County. The interior offers a spacious open concept floor plan that seamlessly connects the living and dining areas to a well-appointed kitchen featuring 42-inch cabinetry, granite countertops, tile backsplash, closet pantry, and a convenient breakfast bar. The main level includes a generous secondary bedroom and a full bathroom, providing flexibility for guests or a home office. Upstairs you will find a versatile loft space alongside three additional bedrooms and a large laundry room. The entire upper level is finished with luxury vinyl plank flooring, ensuring a carpet-free environment throughout the home. The primary suite serves as a private retreat with its own en-suite bathroom and a sizeable walk-in closet. Outside, the lush backyard is fully fenced and features a manicured lawn and a custom fire pit area designed for relaxation. Recent mechanical upgrades include an HVAC system replaced within the last two years, and the property will feature a brand-new roof installed prior to closing. This home is located just minutes from premium shopping and dining districts, offering a perfect blend of comfort and convenience in a premier Central Florida location.
Full Property Details
Full Property Details for 1528 Burning Sage Ln
General
- Sold For: $463,000
- HOA FEE: $103/month
- Taxes: $2,579 (2024)
- Status: Closed
- Type: Single Family
- Source: MidFloridaRegionalMLS
- MLS ID: O6398786
- Added to Site: 91 day(s) ago
Rental Information
- Min. Lease: 8-12 Months
Interior
- Number of Rooms: 10
- Interior Features: Ceiling Fan(s), Kitchen and Family Room Combination, Open Floorplan, Split Bedroom, Walk-In Closet(s), Window Treatments
- Appliances: Dishwasher, Disposal, Microwave, Range, Refrigerator
- Furnishings: Unfurnished
- Flooring: Ceramic Tile, Luxury Vinyl
Rooms
Bathrooms
- Total Bathrooms: 3
- Full Bathrooms: 3
Bedrooms
- Total Bedrooms: 4
Other Rooms
- Laundry: Inside, Laundry Room
Exterior
- Exterior Features: Fire Pit, Irrigation System, Lighting, Private Yard, Sidewalk, Sliding Doors
- Deck/Patio: Rear Porch, Screened
- Porch/Patio/Deck: Rear Porch, Screened
Parking
- Garage: Yes
- Attached garage: Yes
- Garage Spaces: 2
- Covered Spaces: 2
- Parking Features: Driveway
Location
- Area: 32707 - Casselberry
- County: Seminole
- Development Name: 32707 - Casselberry
- Subdivision: LEGACY PARK RESIDENTIAL PH III A REP
- Driving Directions: 17-92 north from Maitland, right on Button Rd. Right on Seminola blvd. go 2.2 miles and turn right into the community.
- Direction Faces: Southeast
School Information
- Elementary School: Sterling Park Elementary
- Middle School: South Seminole Middle
- High School: Winter Springs High
Community
- Community Name: 32707 - Casselberry
- Community Features: Playground, Pool, Sidewalks
- Association: Yes
- Assoc. Name: Bobby Pizzuti
Heating & Cooling
- Cooling Type: Central Air
- Heating Type: Electric
Utilities
- Sewer: Public Sewer
- Water: Public
- Utility Description: Cable Connected, Electricity Connected, Fire Hydrant, Sewer Connected, Street Lights
Structural Information
- Architectural Info: Contemporary
- Architectural Style: Contemporary
- Exterior Const.: Block, Stucco, Wood Frame
- Roof: Shingle
- Windows: Blinds
- Stories/Levels: Two
- Square Feet: 2,148
- Sq. Ft. Source: Public Records
- Living Area: 2,148 Sq. Ft.
- Year Built: 2014
Lot Features
- Property View: Park/Greenbelt
- Lot Size (Acres): 0.15
- Lot Size (Sq. Ft.): 6,672
- Lot Size: 6672
- Frontage: Street Paved
- Street/Road Desc.: Paved, Asphalt
- Fencing (Description): Vinyl
Financial Considerations
- Association Fee: $103
- Assoc Fee Freq.: Monthly
- Assoc Fee Desc.: Required
- Tax Amount: $2,579.25
- Tax Year: 2024
Disclosures and Reports
- Ownership: Fee Simple
- Special Conditions: None
- Legal Description: LOT 41 LEGACY PARK RESIDENTIAL PHASE III A REPLAT PB 77 PGS 51 THRU 54
- Flood Zone Info: X
- APN: 10213051700000410
- Property ID: 10213051700000410
Listed by Bhhs Florida Realty
Sold by Creegan Group

Get Pre-Approved Today
Schools
Schools serving 1528 Burning Sage Ln
School District:Seminole County School District
| Name | Grades | Distance |
|---|---|---|
Sterling Park Elementary School 905 Eagle Circle South, Casselberry, FL 32707 | K-5 | 1.5 mi |
Seminole Academy Of Digital Learning 450 Technology Park, Lake Mary, FL 32746 | 6-8 | 5.6 mi |
Winter Springs High School 130 Tuskawilla Road, Winter Springs, FL 32708 | 9-12 | 3 mi |
Disclaimer:
School attendance boundaries provided by ATTOM Data Solutions and are for reference only. Contact the school directly to verify enrollment eligibility.
Price & Sales History for 1528 Burning Sage Ln
Date
Details
Price
Change
Source
6/02/2026
Sold
$463,000
—
MLS
4/14/2026
Listed
$463,000
—
MLS
Disclaimer: Historical sales information is derived from public records provided by the county offices. Information is not guaranteed and should be independently verified.
1528 Burning Sage Lane, Casselberry, FL 32707 (MLS# O6398786) is a Single Family property that was sold at $463,000 on June 02, 2026. Want to learn more about 1528 Burning Sage Lane? Do you have questions about finding other Single Family real estate for sale in Casselberry? You can browse all Casselberry real estate or contact a Coldwell Banker agent to request more information.